Leave a Message

Thank you for your message. I will be in touch with you shortly.

Home Search
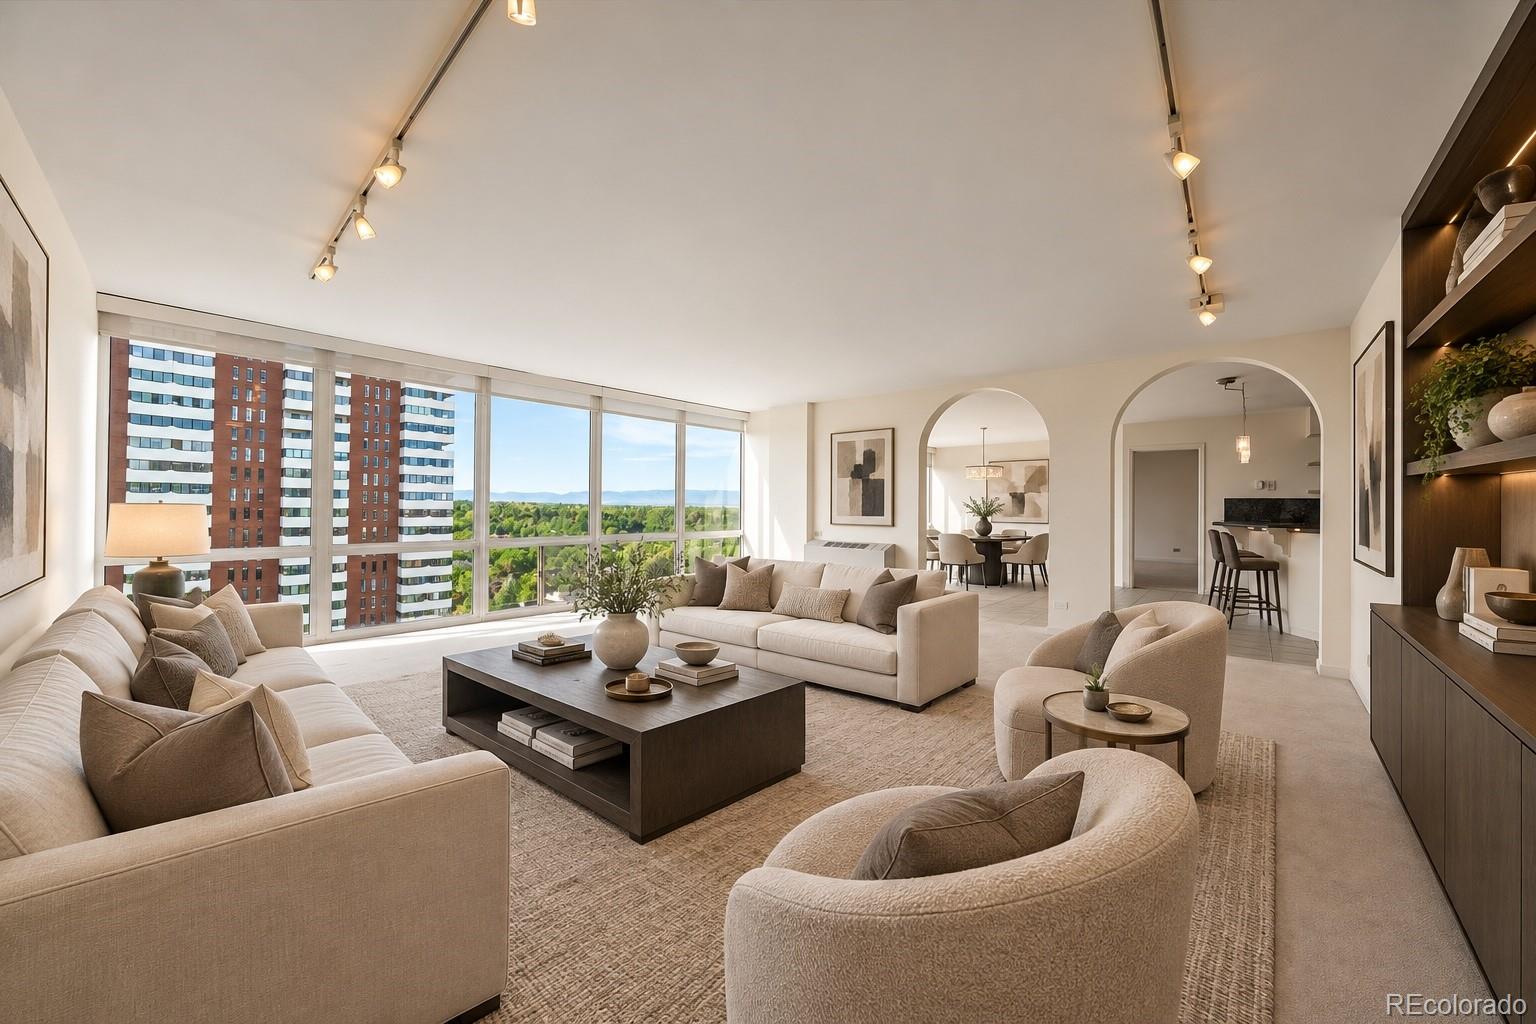
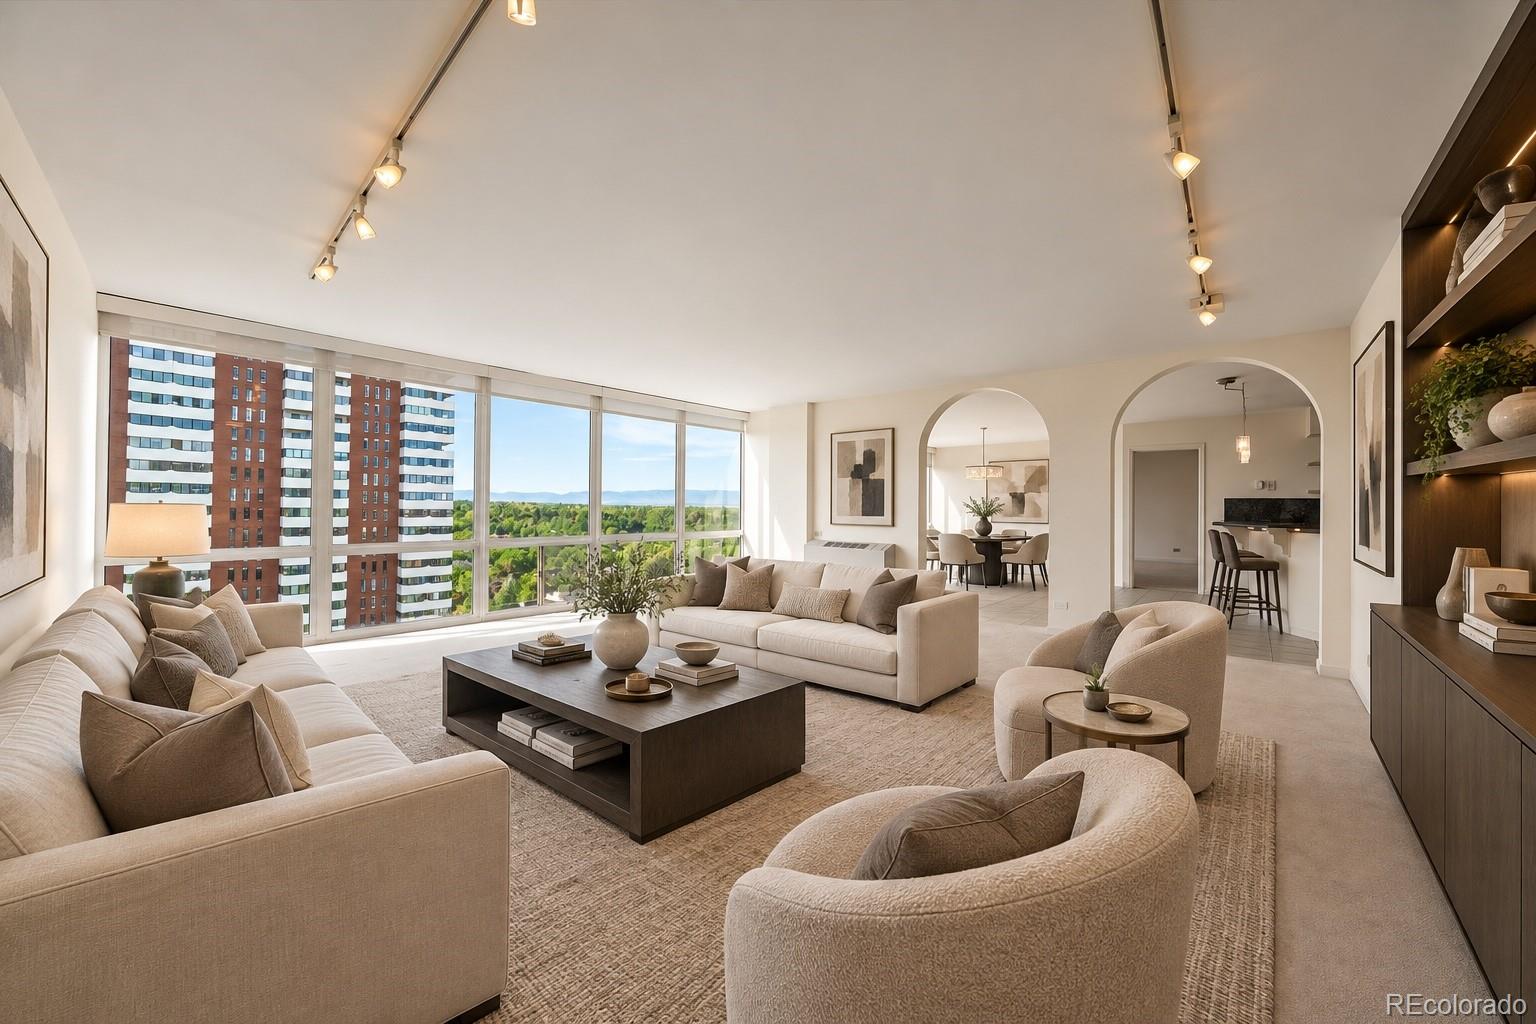
Furnished high-rise living room with floor-to-ceiling windows overlooking neighboring towers and distant mountains.
High-rise condo living room with floor-to-ceiling windows overlooking city towers and distant mountains.
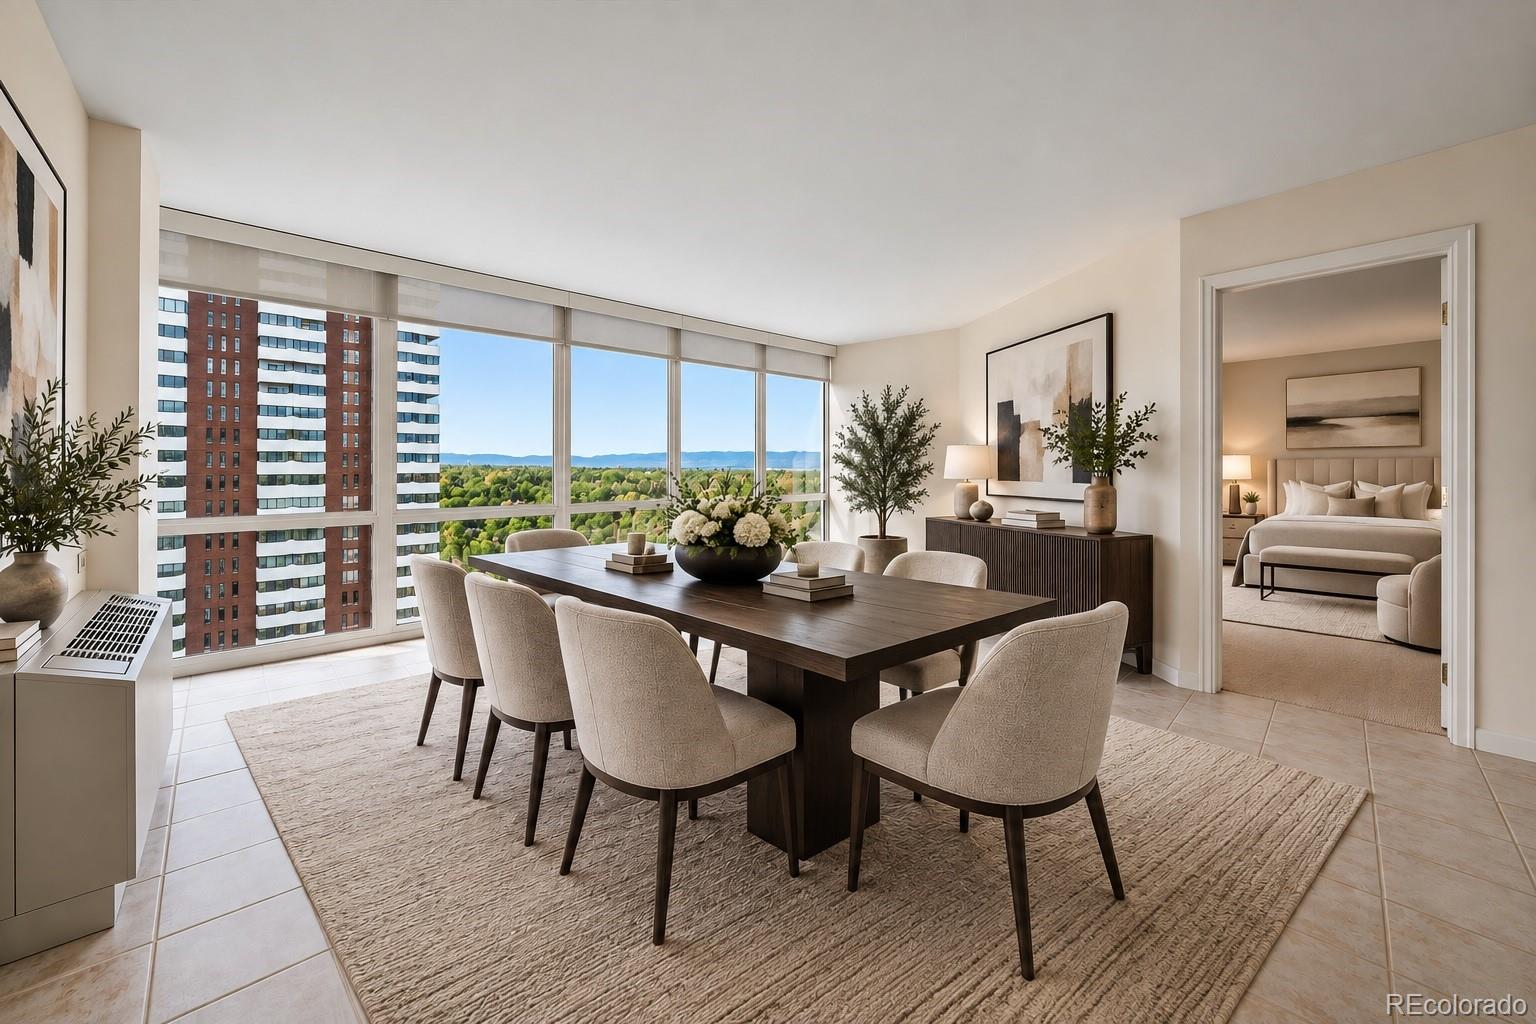
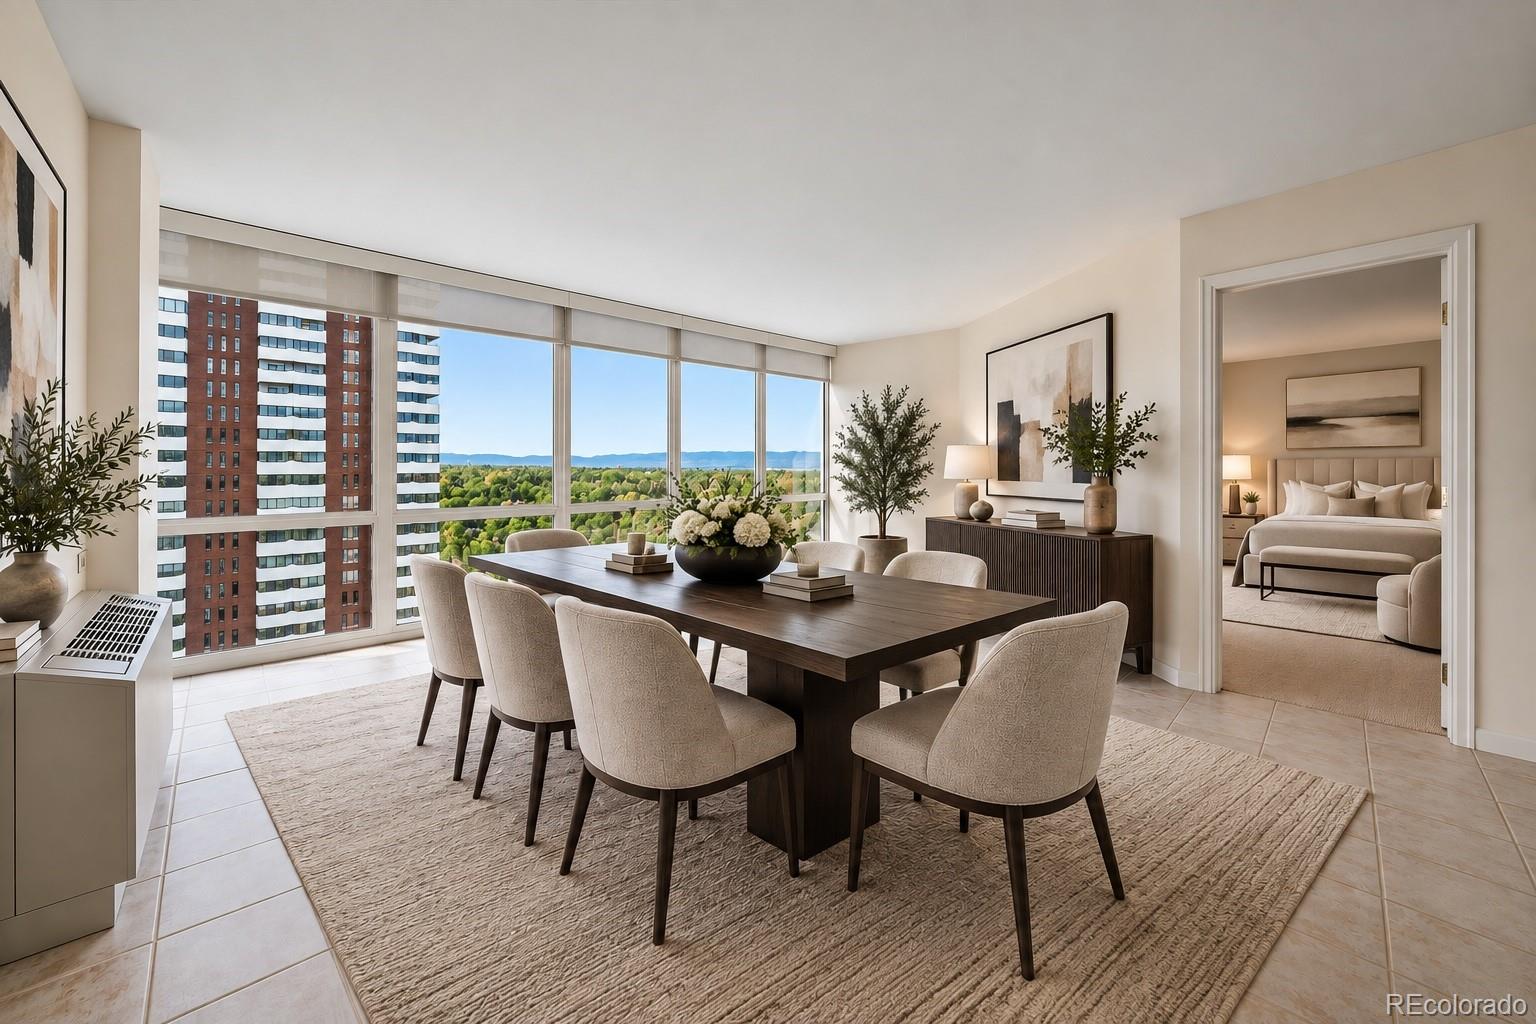
Dining room with a long wood table and floor-to-ceiling windows overlooking city towers and distant mountains.
High-rise dining room with a long wood table, floor-to-ceiling windows, and distant mountain views.
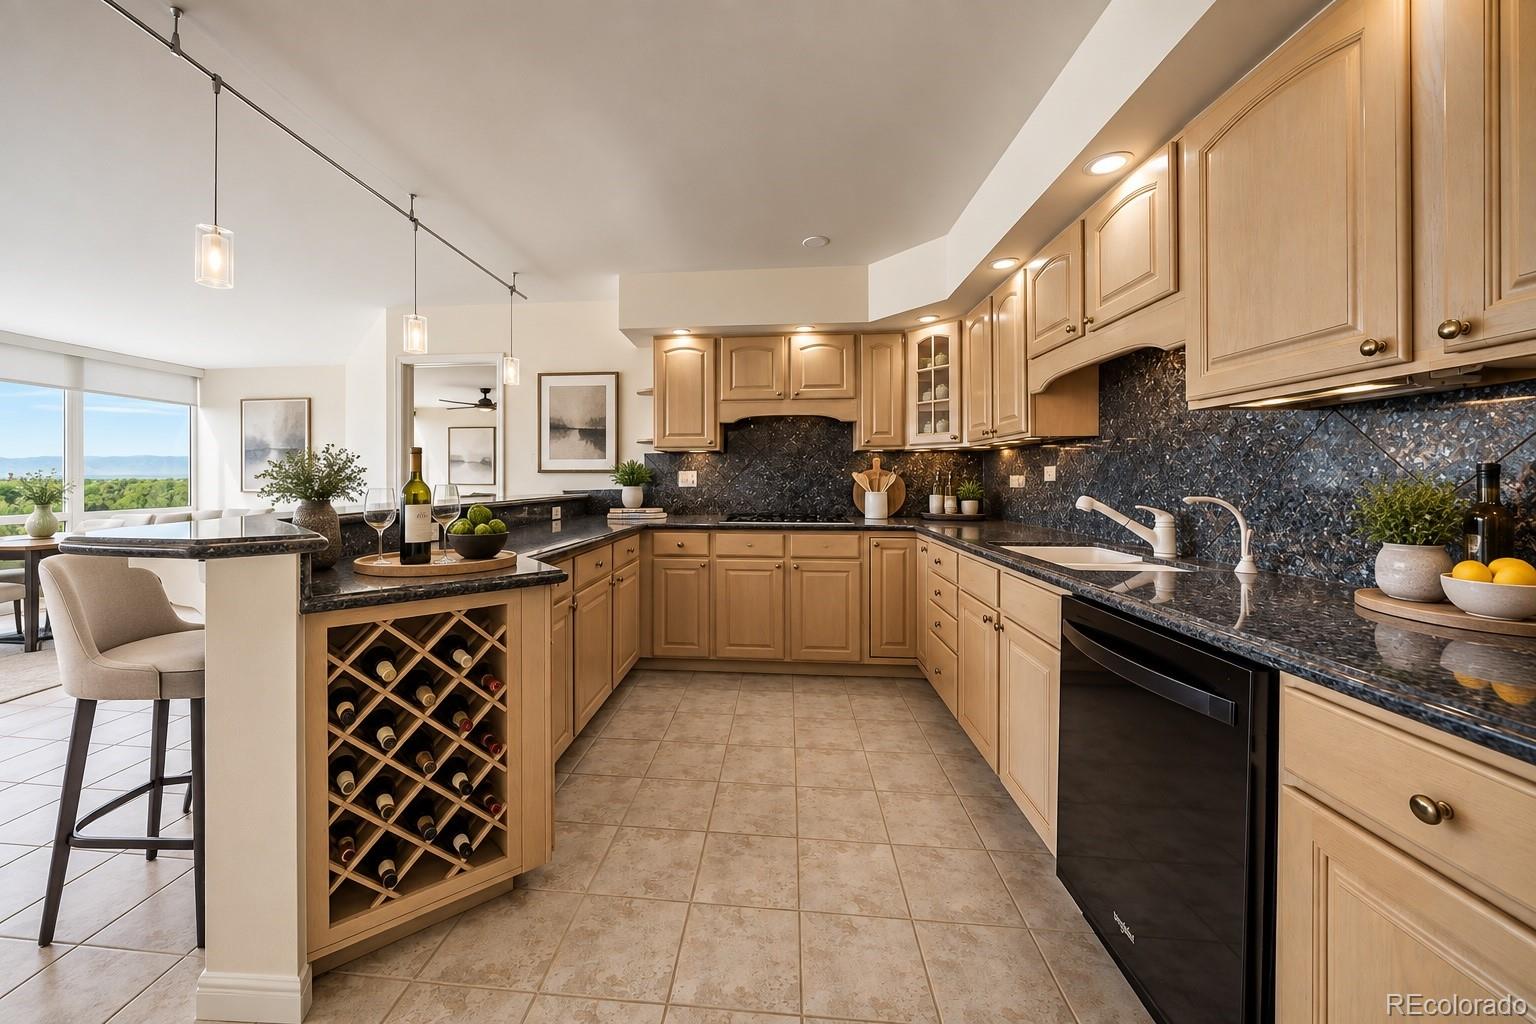
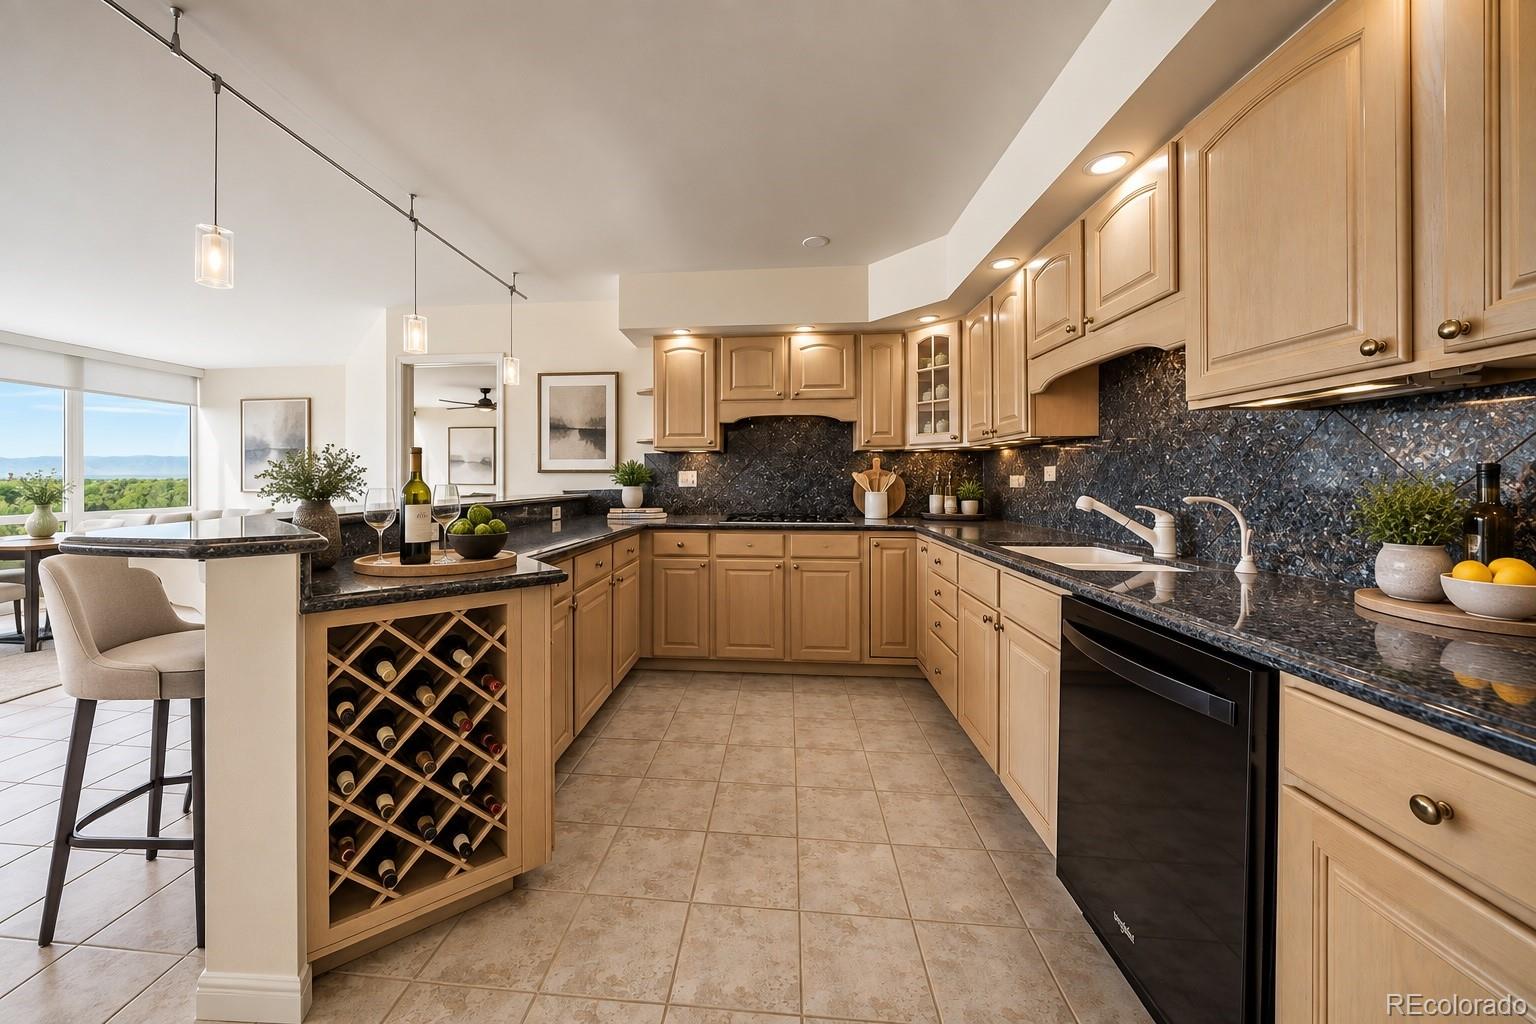
Kitchen with light wood cabinets, dark stone counters, a built-in wine rack, and a mountain view.
Condo kitchen with light wood cabinets, dark stone counters, a wine rack island, and mountain views.
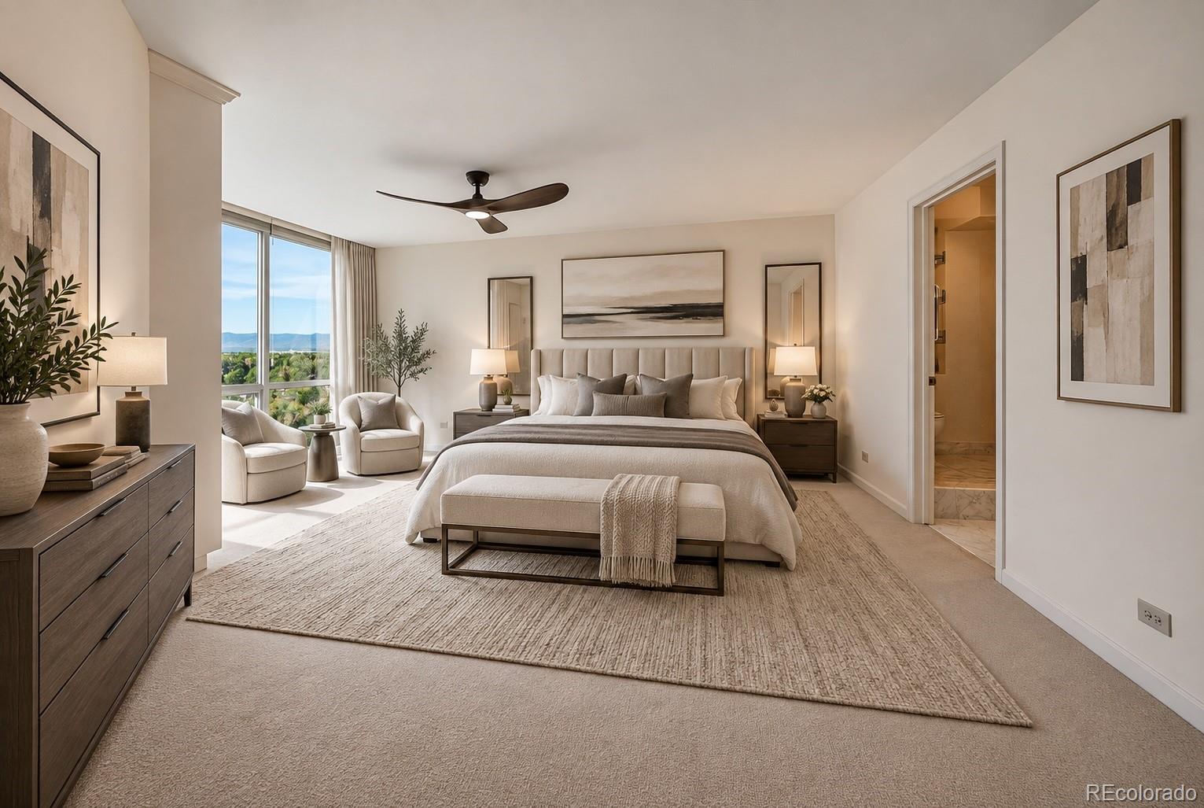
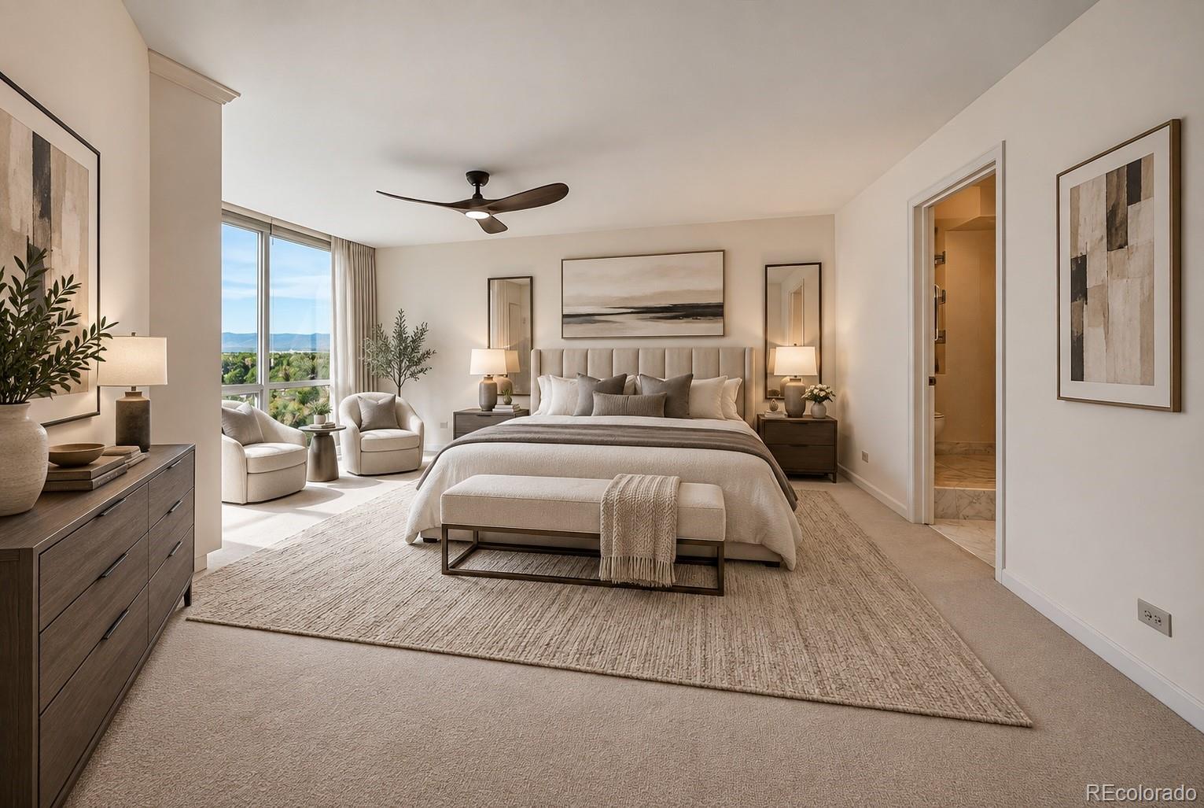
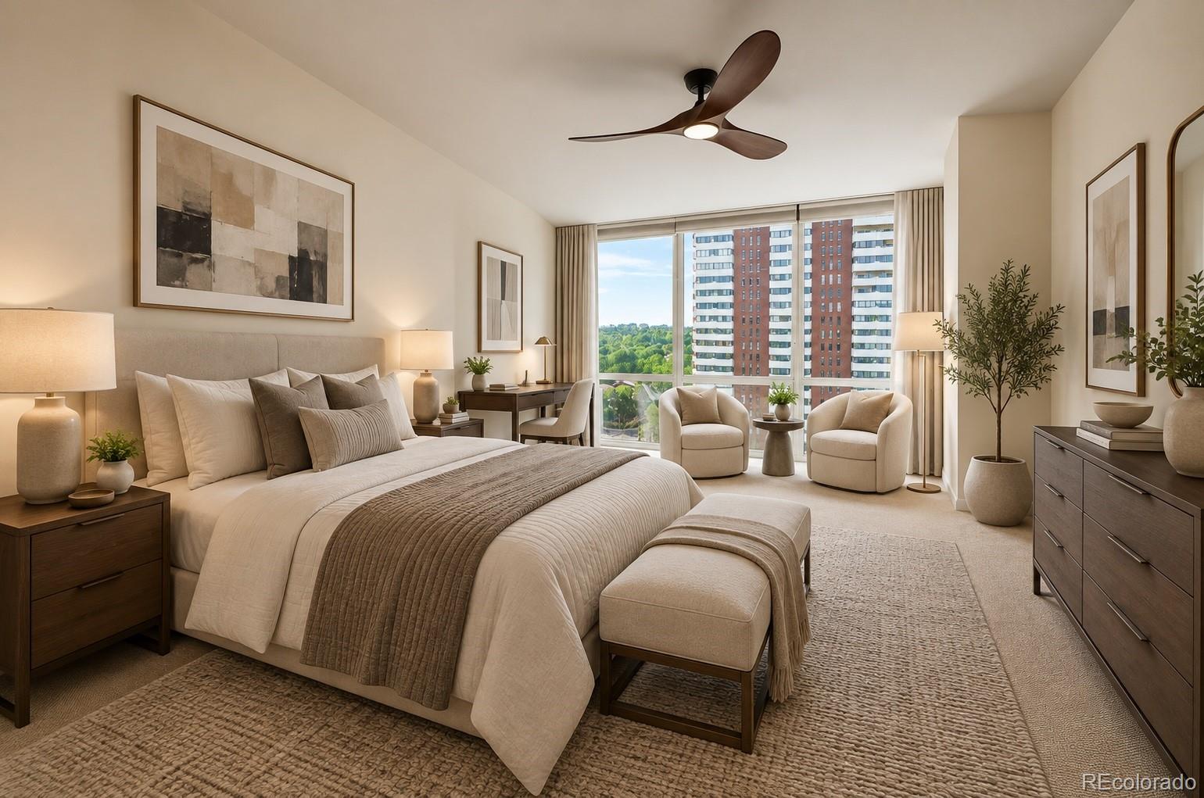
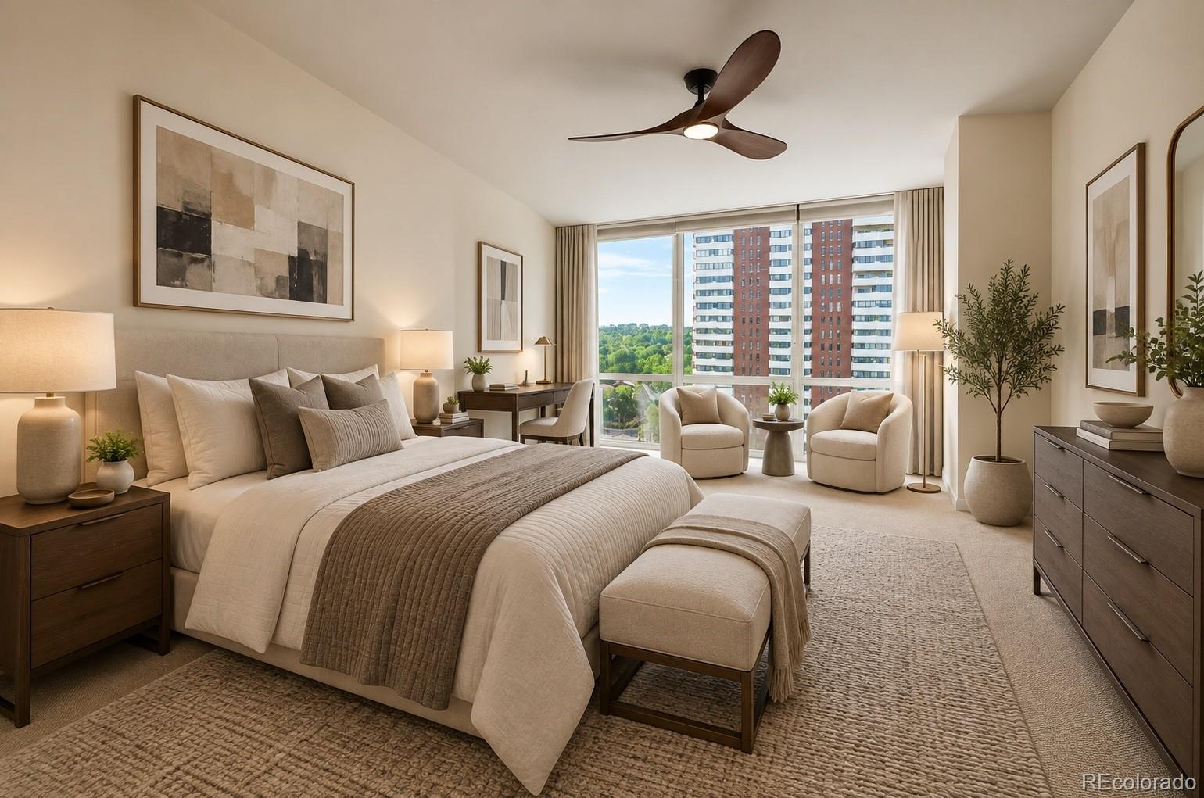
Furnished bedroom with a large bed and armchairs beside windows overlooking distant mountains.
Staged bedroom with a king-size bed, upholstered bench, ceiling fan, and large window overlooking trees and distant hills.
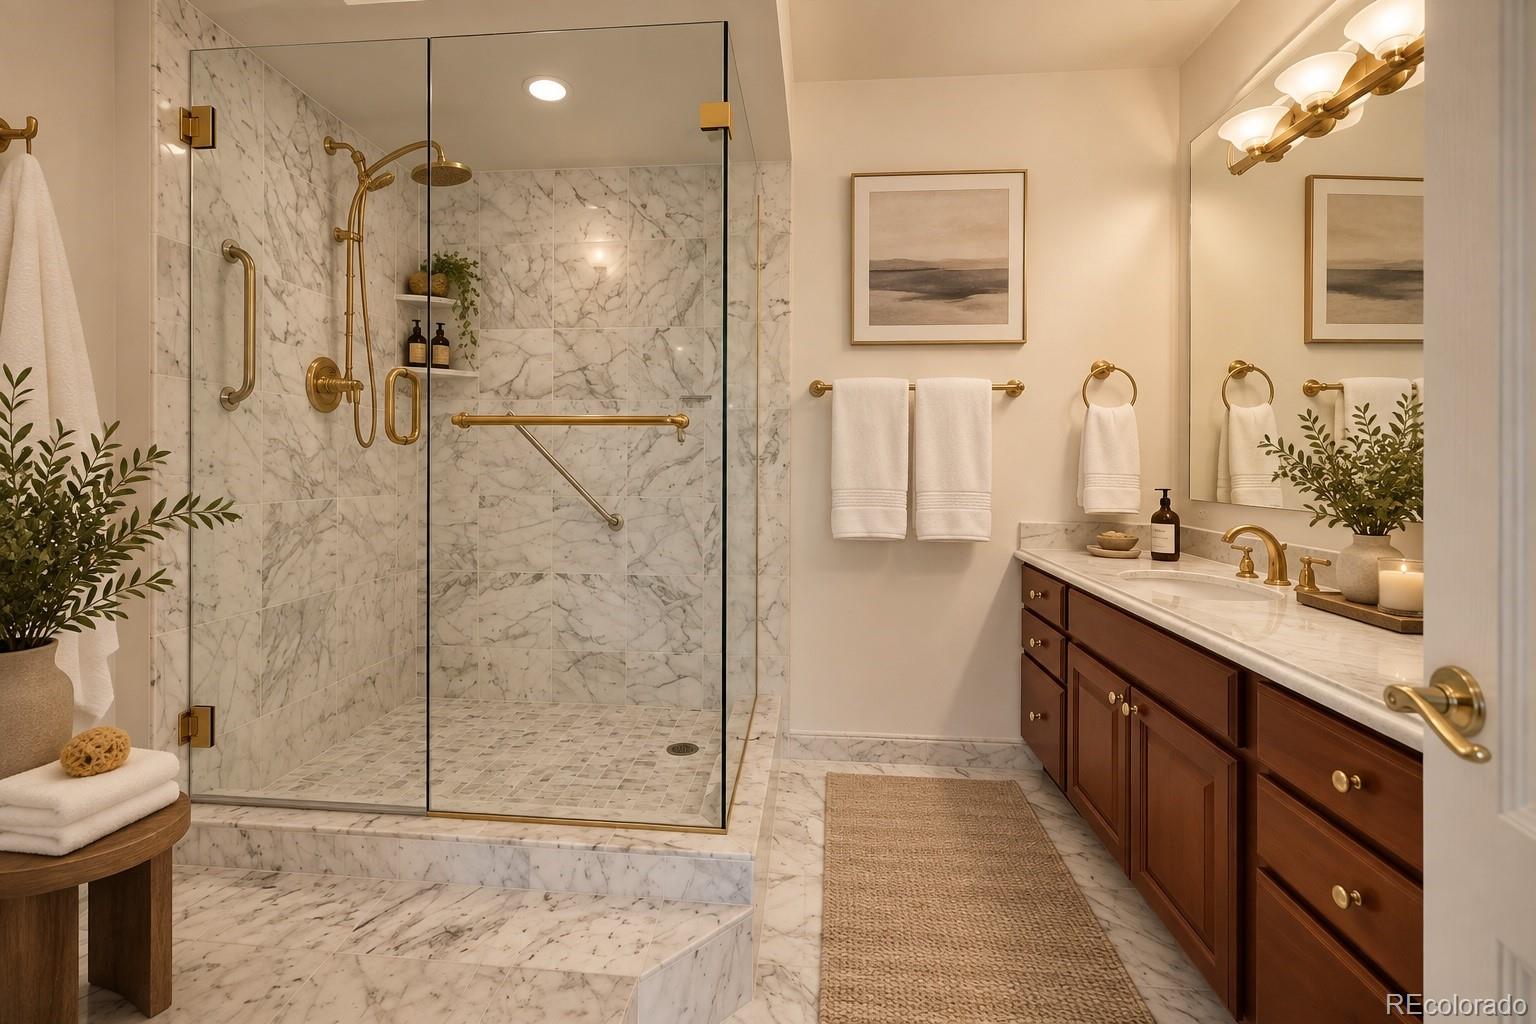
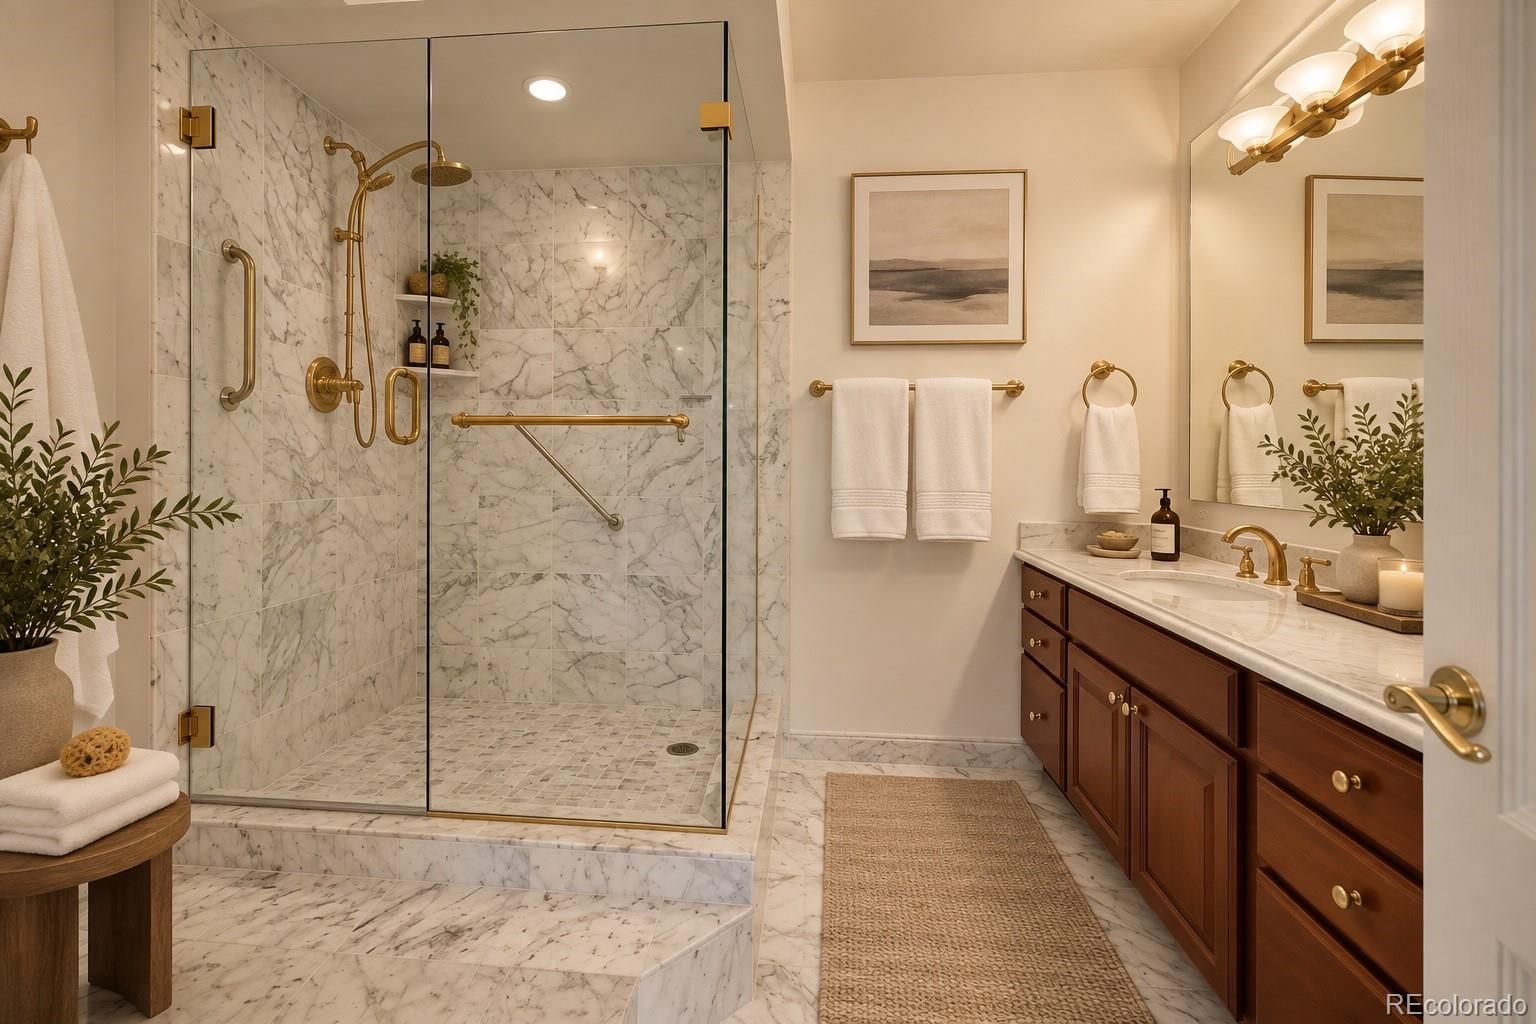
Marble bathroom with a glass walk-in shower, brass fixtures, and dark wood vanity.
Staged bathroom with a marble walk-in shower, brass fixtures, and a dark wood vanity.
Bedroom with a king-size bed, ceiling fan, and large windows overlooking nearby buildings and greenery.
Staged bedroom with a large bed, two armchairs, and windows overlooking high-rise buildings and trees.
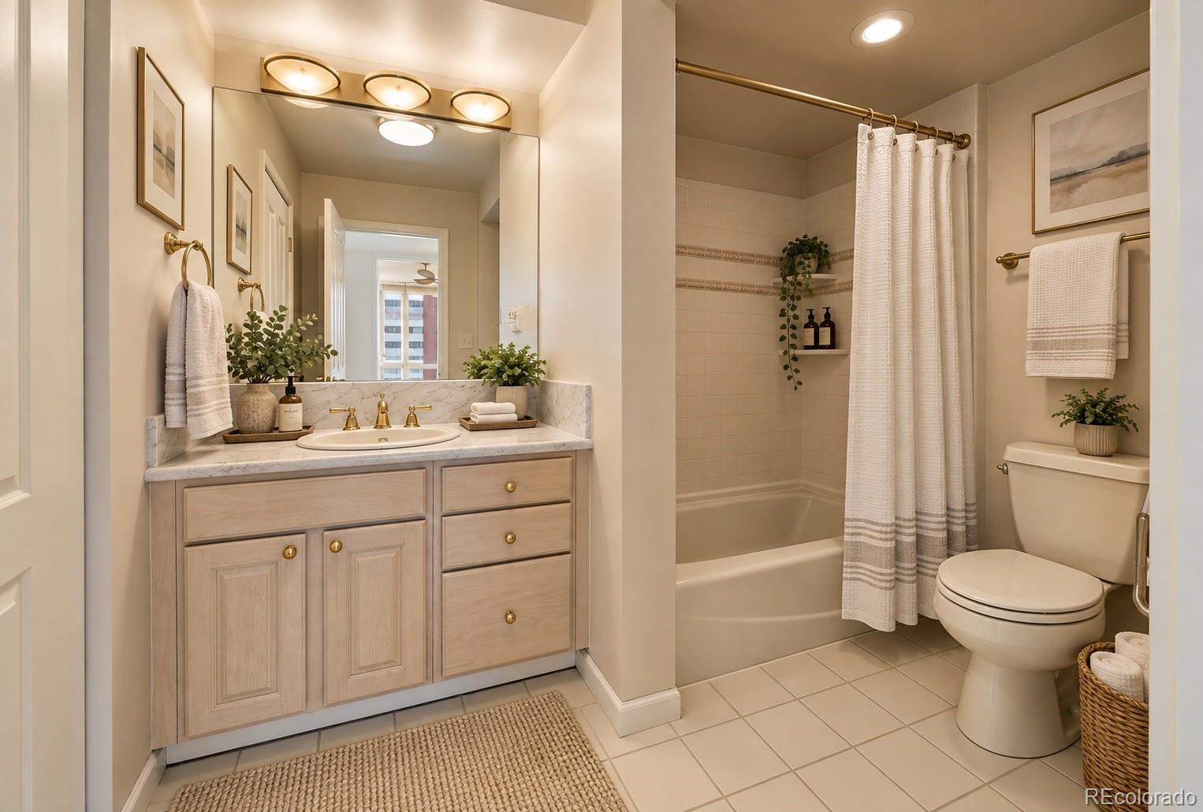
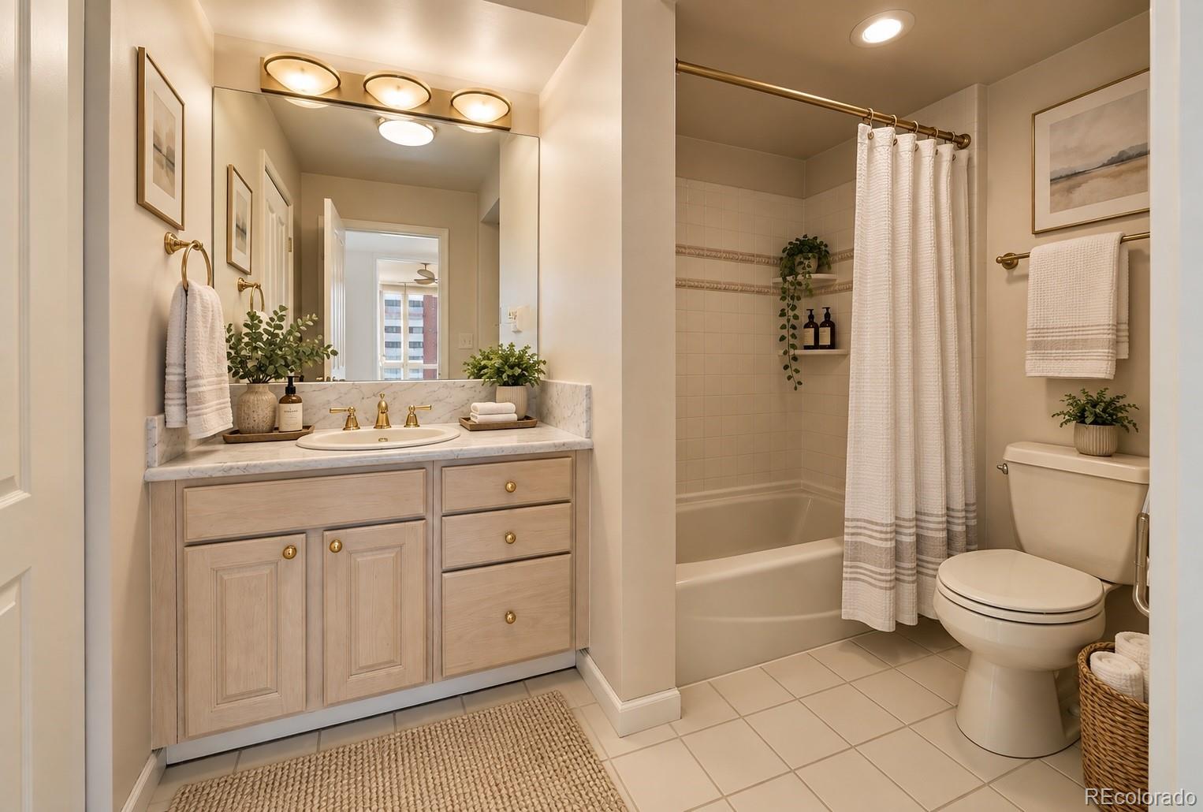
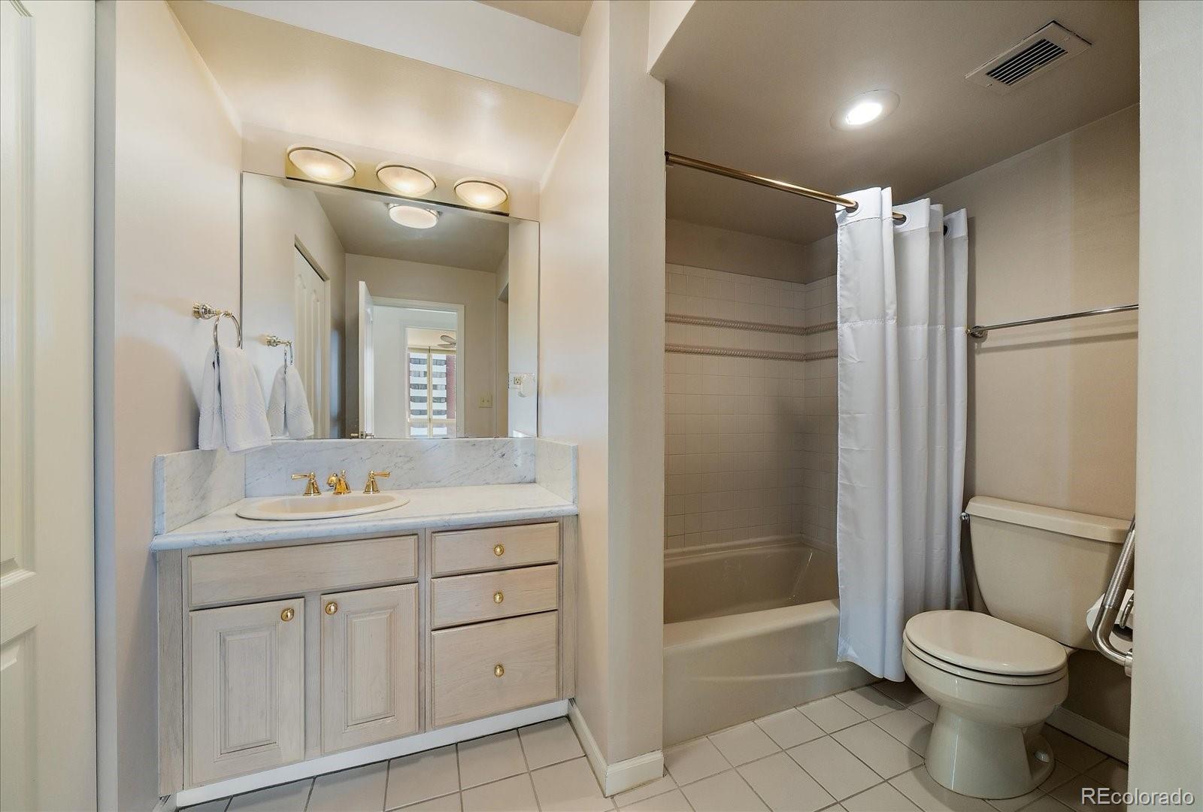
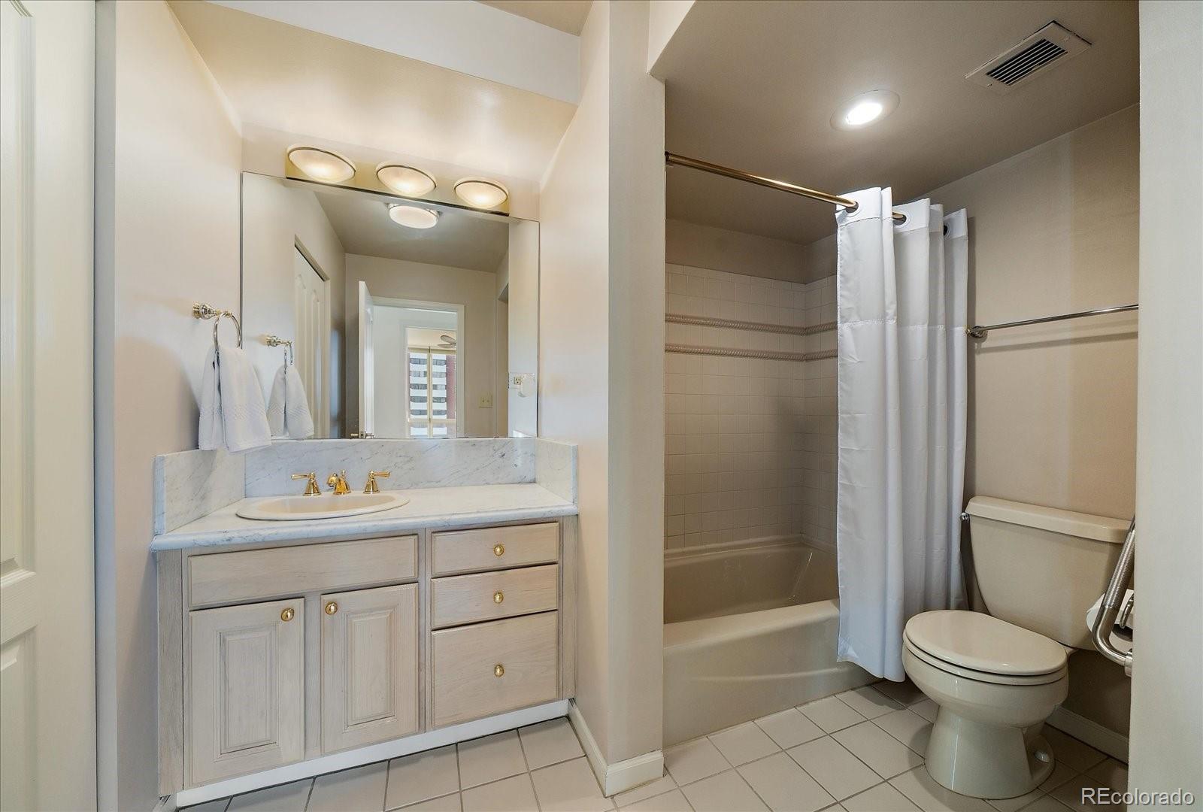
Bathroom with a light wood vanity, marble countertop, and bathtub behind a white shower curtain.
Bathroom with a light wood vanity, brass fixtures, and a tub behind a white shower curtain.
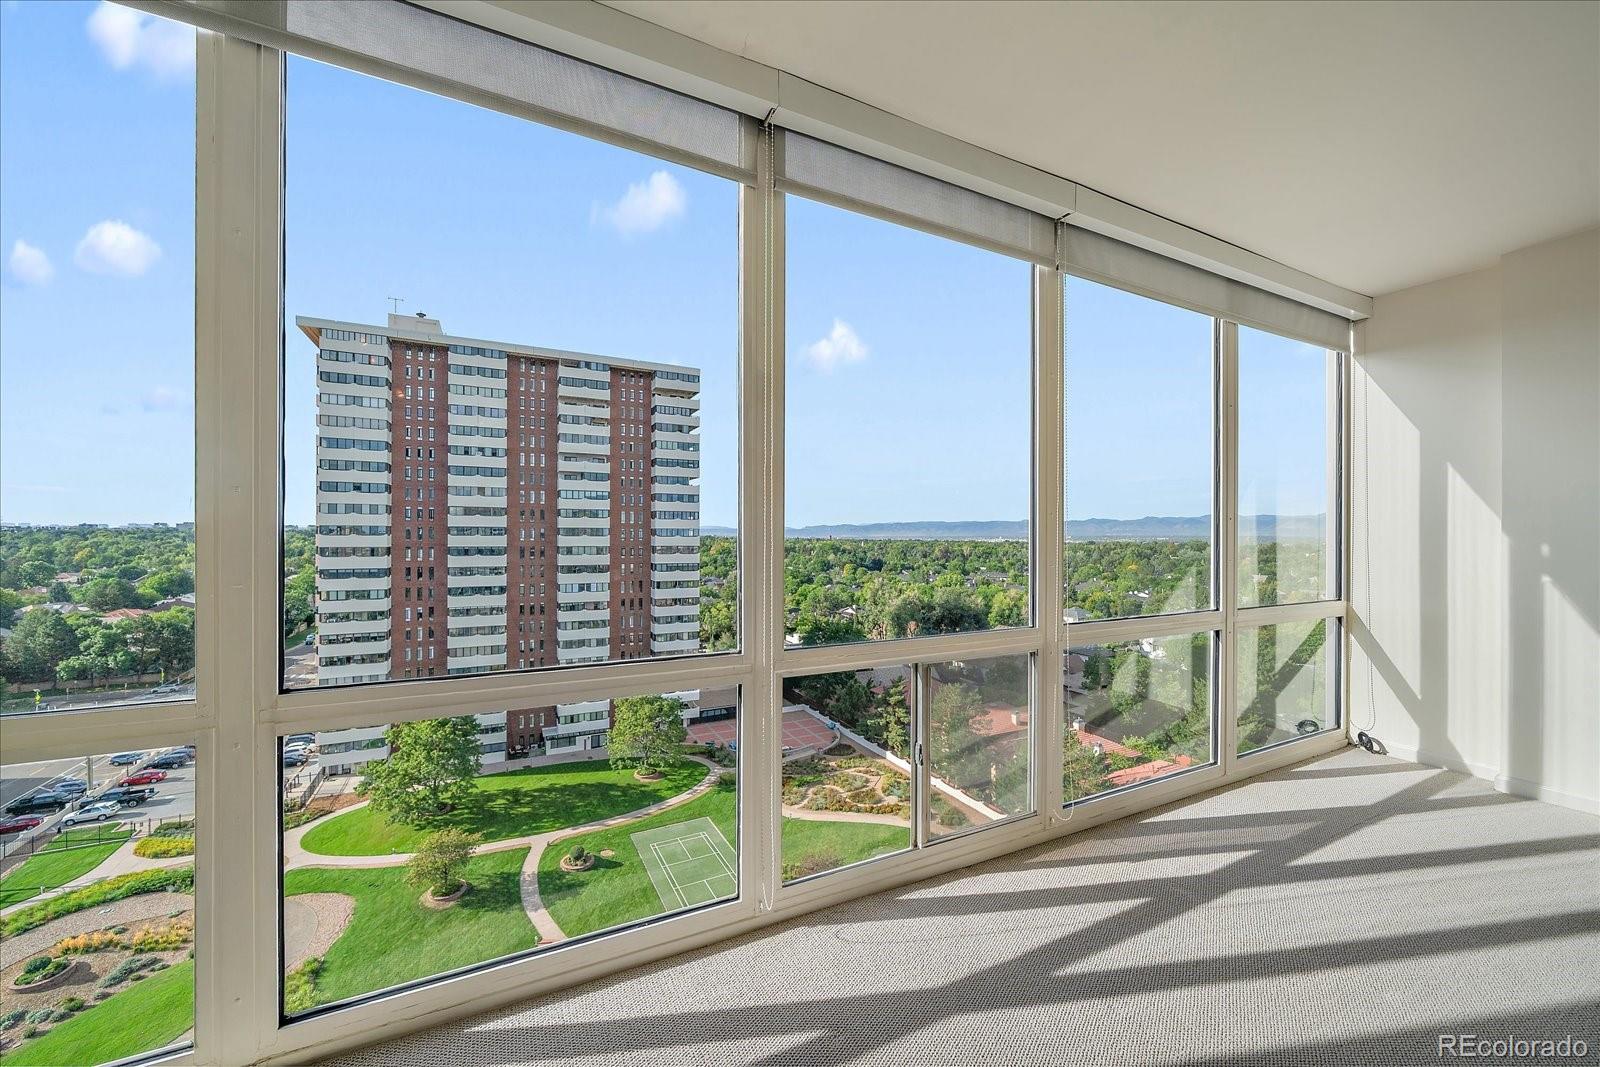
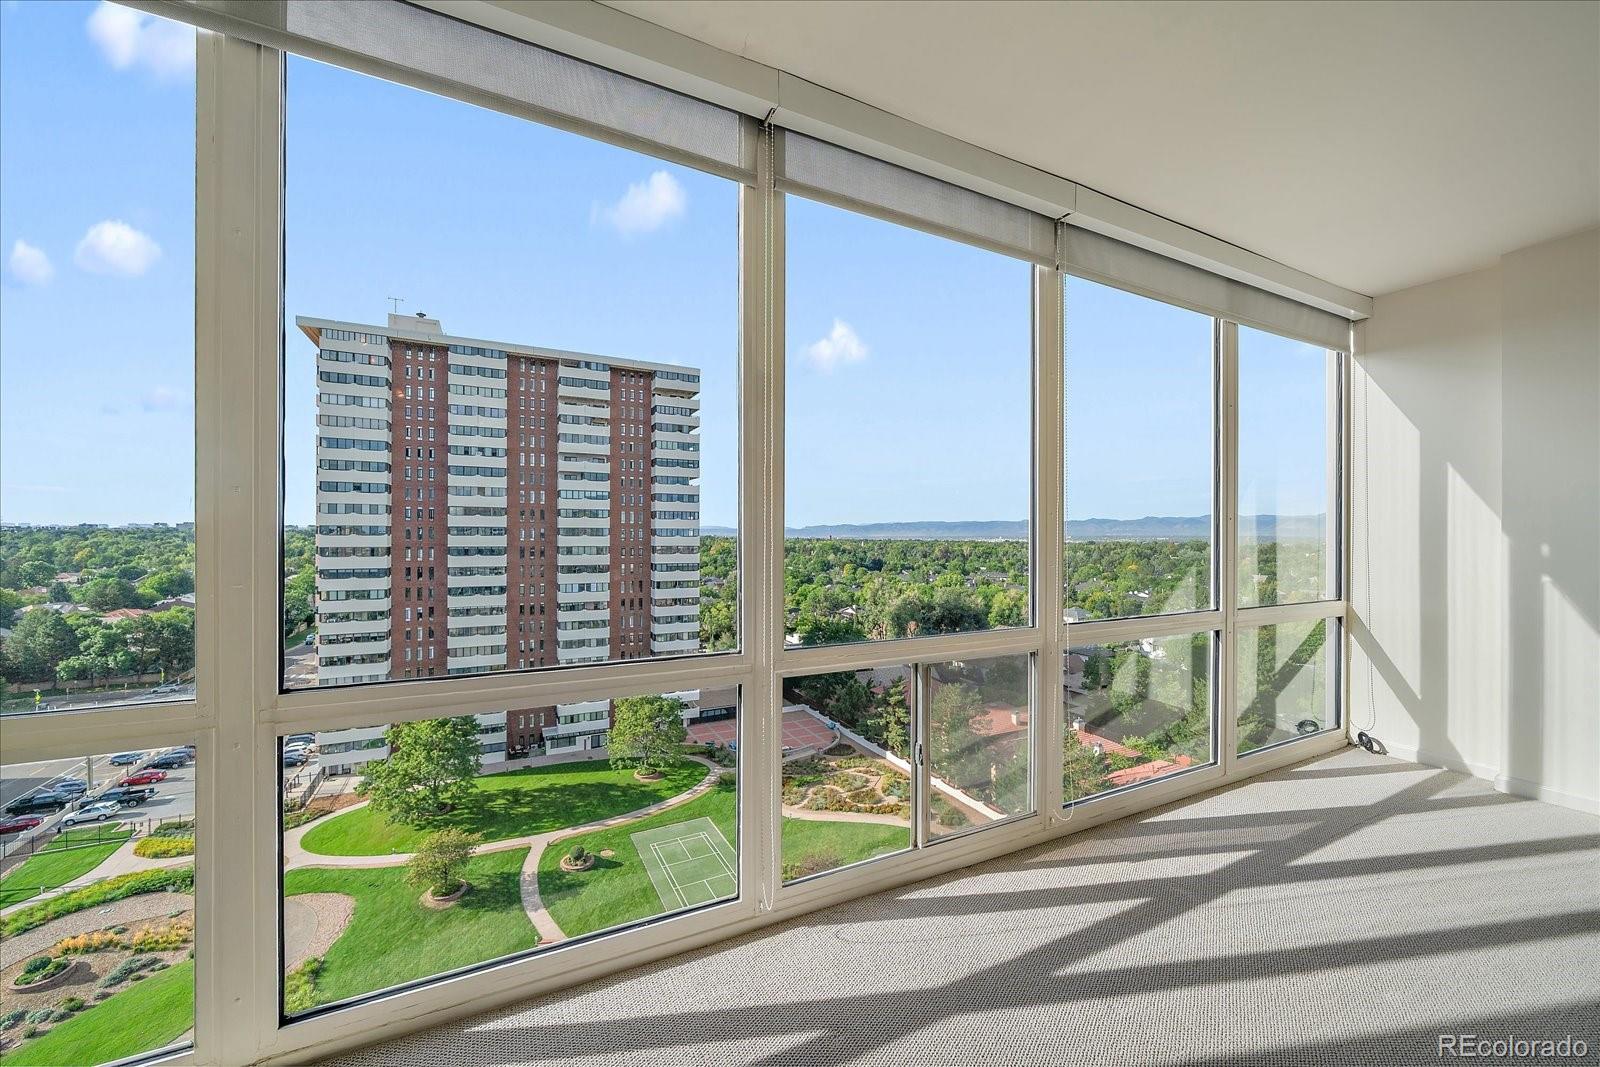
Vacant condo with floor-to-ceiling windows overlooking greenery, a high-rise, and distant mountains.
Vacant high-rise room with floor-to-ceiling windows overlooking landscaped grounds and distant mountains.
Vacant condominium living room with broad windows overlooking nearby high-rises and distant greenery.
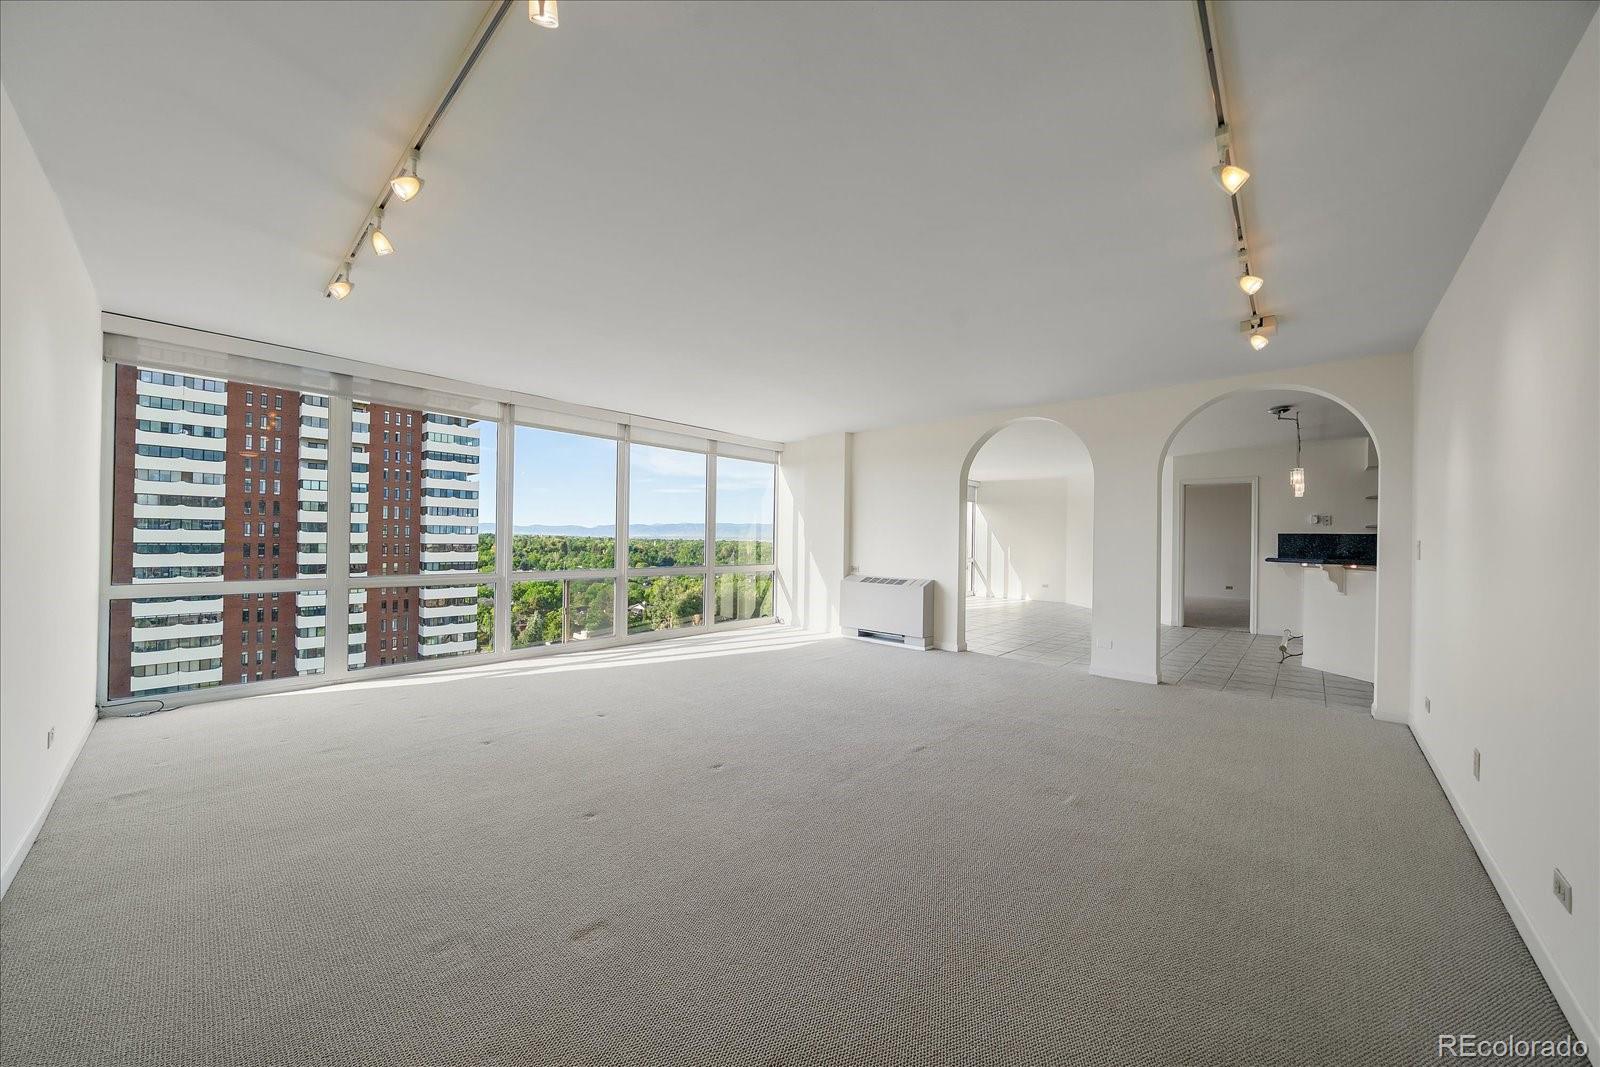
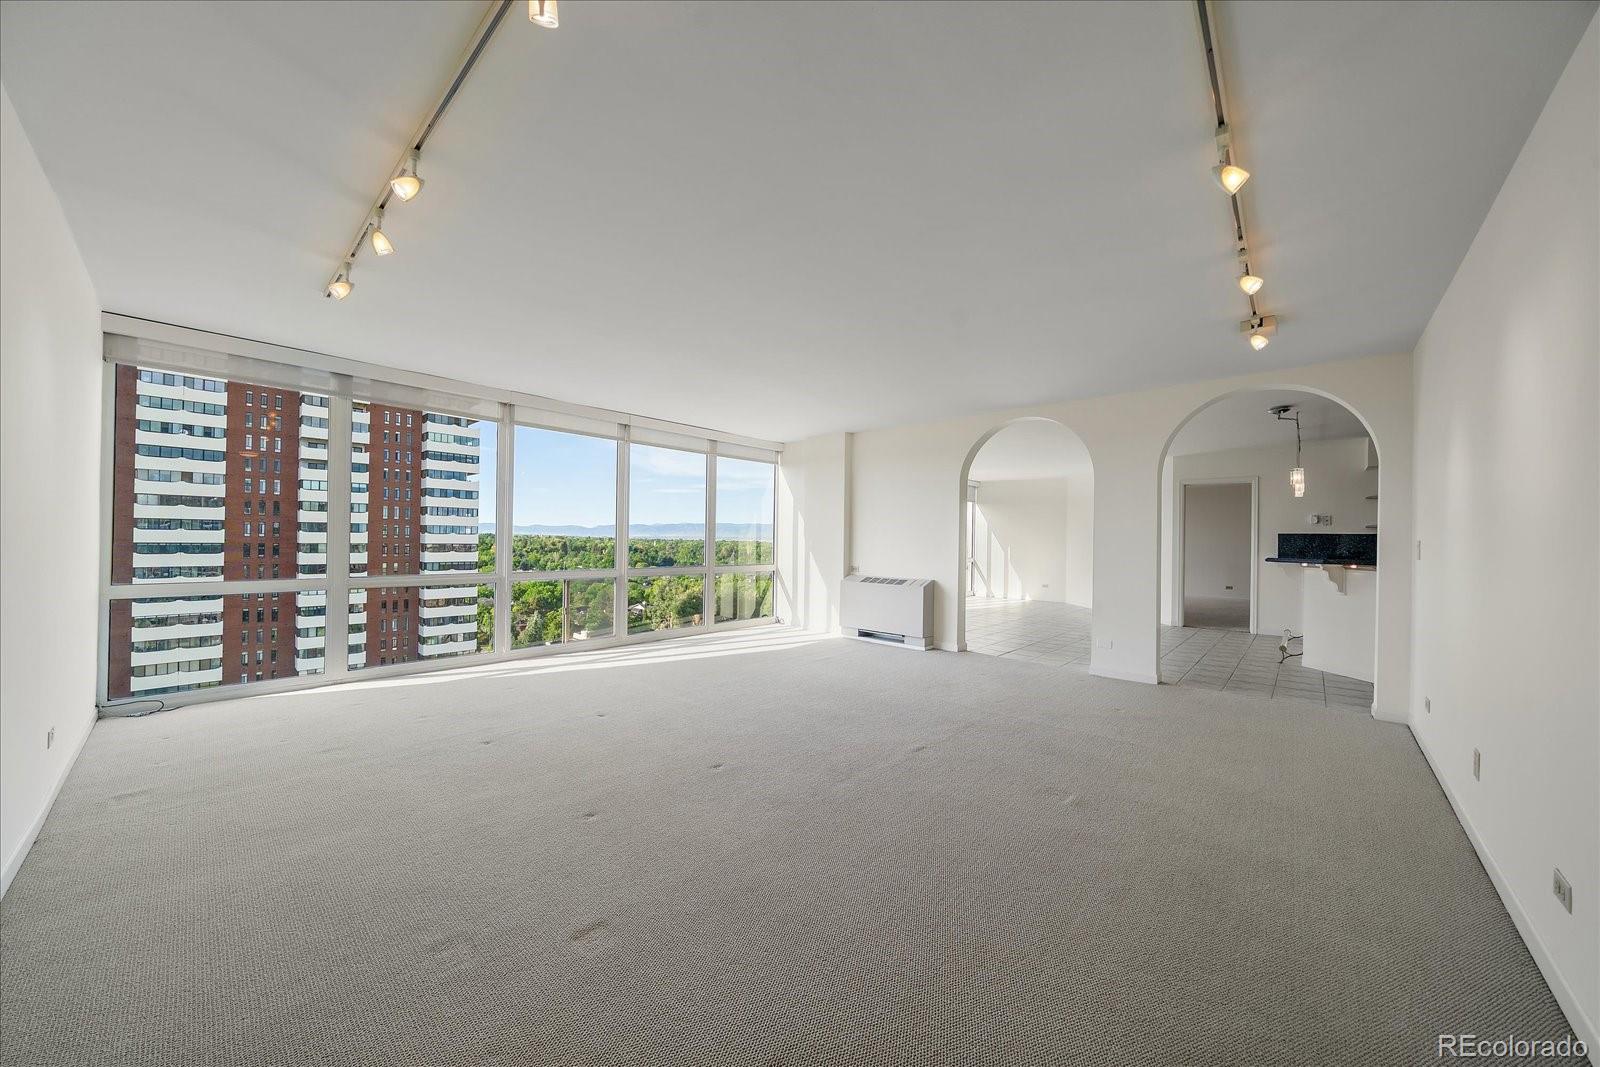
Vacant condo living room with expansive windows, arched openings, and distant mountain views.
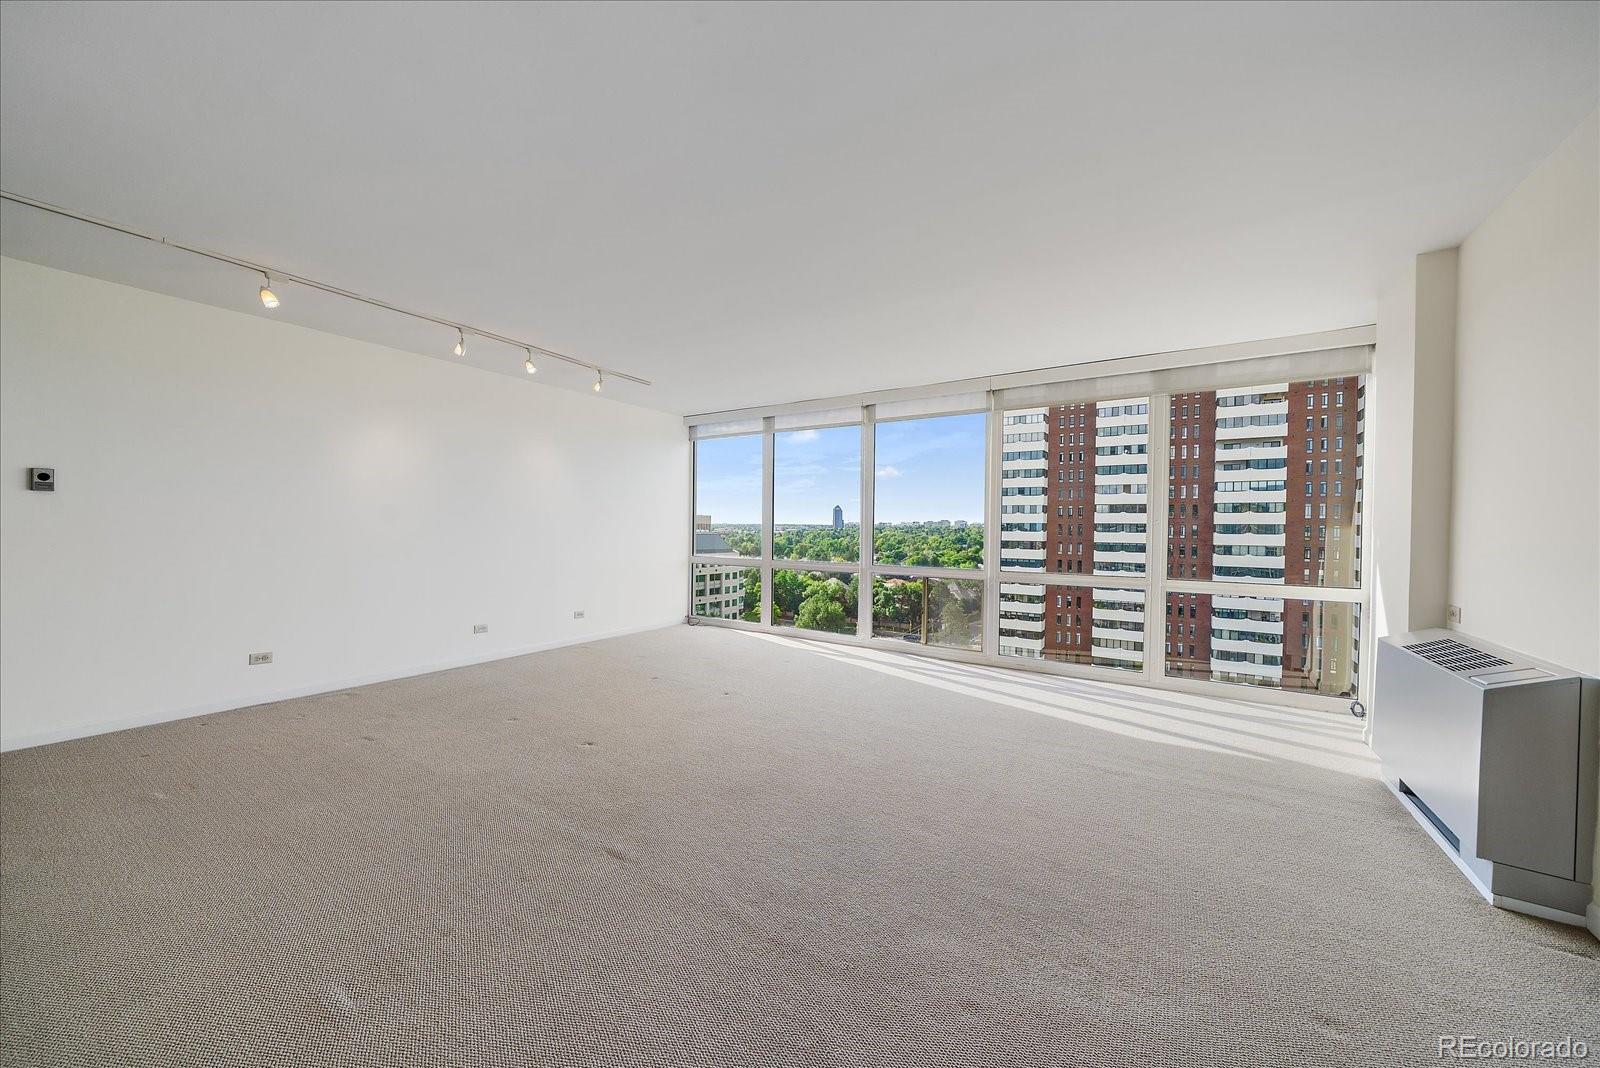
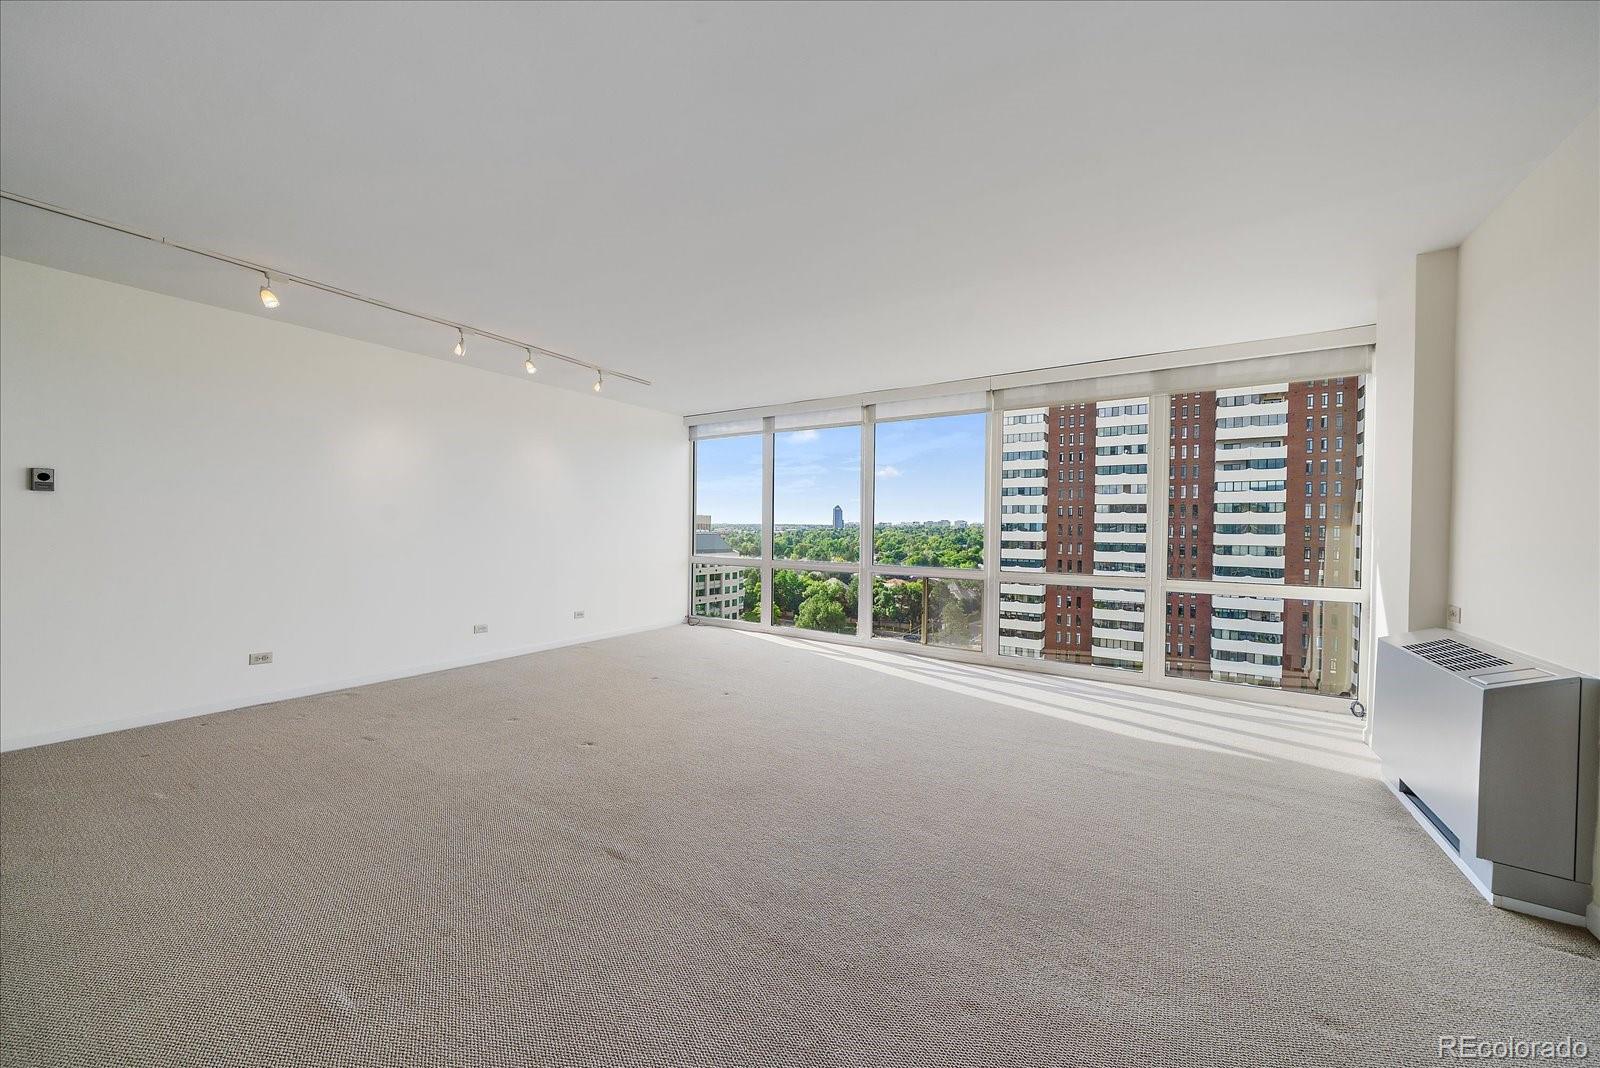
Empty high-rise living room with floor-to-ceiling windows overlooking buildings and greenery.
Empty carpeted condo living room with wide windows overlooking city buildings and greenery.
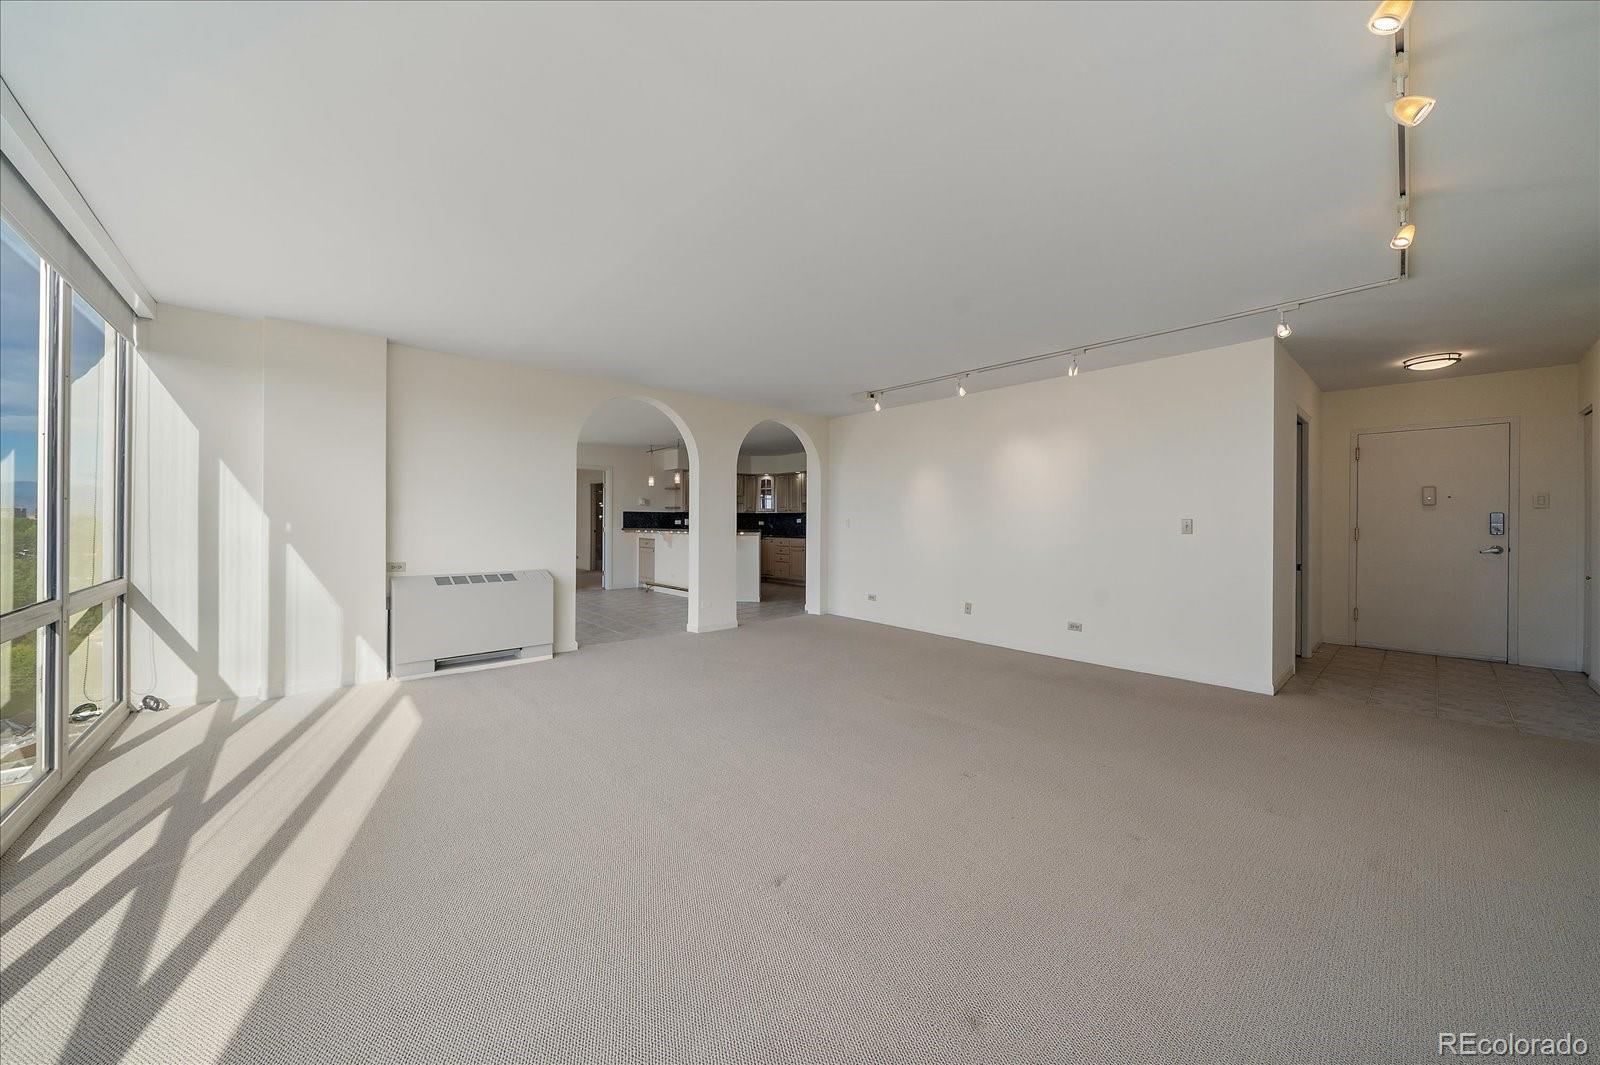
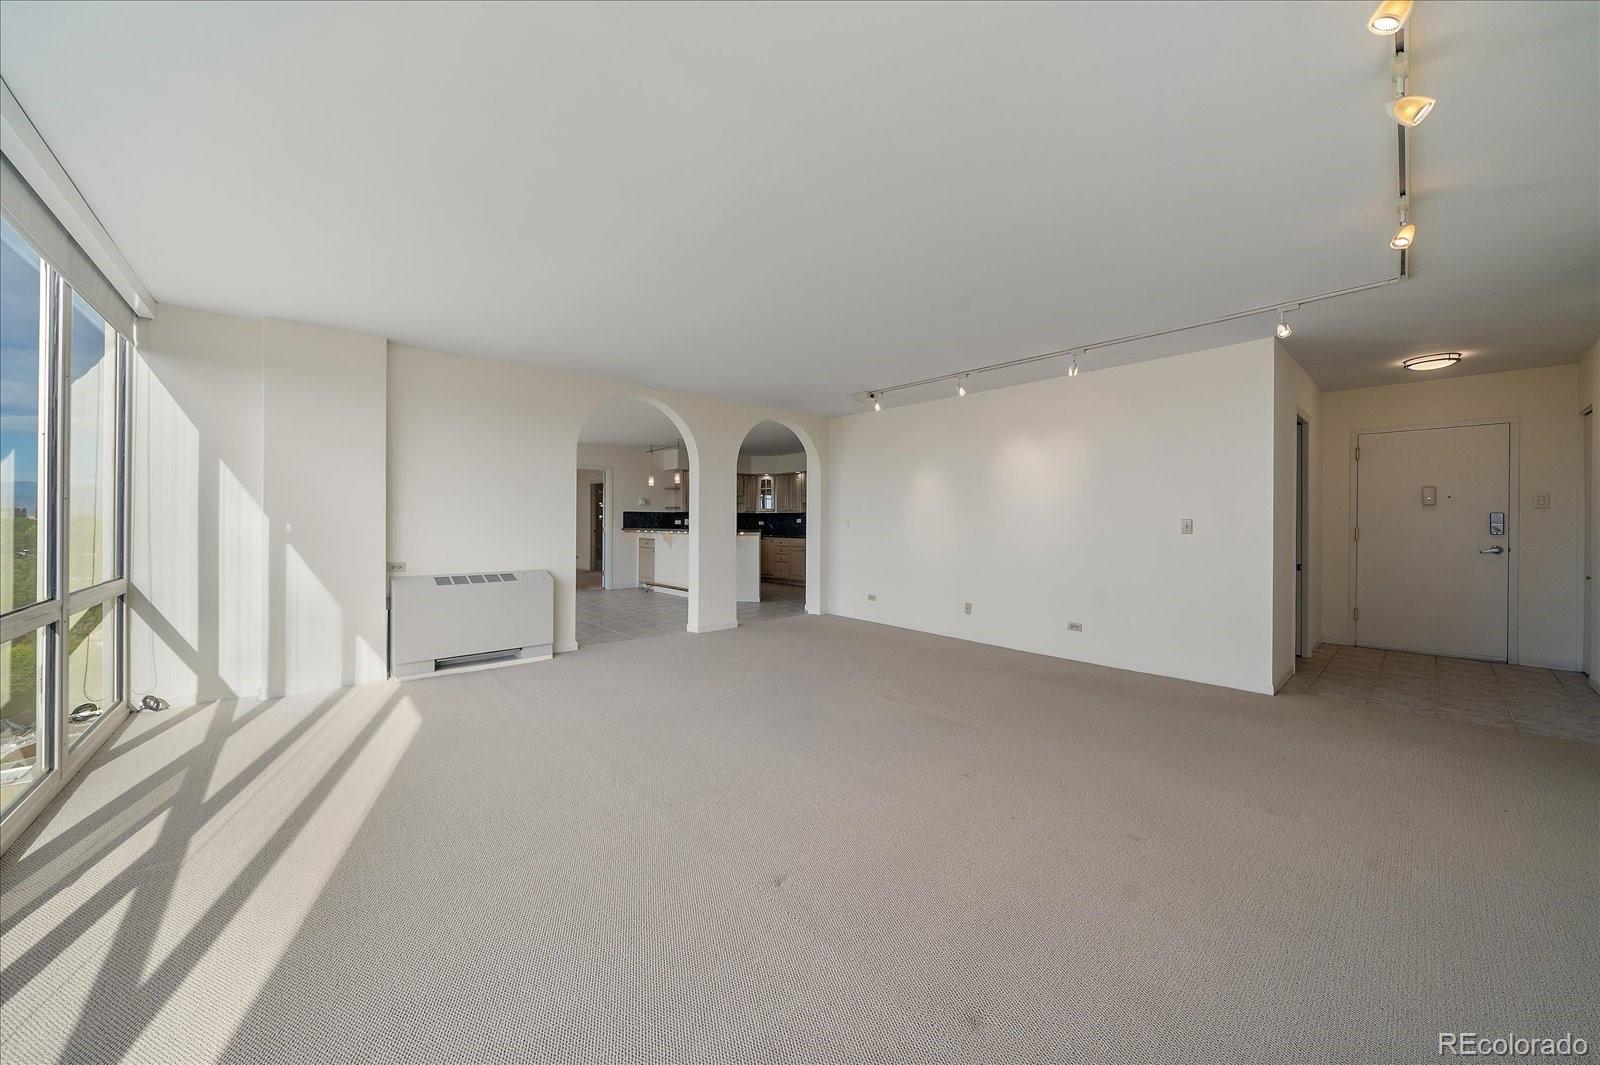
Vacant living room with expansive windows, beige carpet, and arched openings to the kitchen.
Vacant living room with floor-to-ceiling windows, long sunlit shadows, and arched openings to the kitchen.
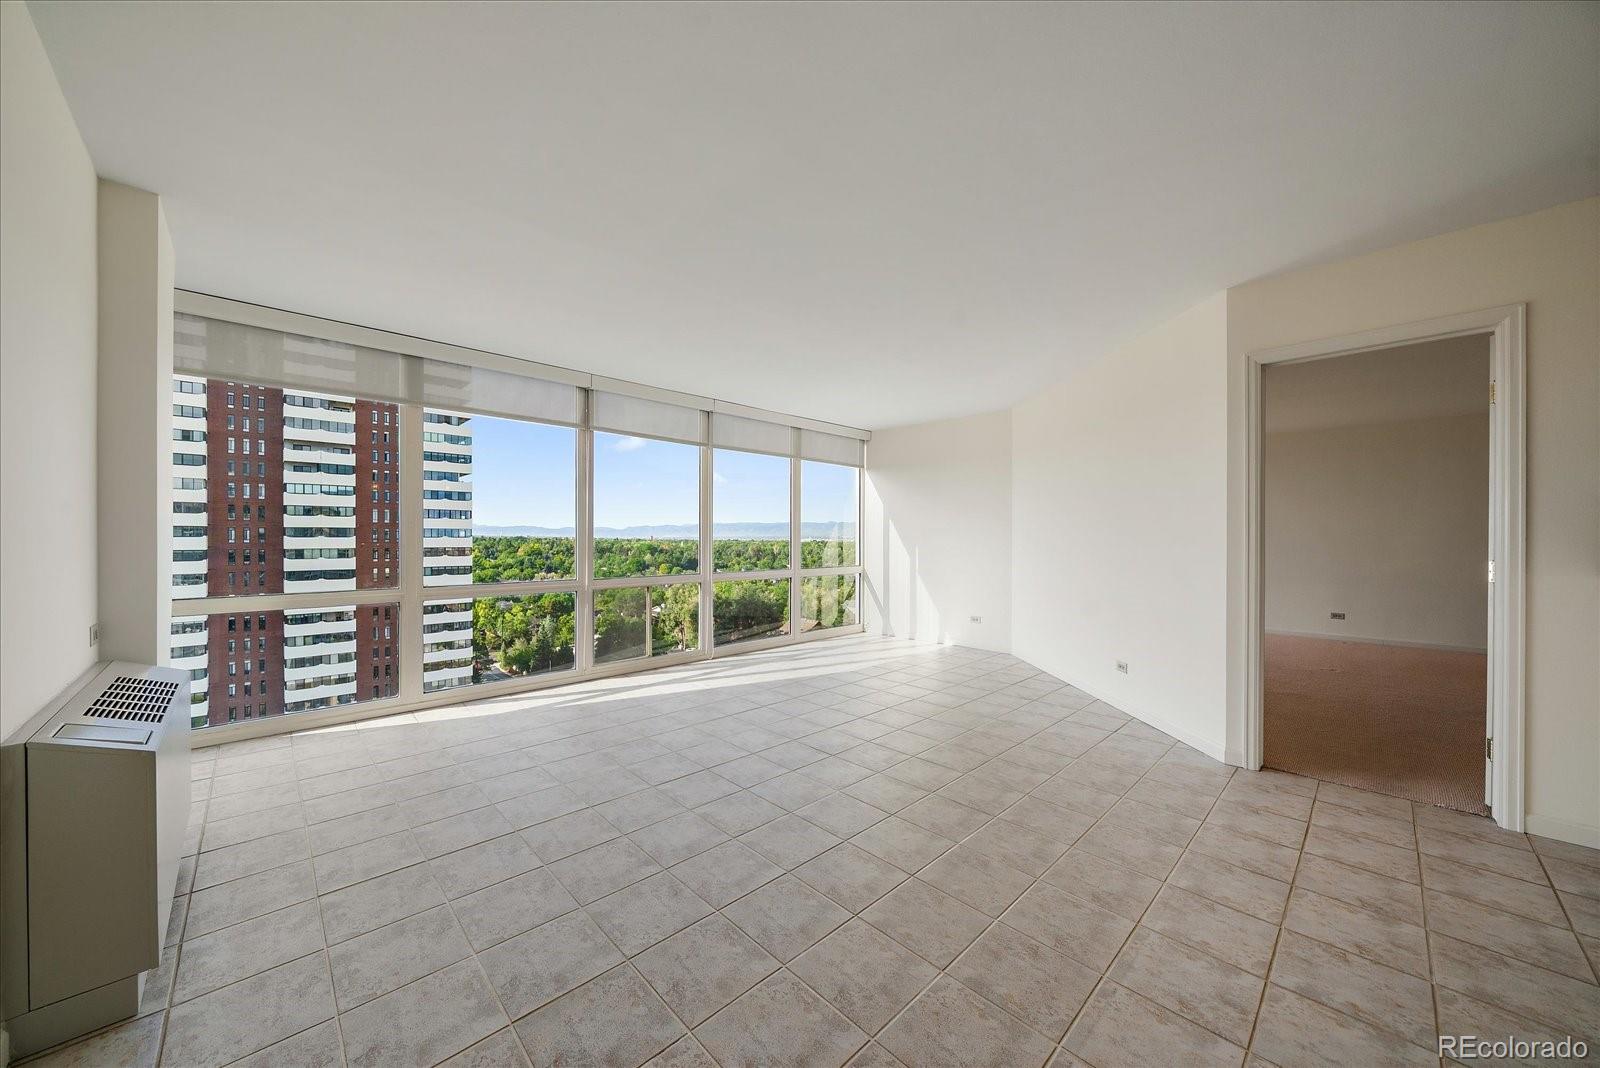
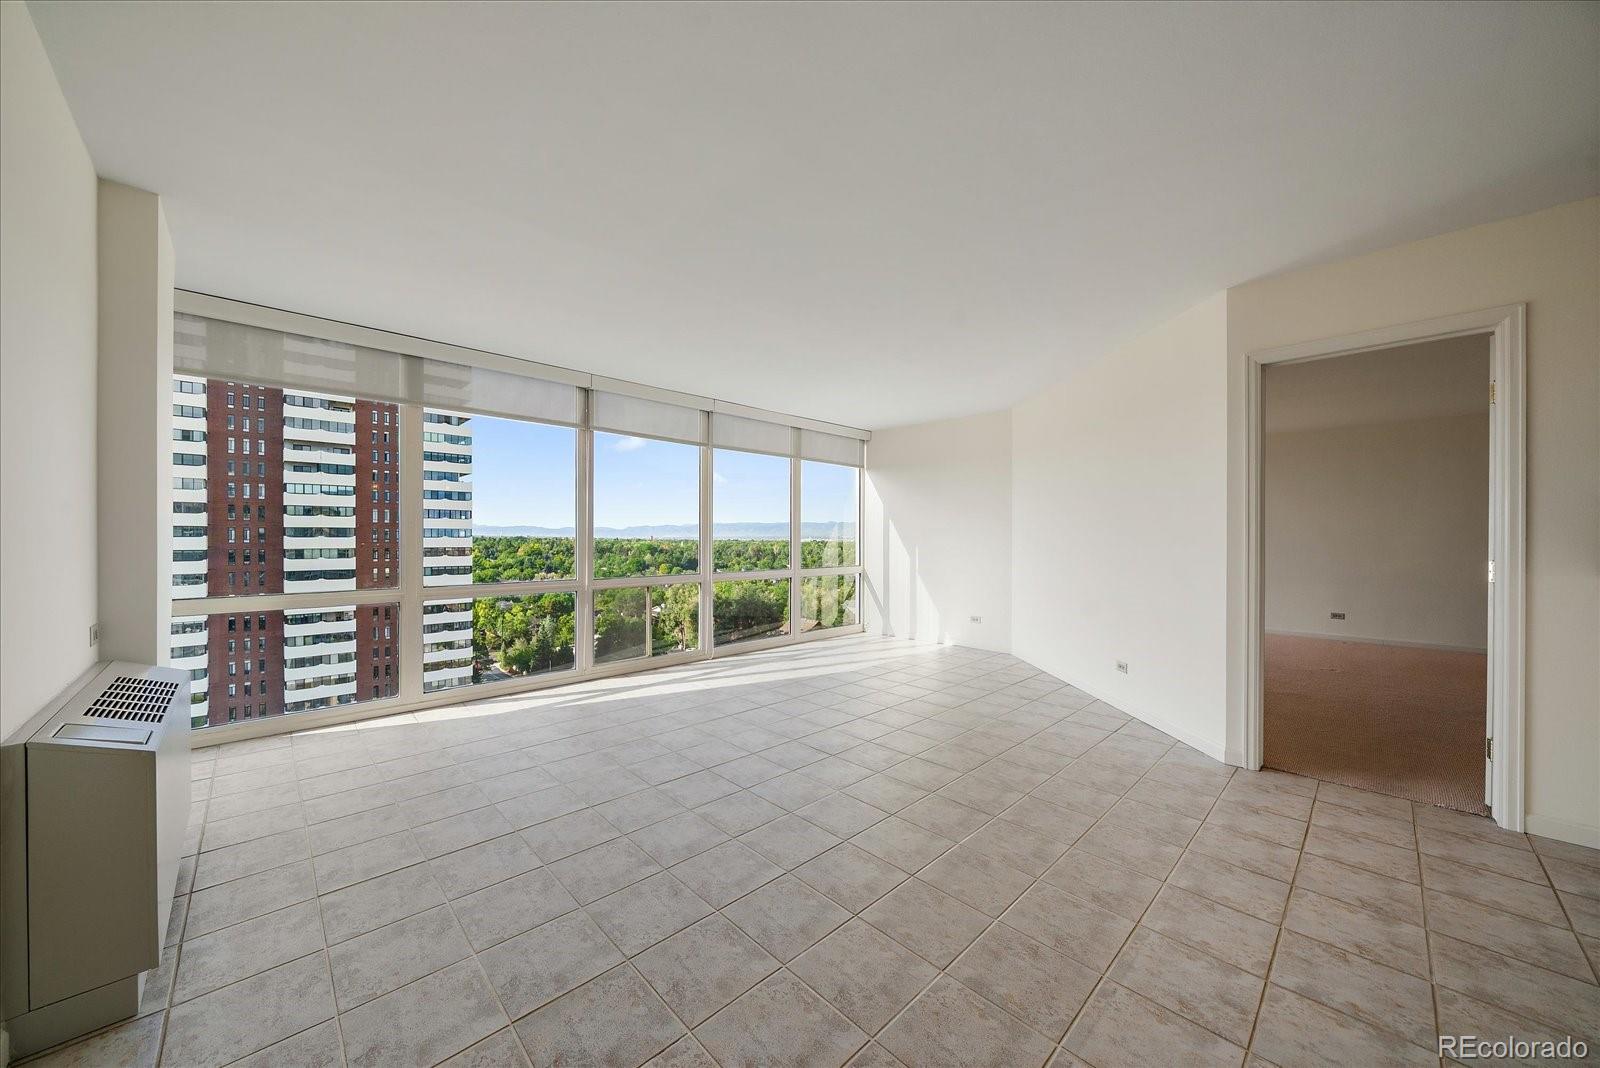
Vacant condo living area with tiled floors, expansive windows, and views of trees and distant mountains.
Vacant tiled living room with large windows overlooking trees, a neighboring tower, and distant mountains.
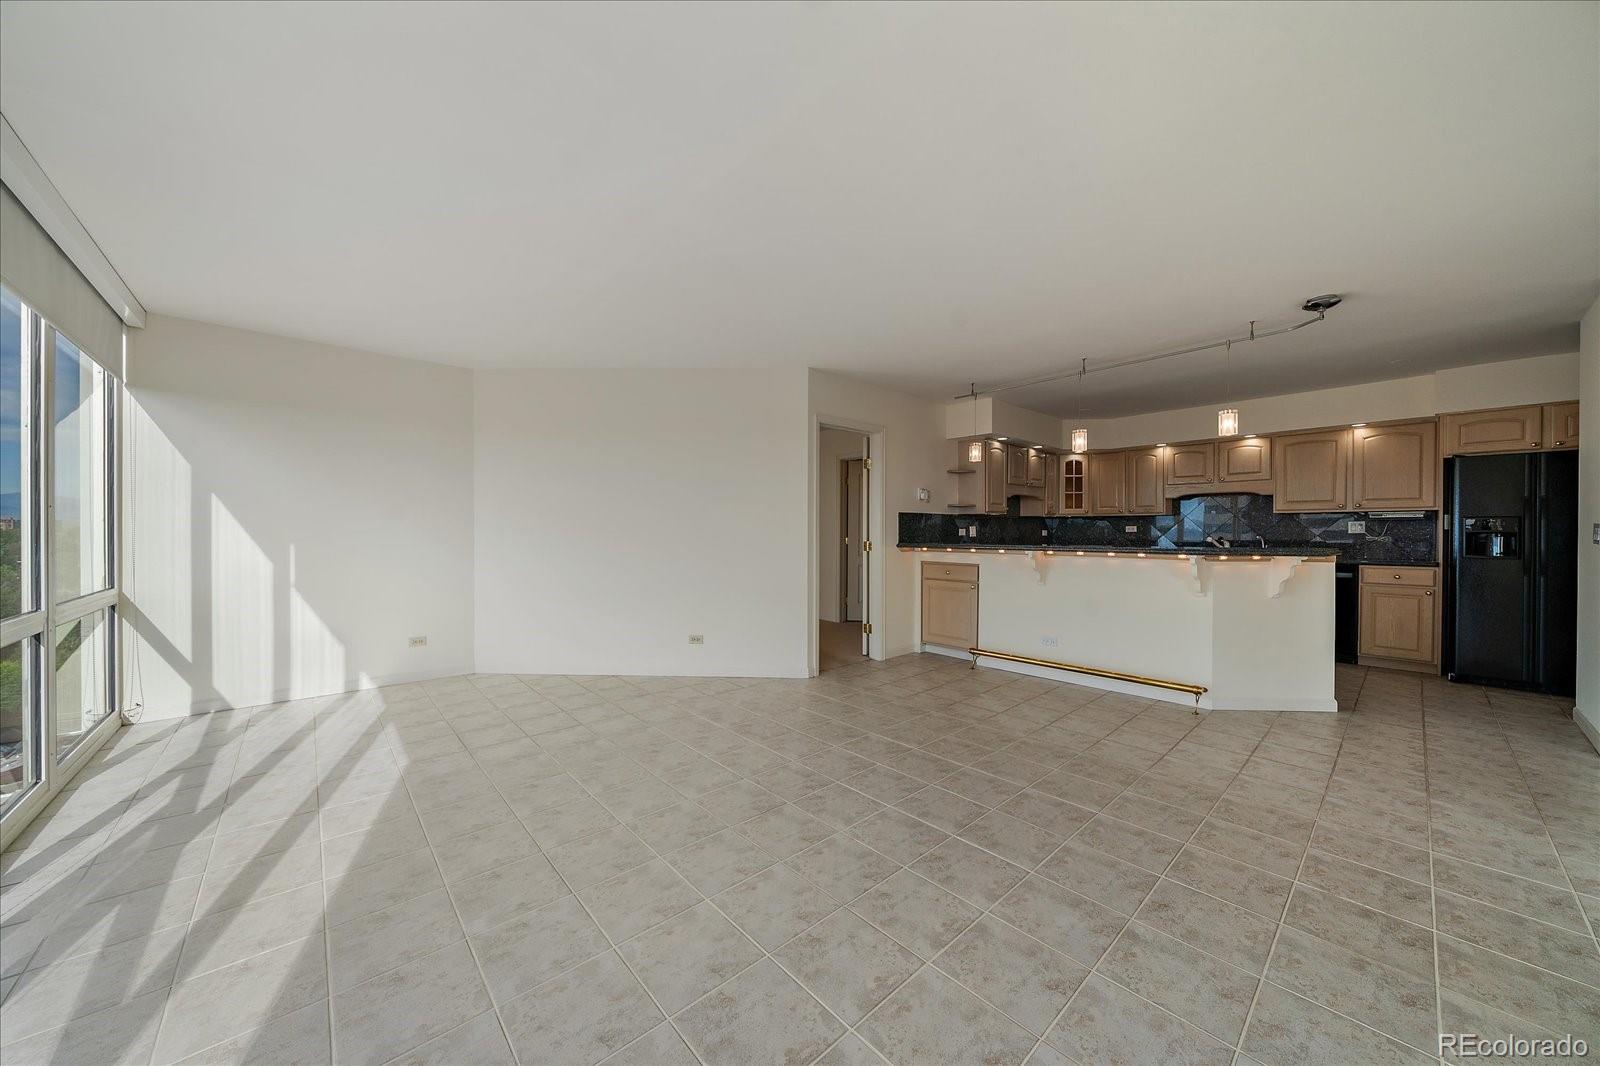
Empty condo living area with tiled floors, broad windows, and an open kitchen with a breakfast bar.
Open living area with tiled floors, expansive windows, and an adjoining kitchen.
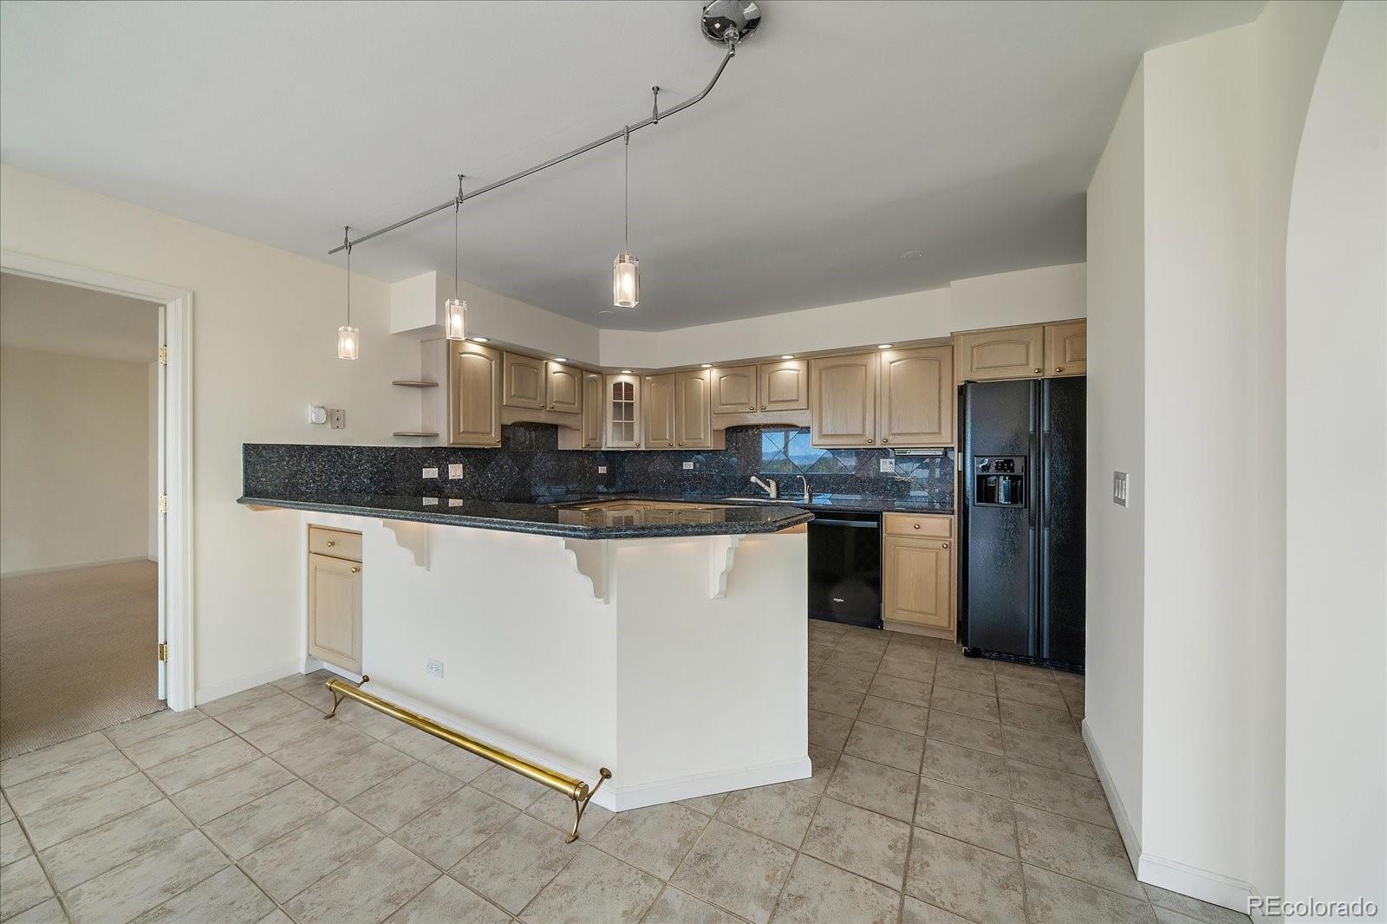
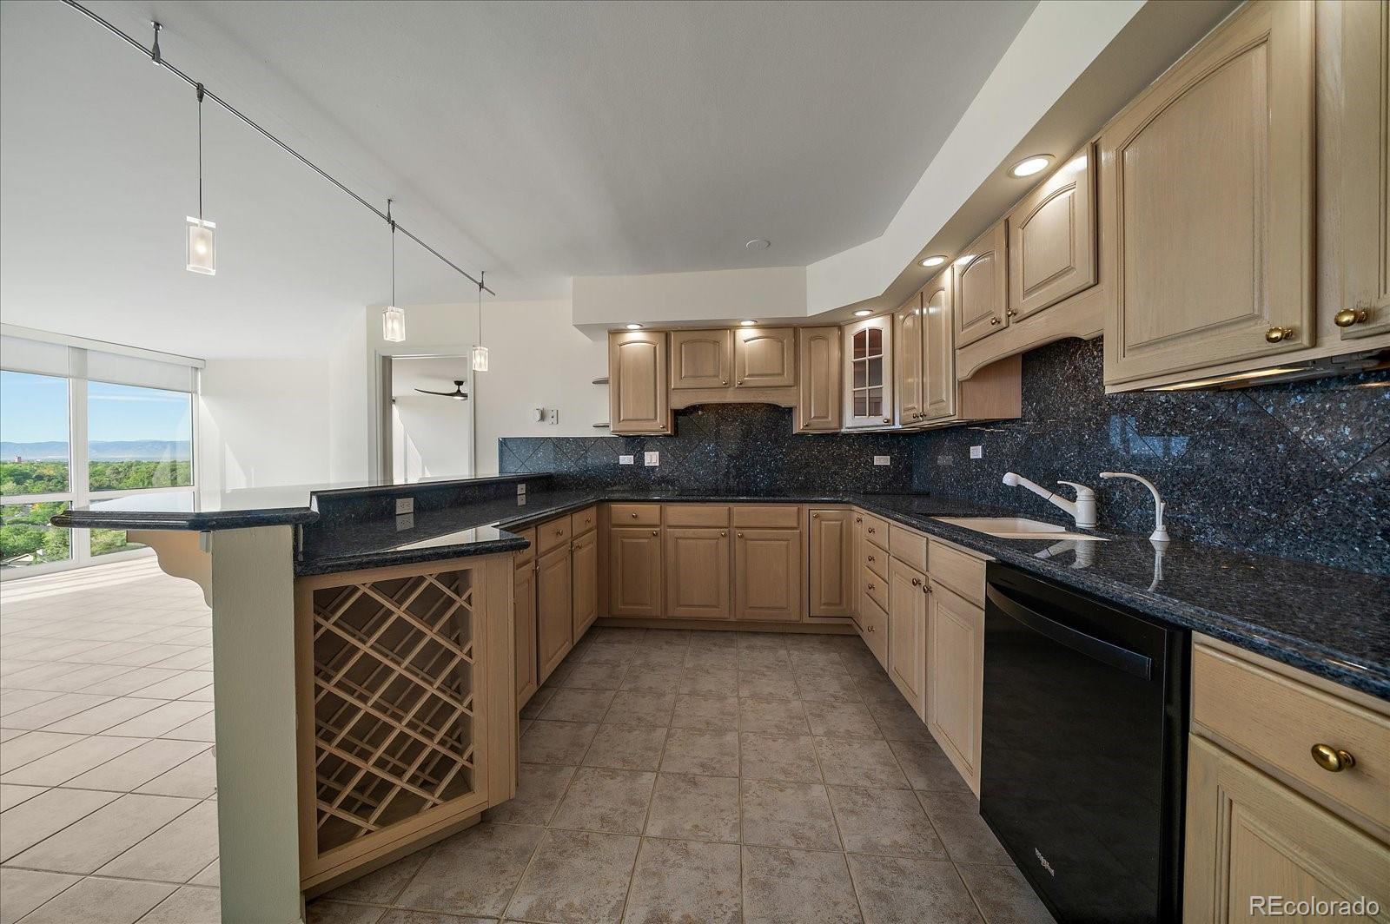
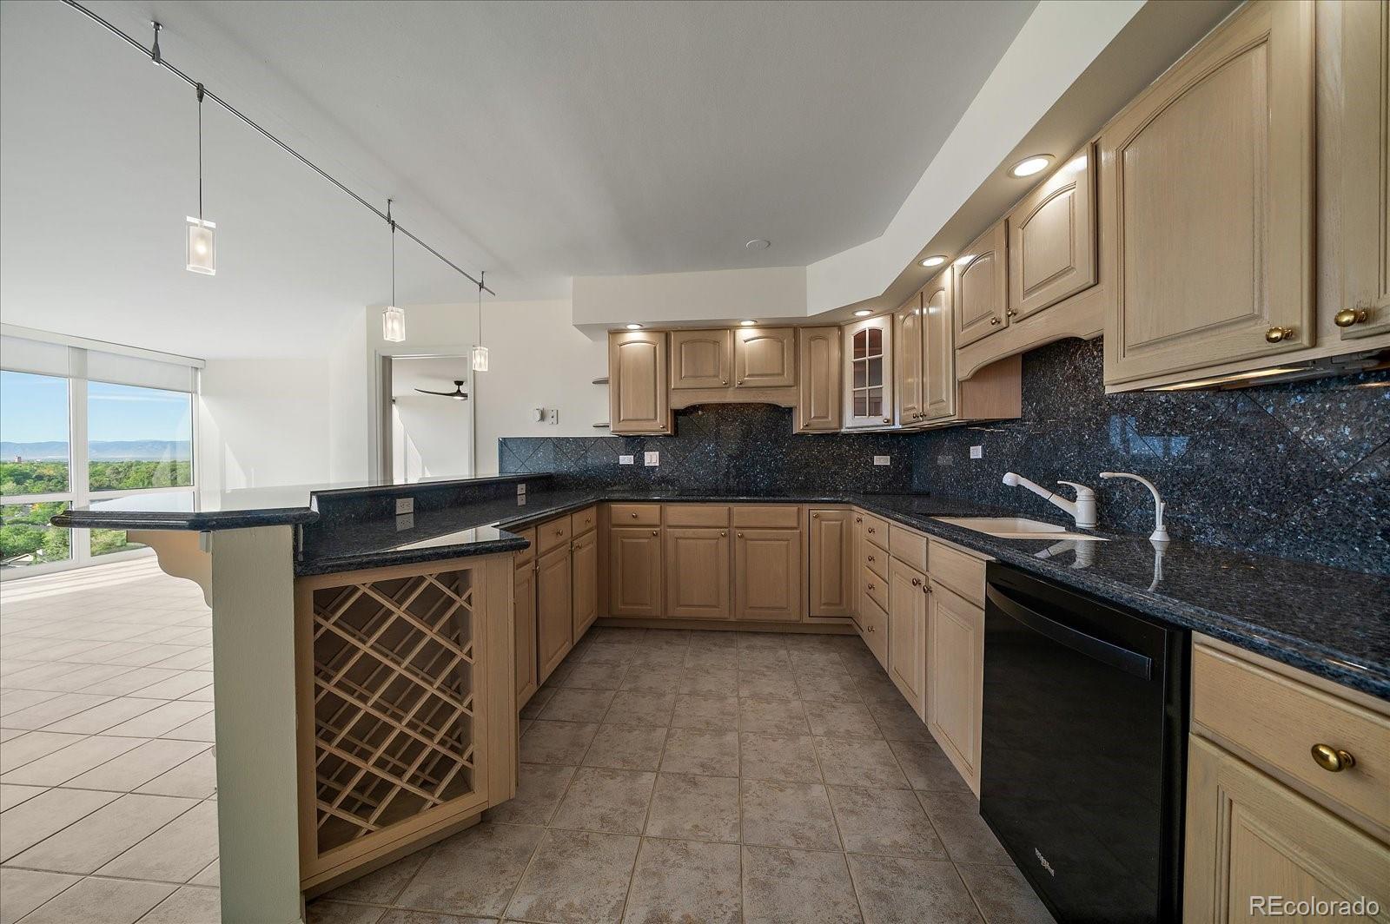
Vacant condo kitchen with a granite-topped peninsula, light wood cabinets, black appliances, and tile flooring.
Vacant condo kitchen with a granite peninsula, light wood cabinets, and black appliances.
Condominium kitchen with light wood cabinets, dark granite counters, built-in wine rack, and large windows.
Kitchen with light wood cabinets, dark granite counters, built-in wine rack, and a broad window with a distant view.
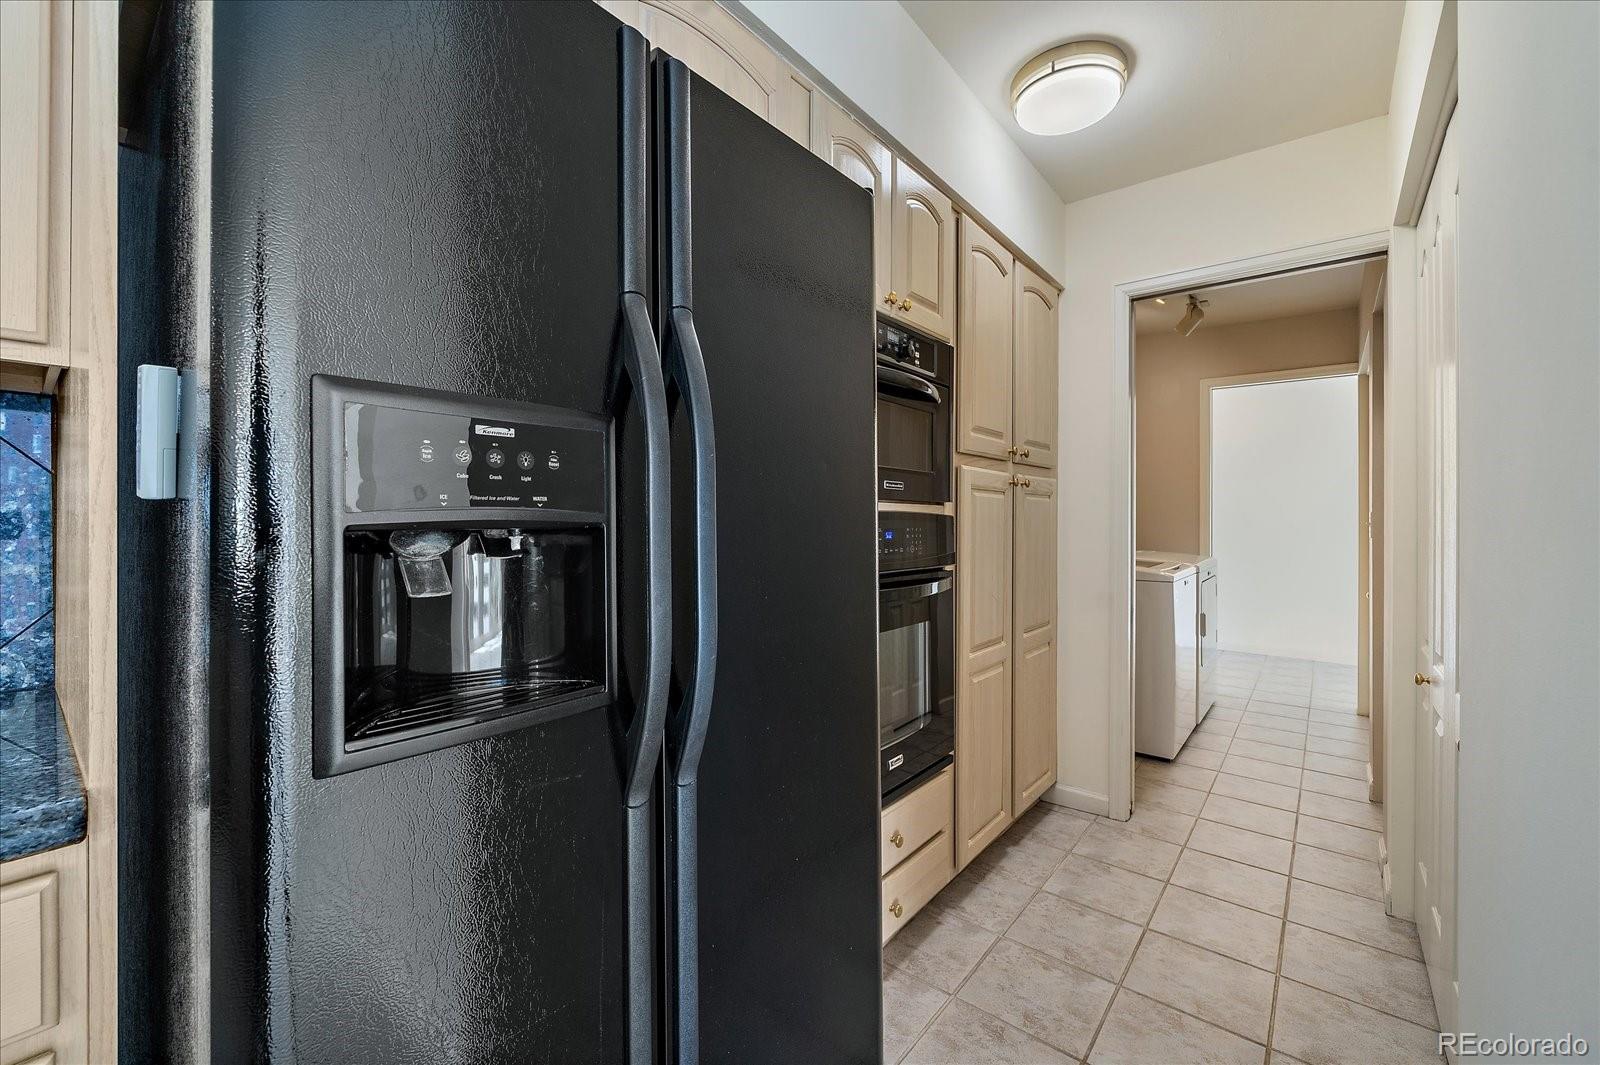
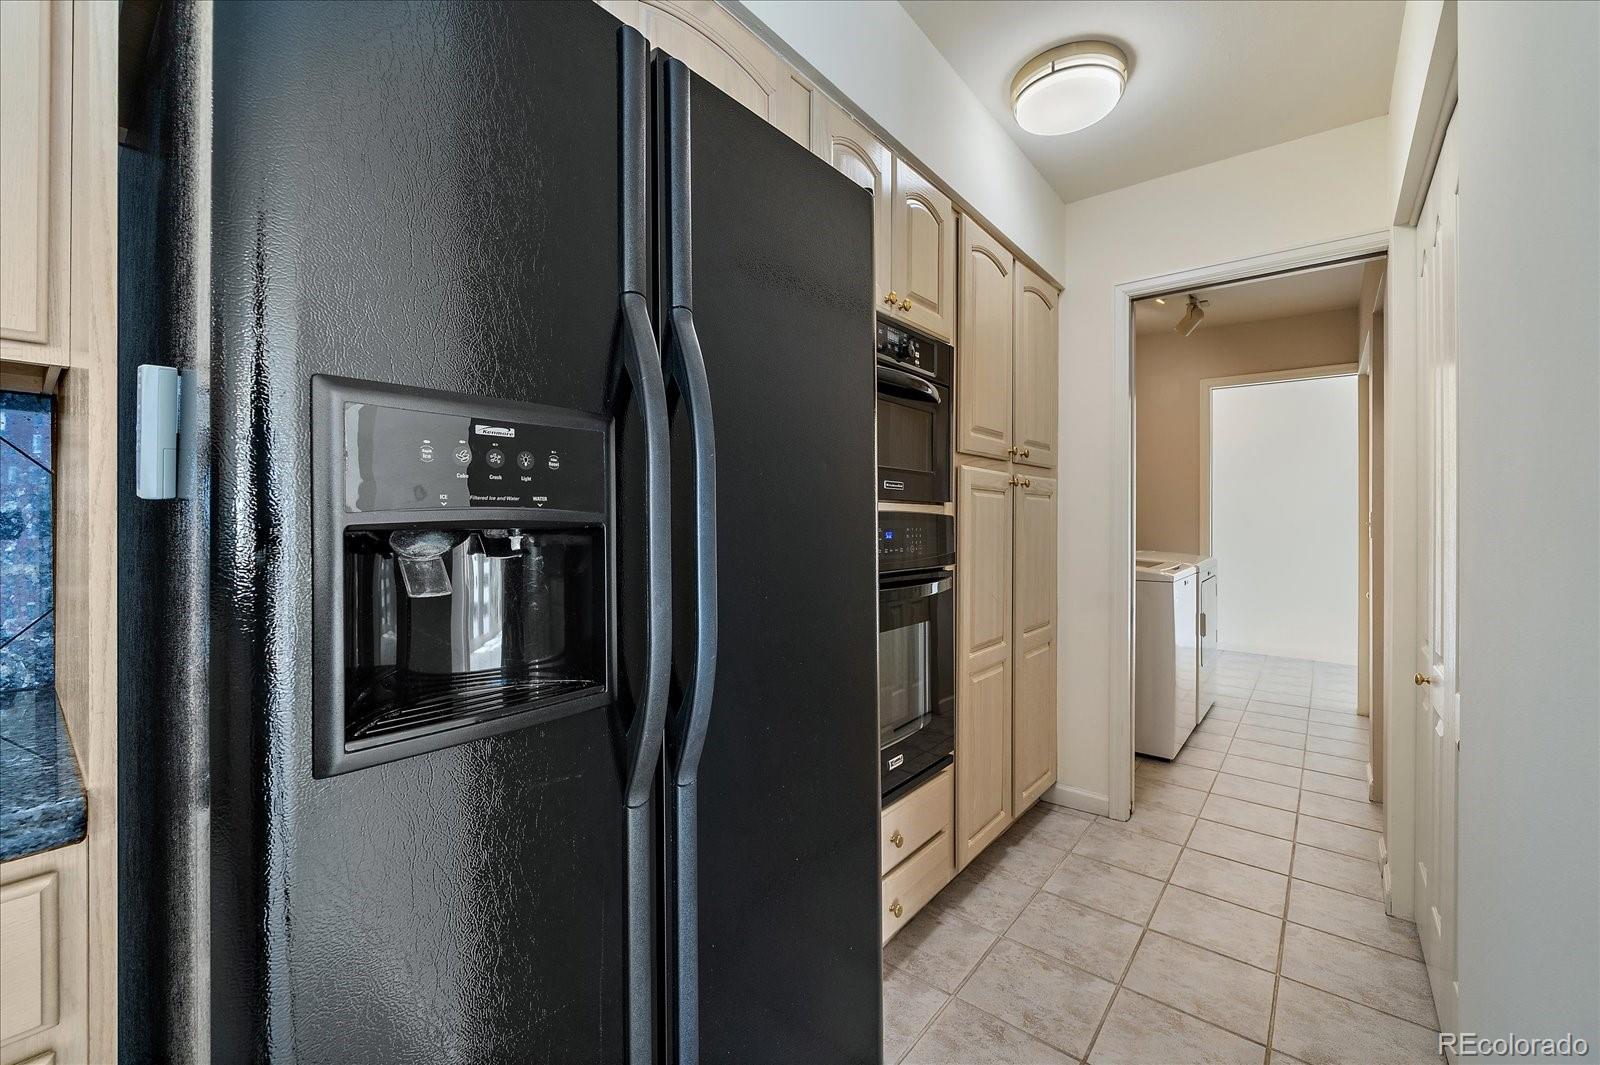
Kitchen with a black side-by-side refrigerator, cream cabinets, built-in ovens, and laundry area beyond.
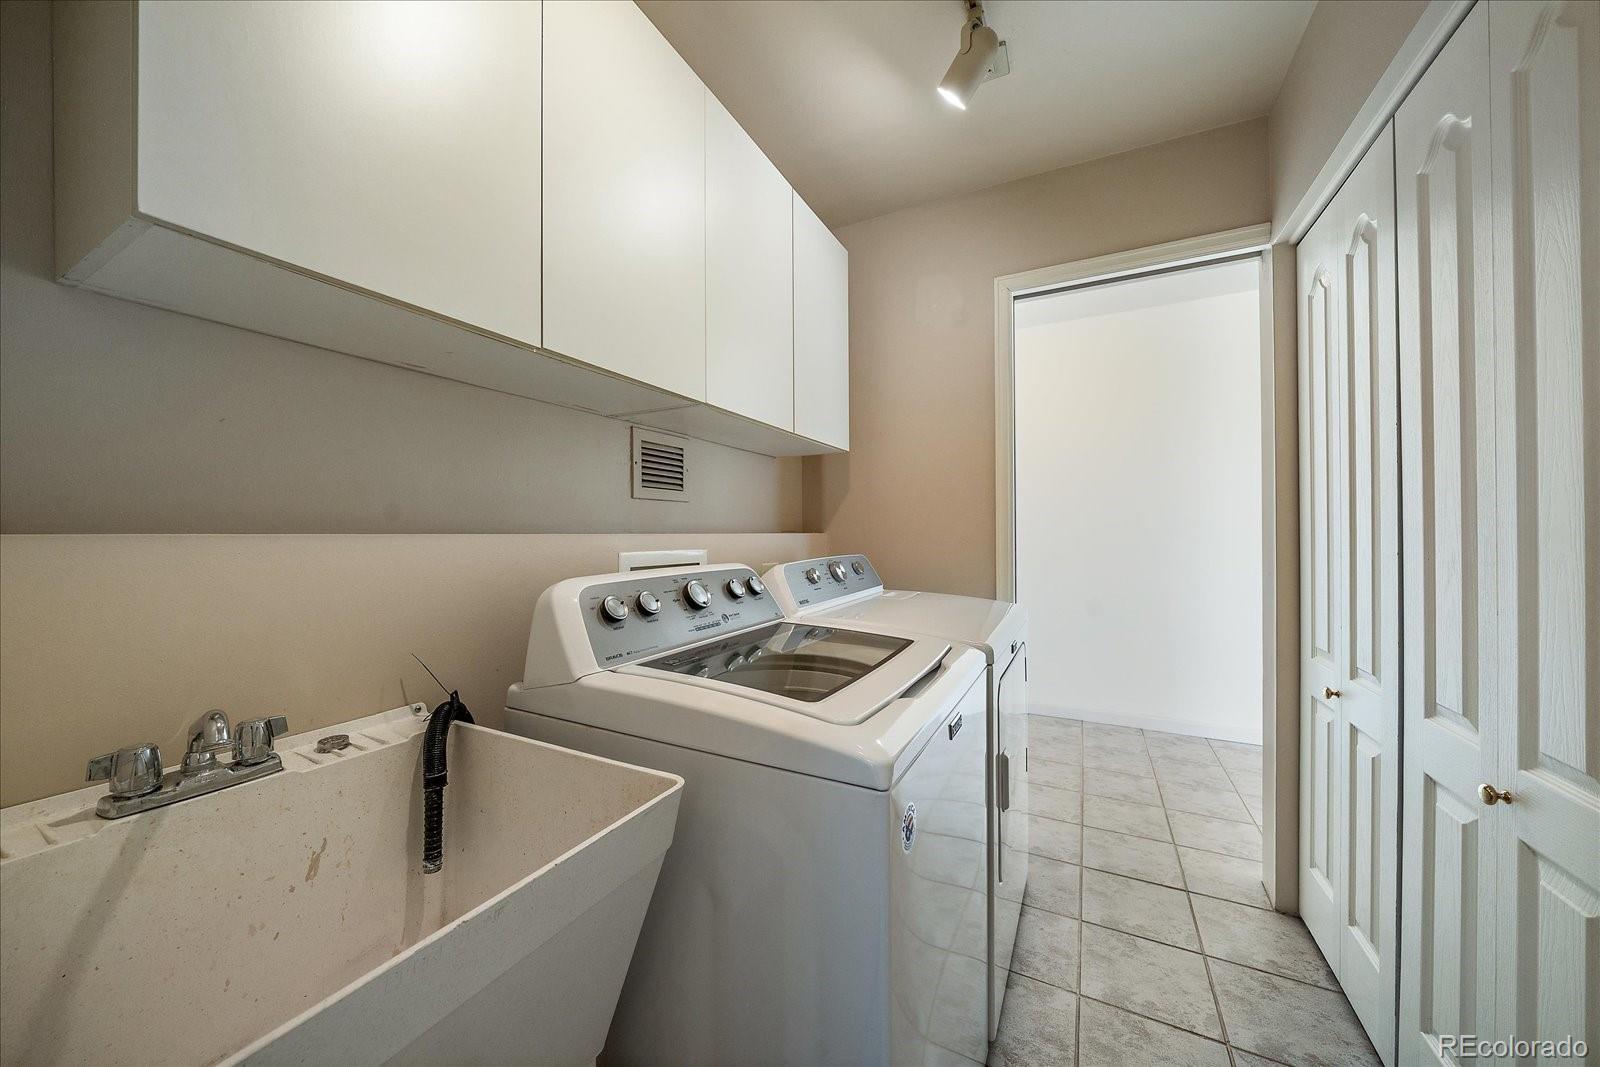
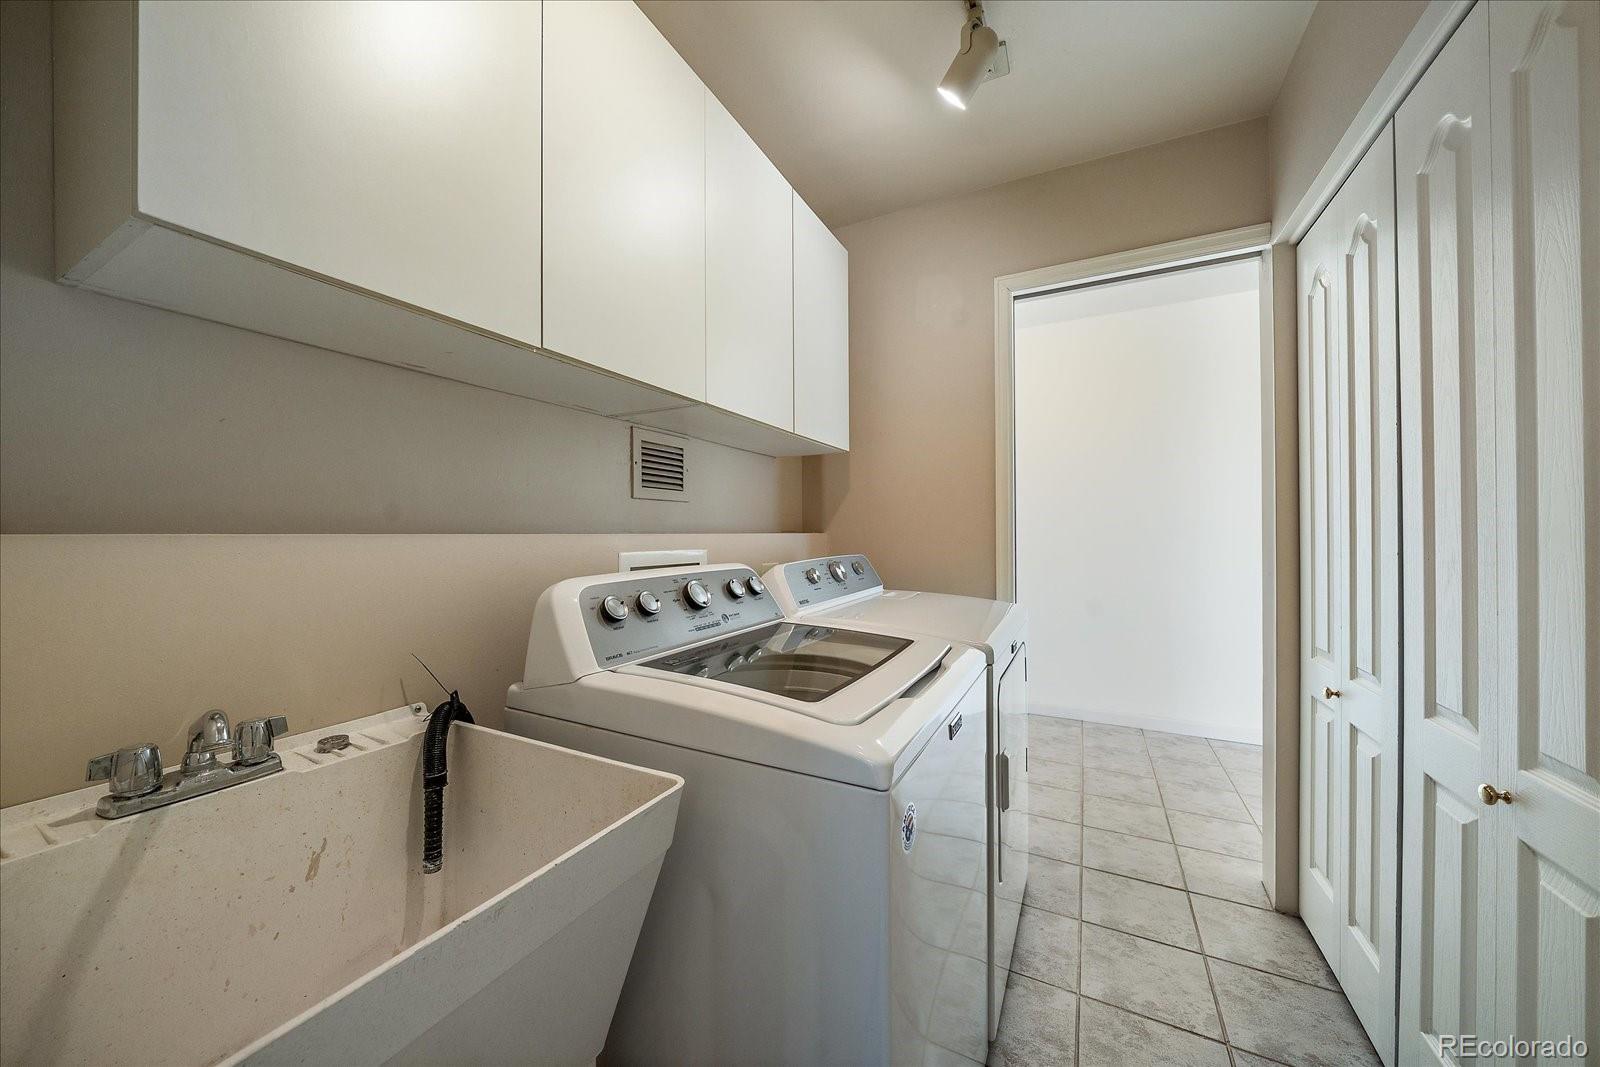
Laundry room with washer, dryer, deep utility sink, and overhead cabinets.
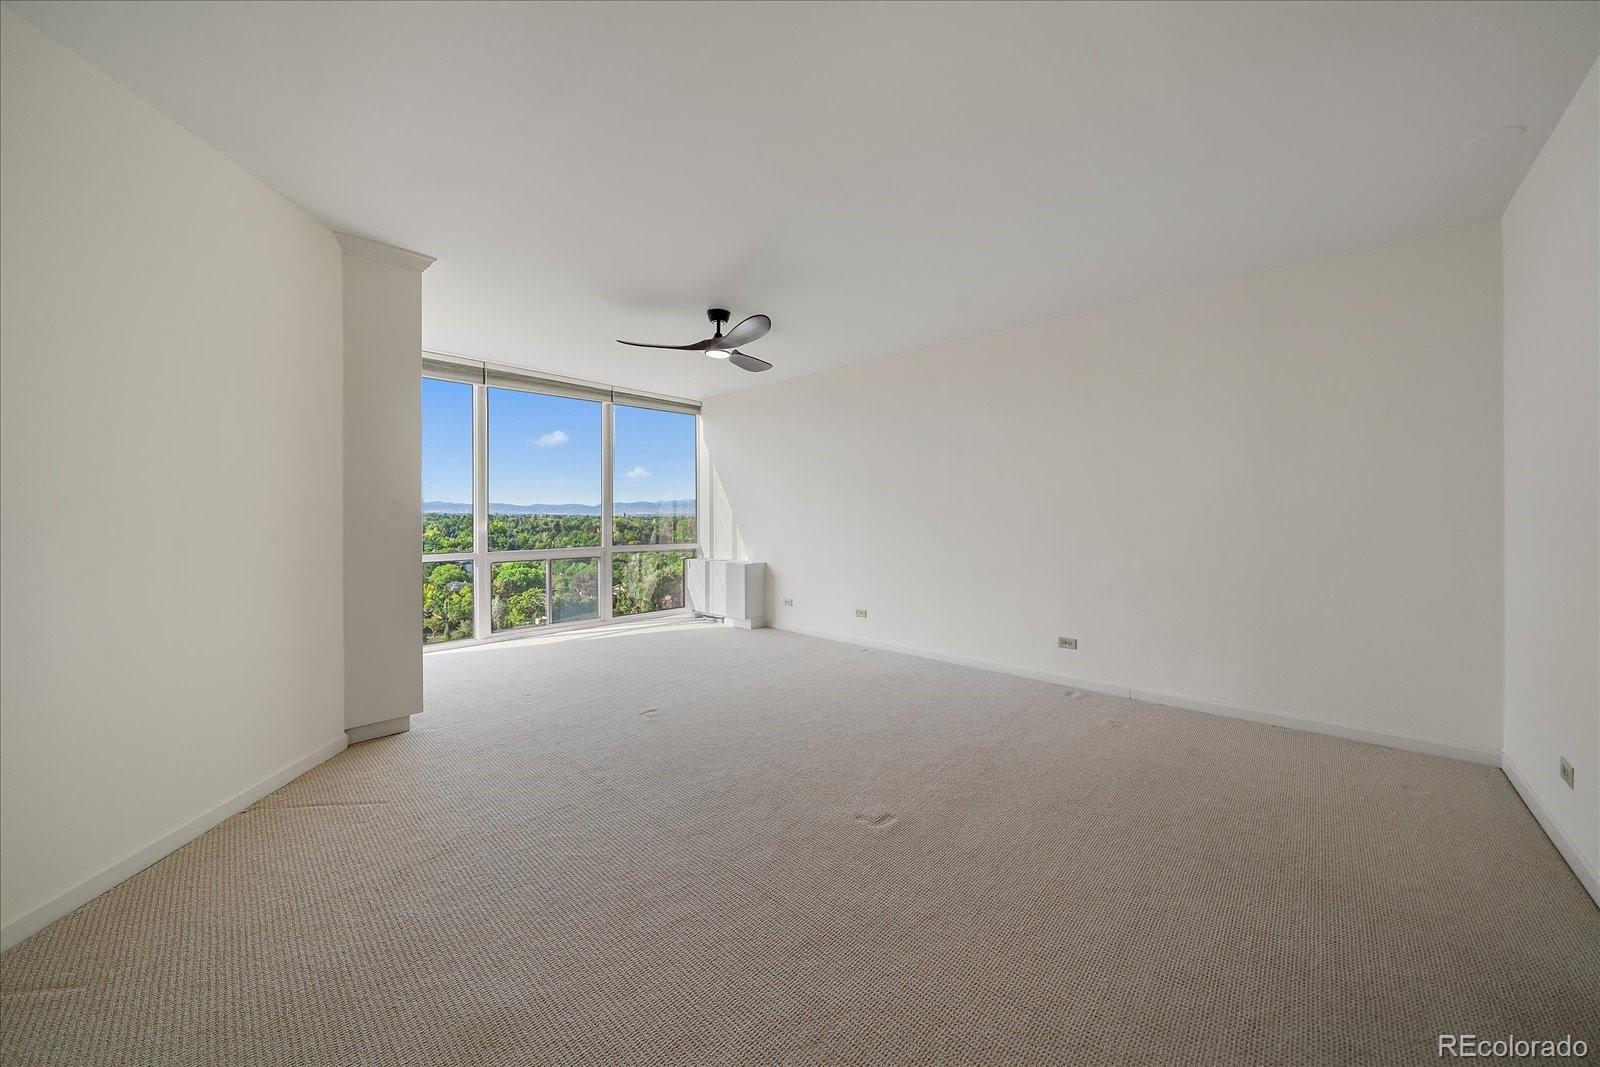
Vacant carpeted room with a ceiling fan and expansive windows overlooking trees and distant mountains.
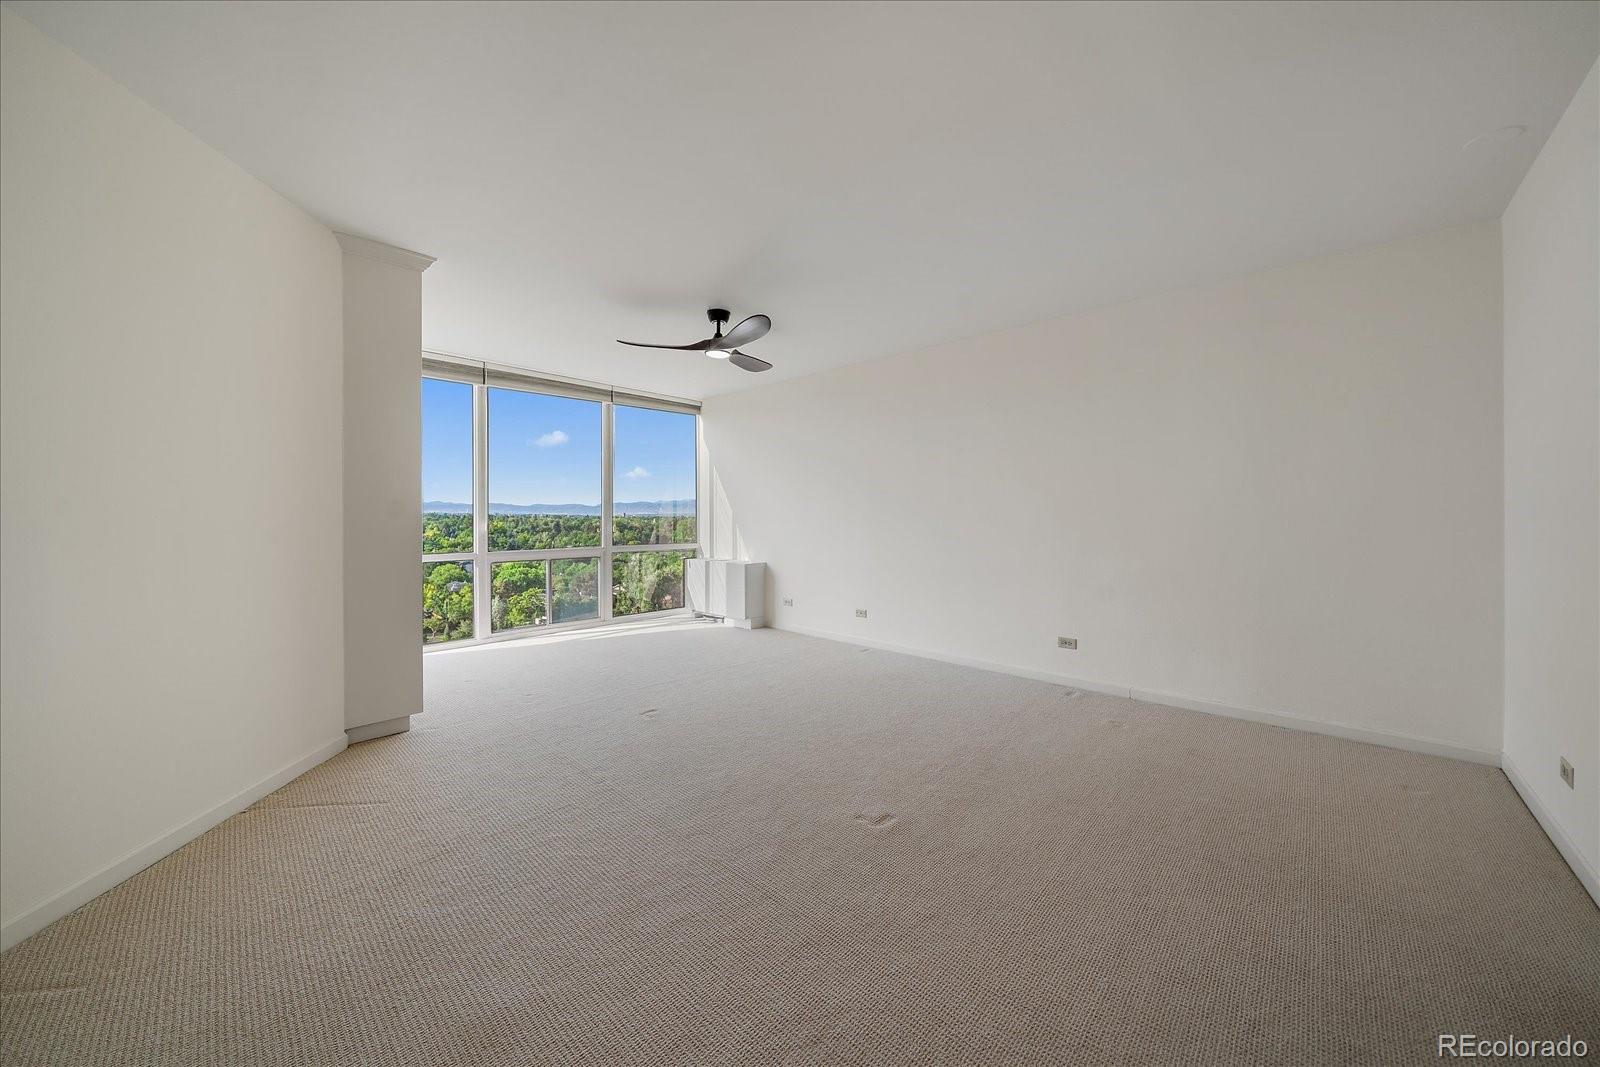
Empty carpeted condo room with a ceiling fan and mountain views through large windows.
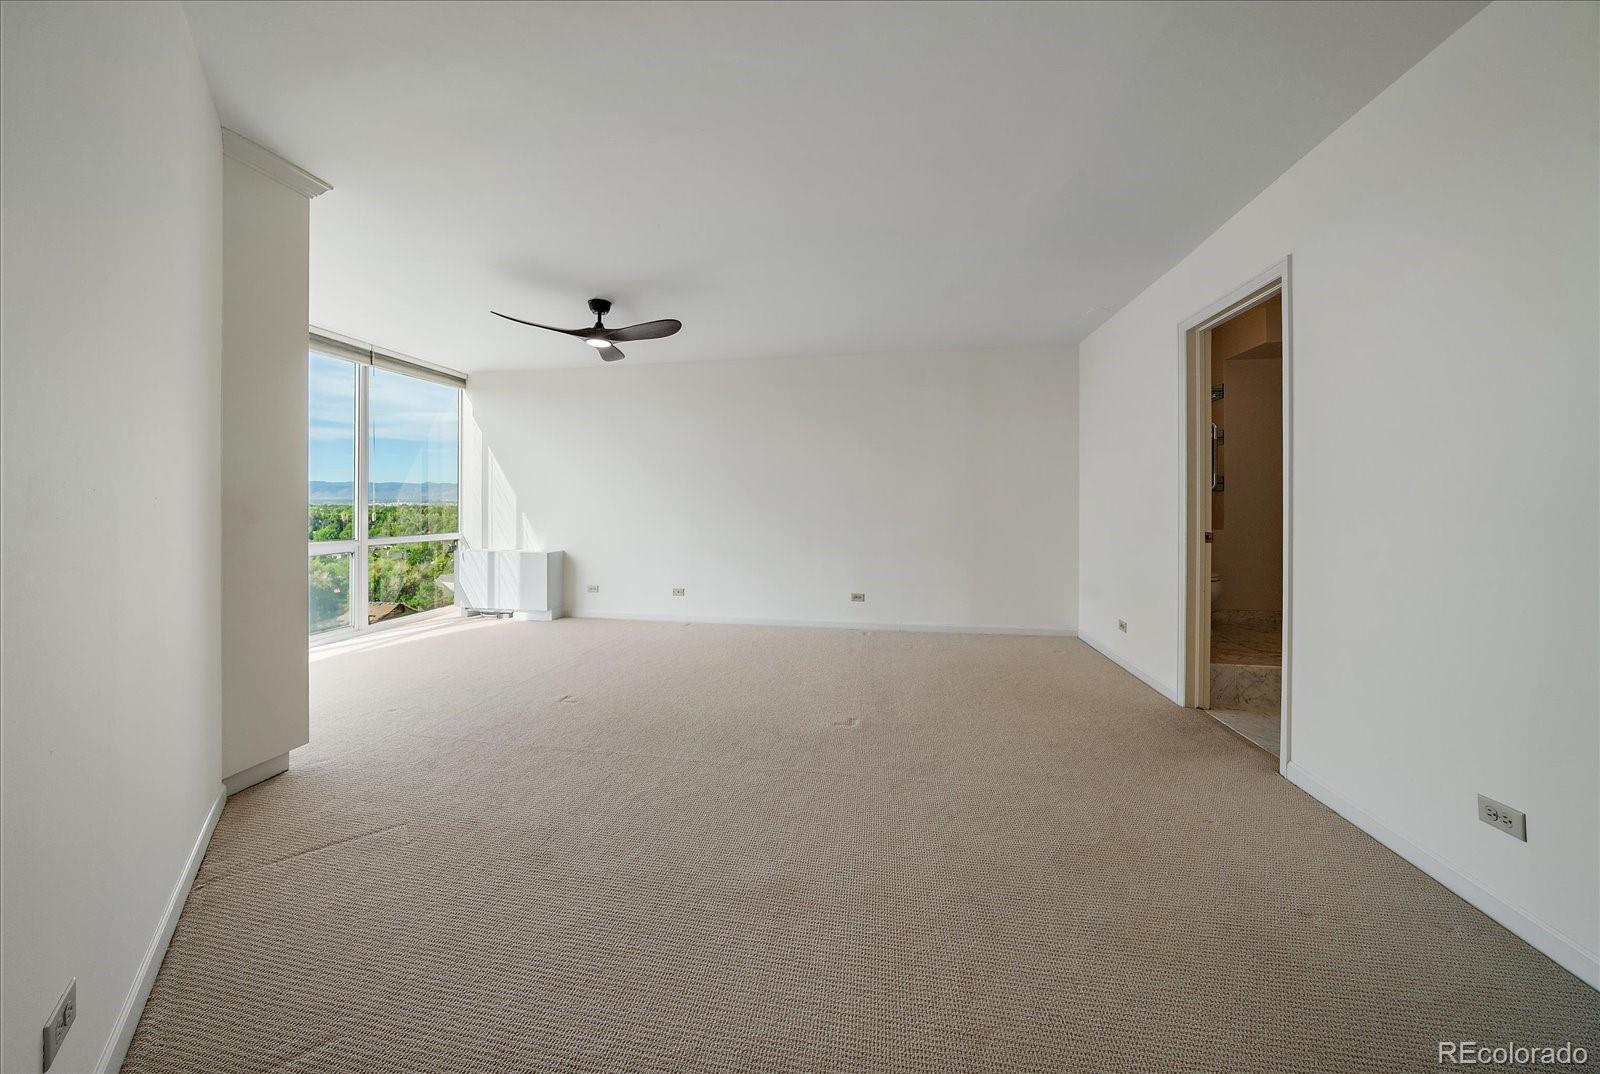
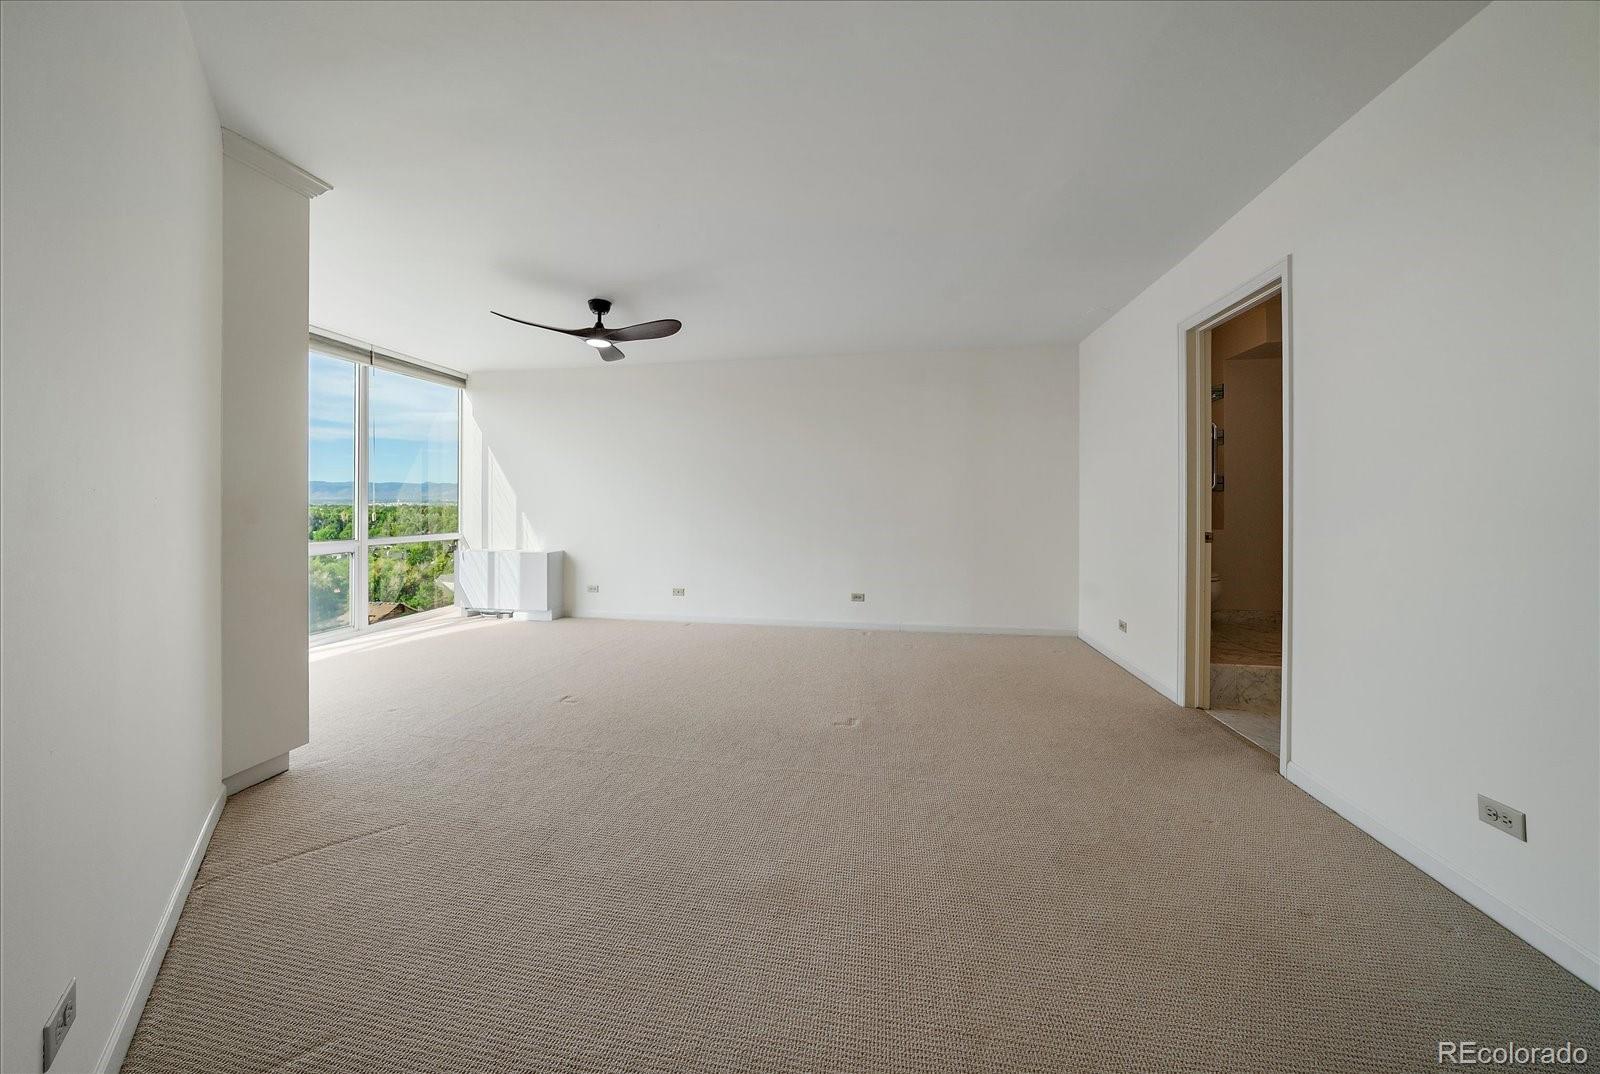
Vacant carpeted bedroom with a ceiling fan and large windows overlooking distant mountains.
Vacant carpeted bedroom with a ceiling fan, corner windows, and a distant mountain view.
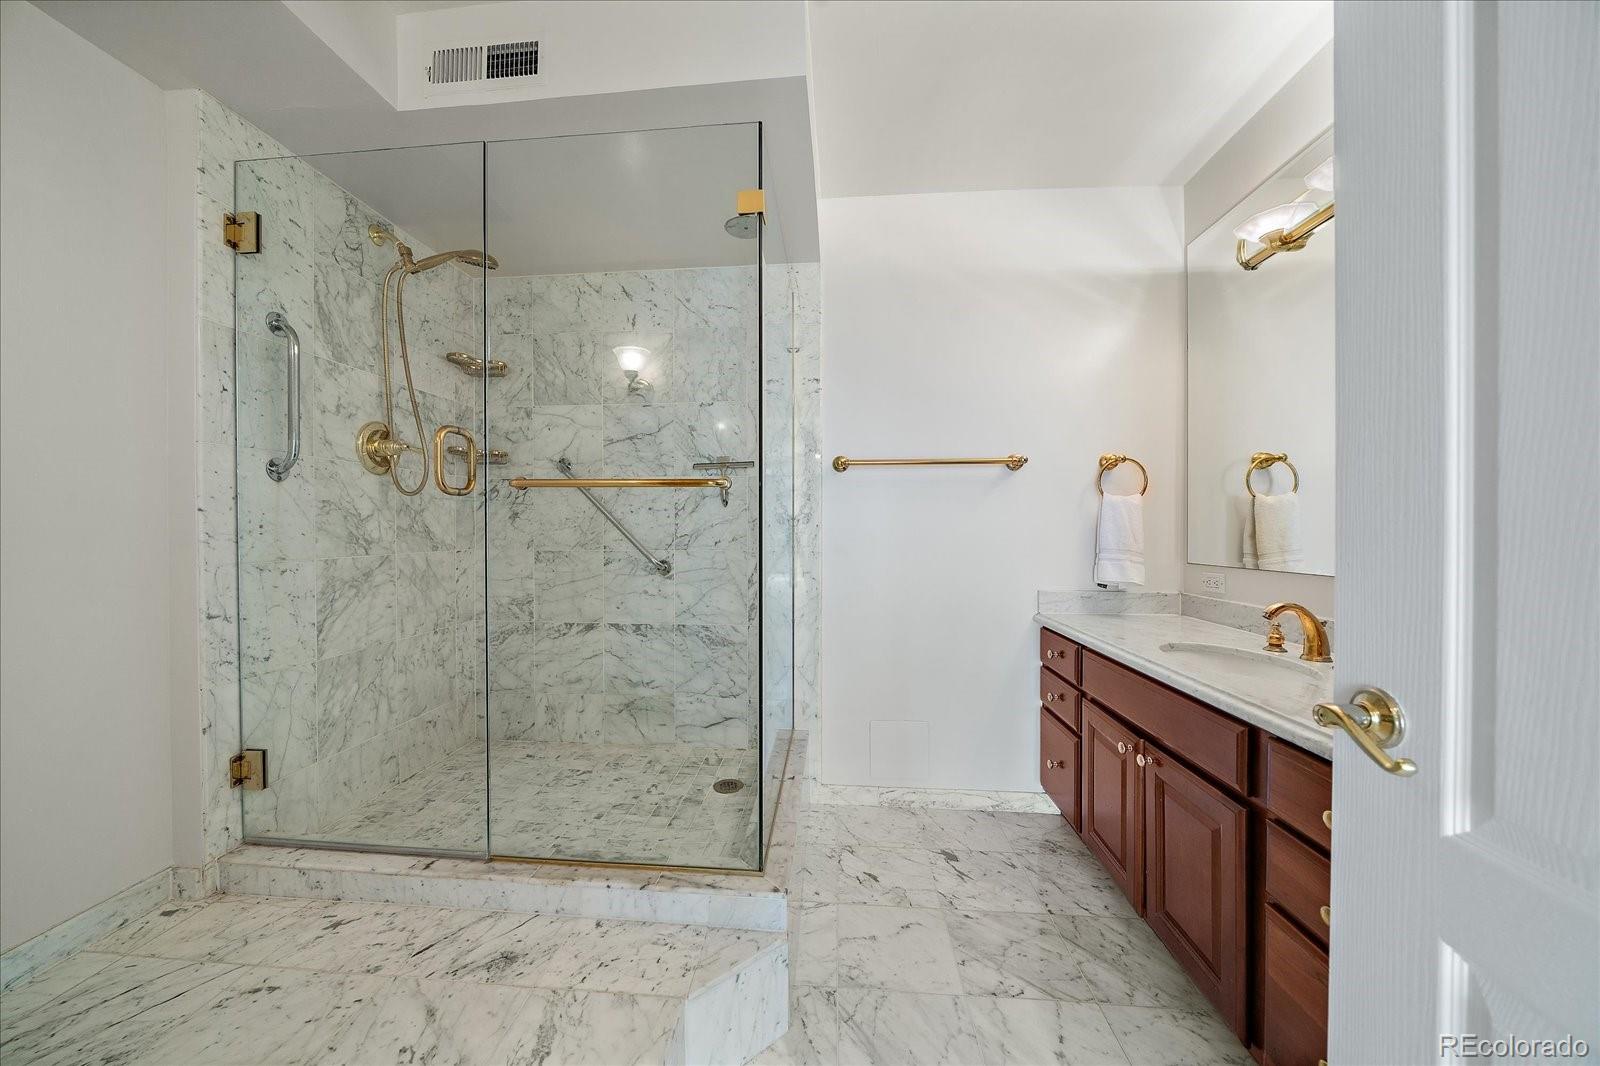
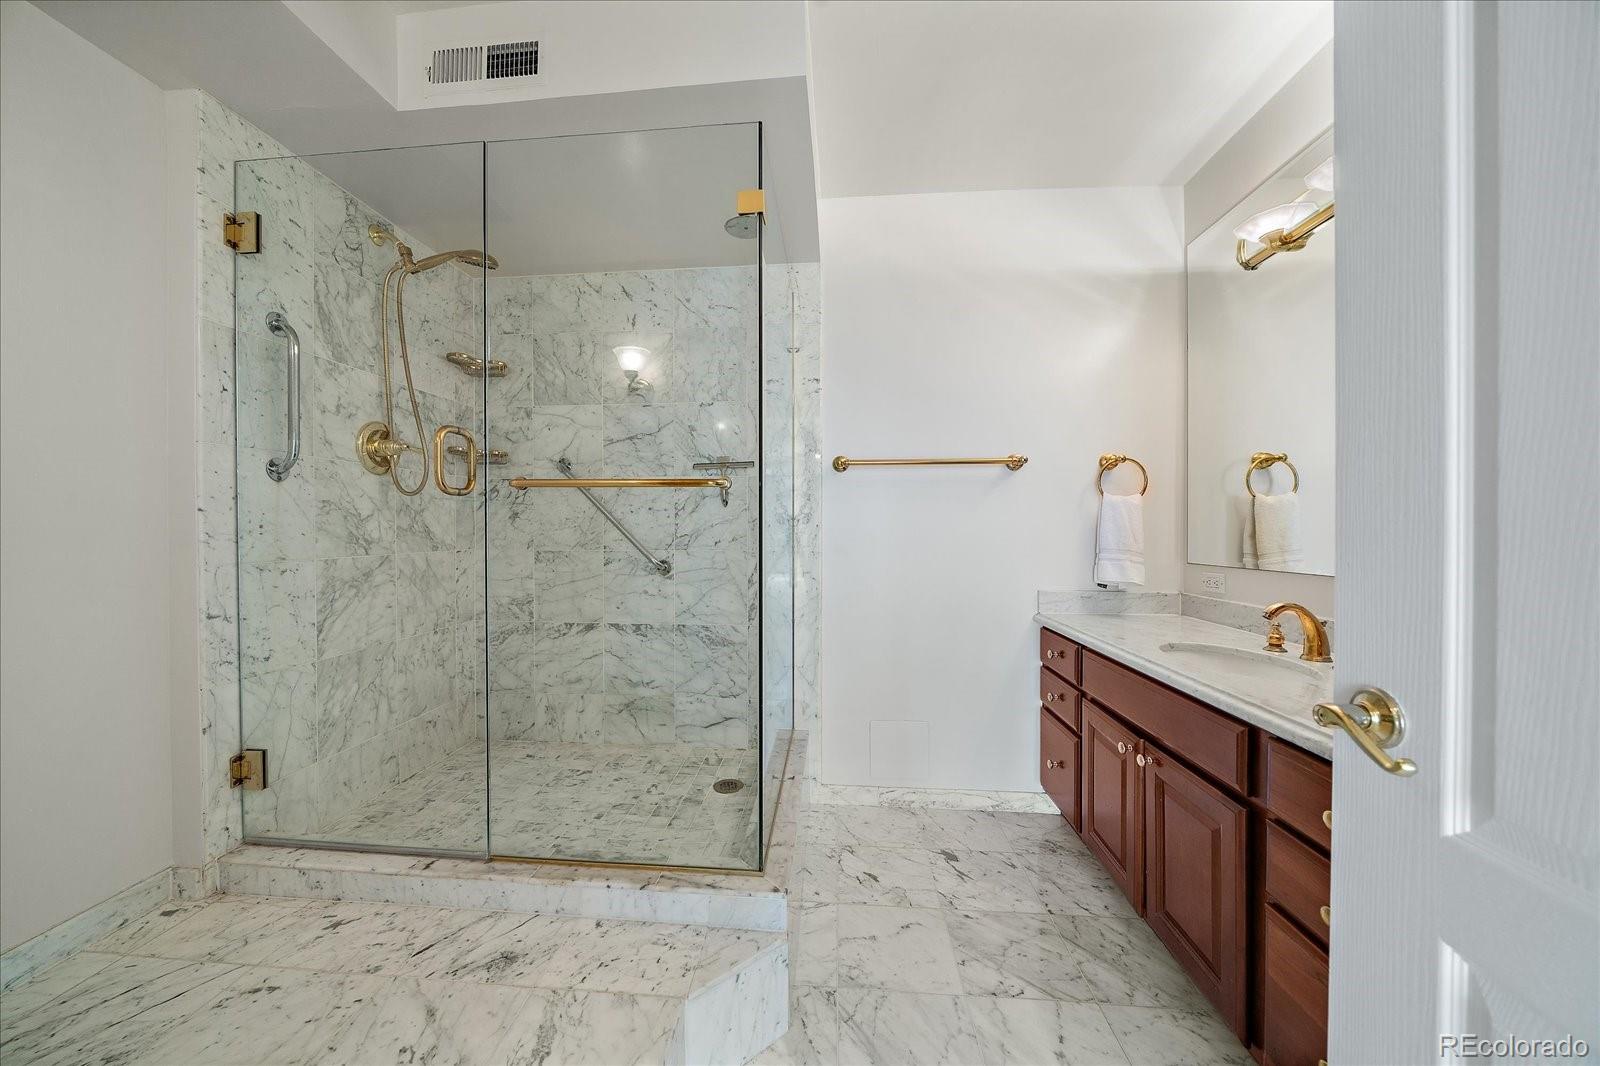
Marble bathroom with a glass-enclosed walk-in shower, gold fixtures, and dark wood vanity.
Bathroom with a marble walk-in shower, glass enclosure, and dark wood vanity with gold fixtures.
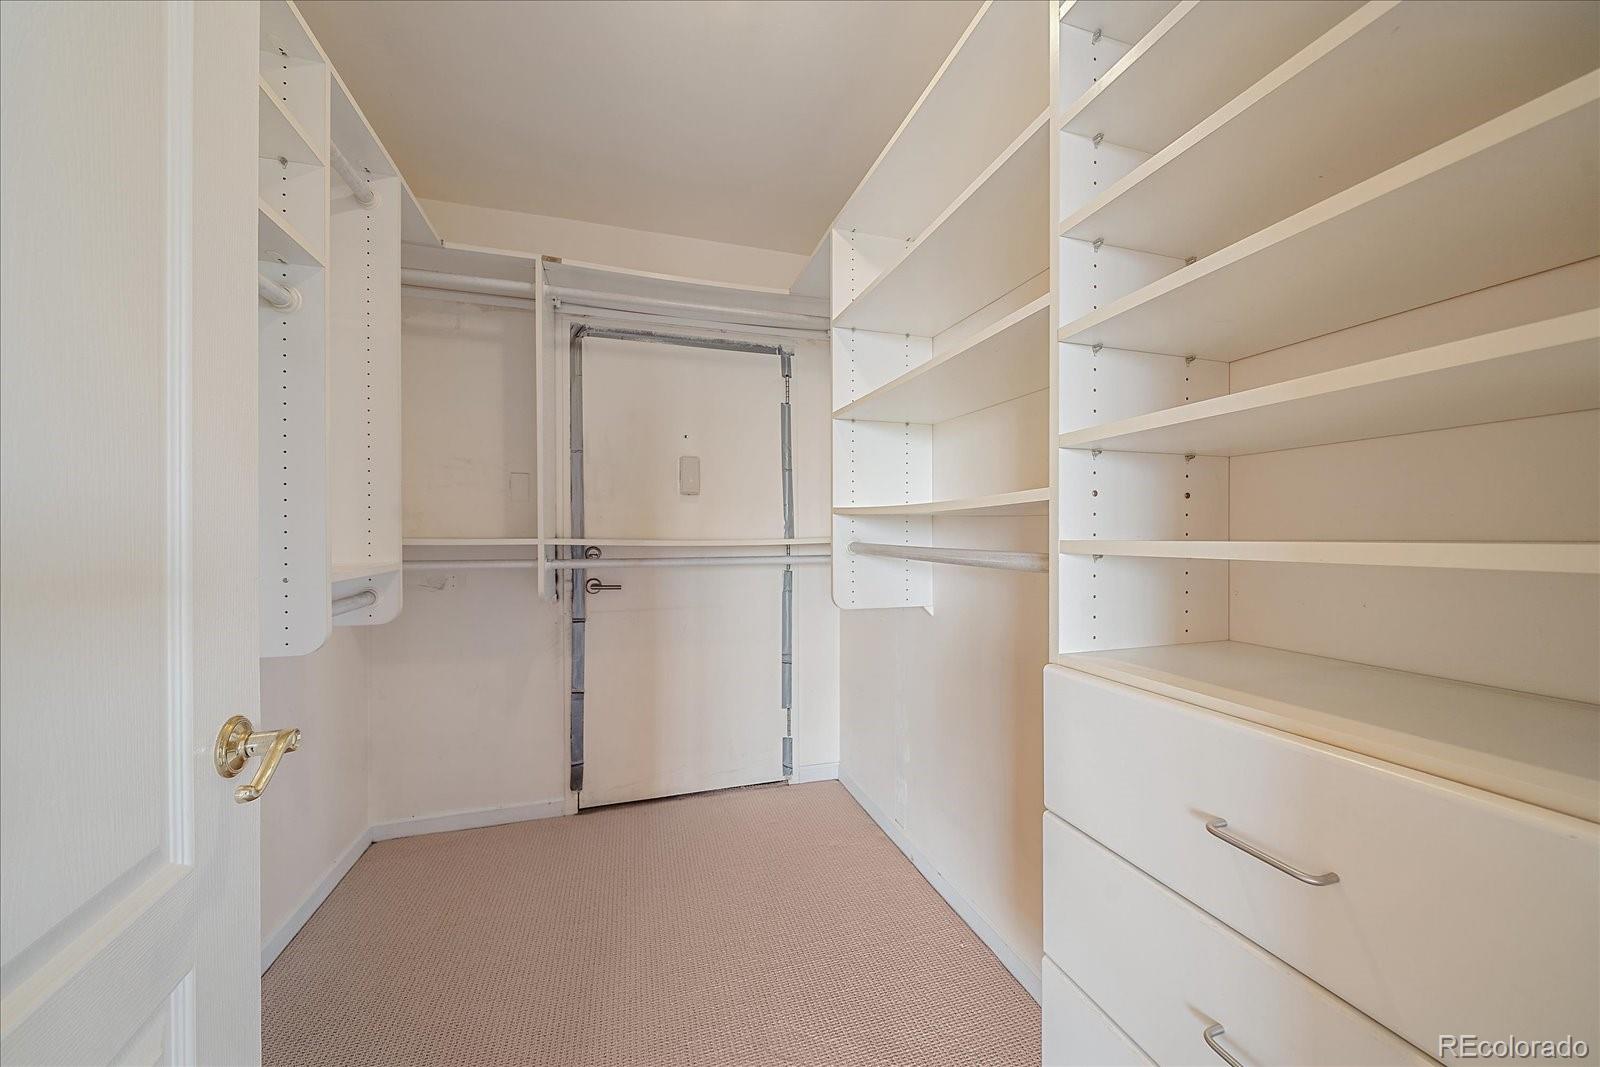
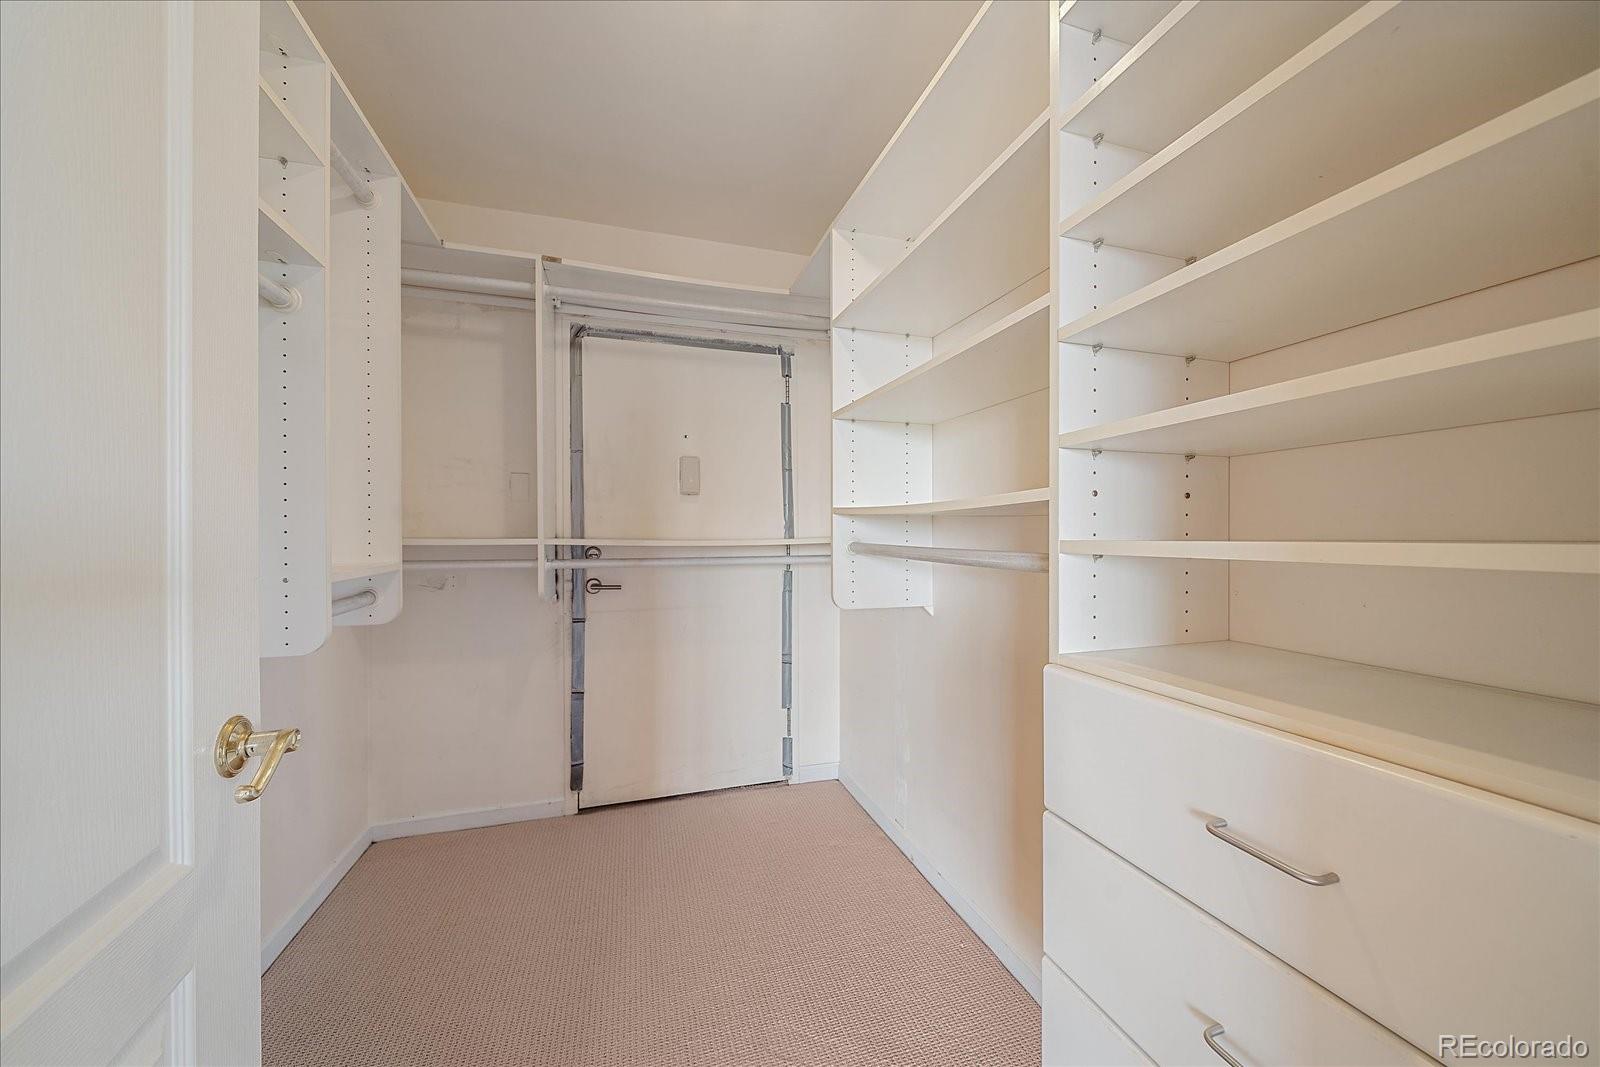
Walk-in closet with white built-in shelving, drawers, hanging rods, and beige carpet.
Walk-in closet with white built-in shelving, drawers, and beige carpet.
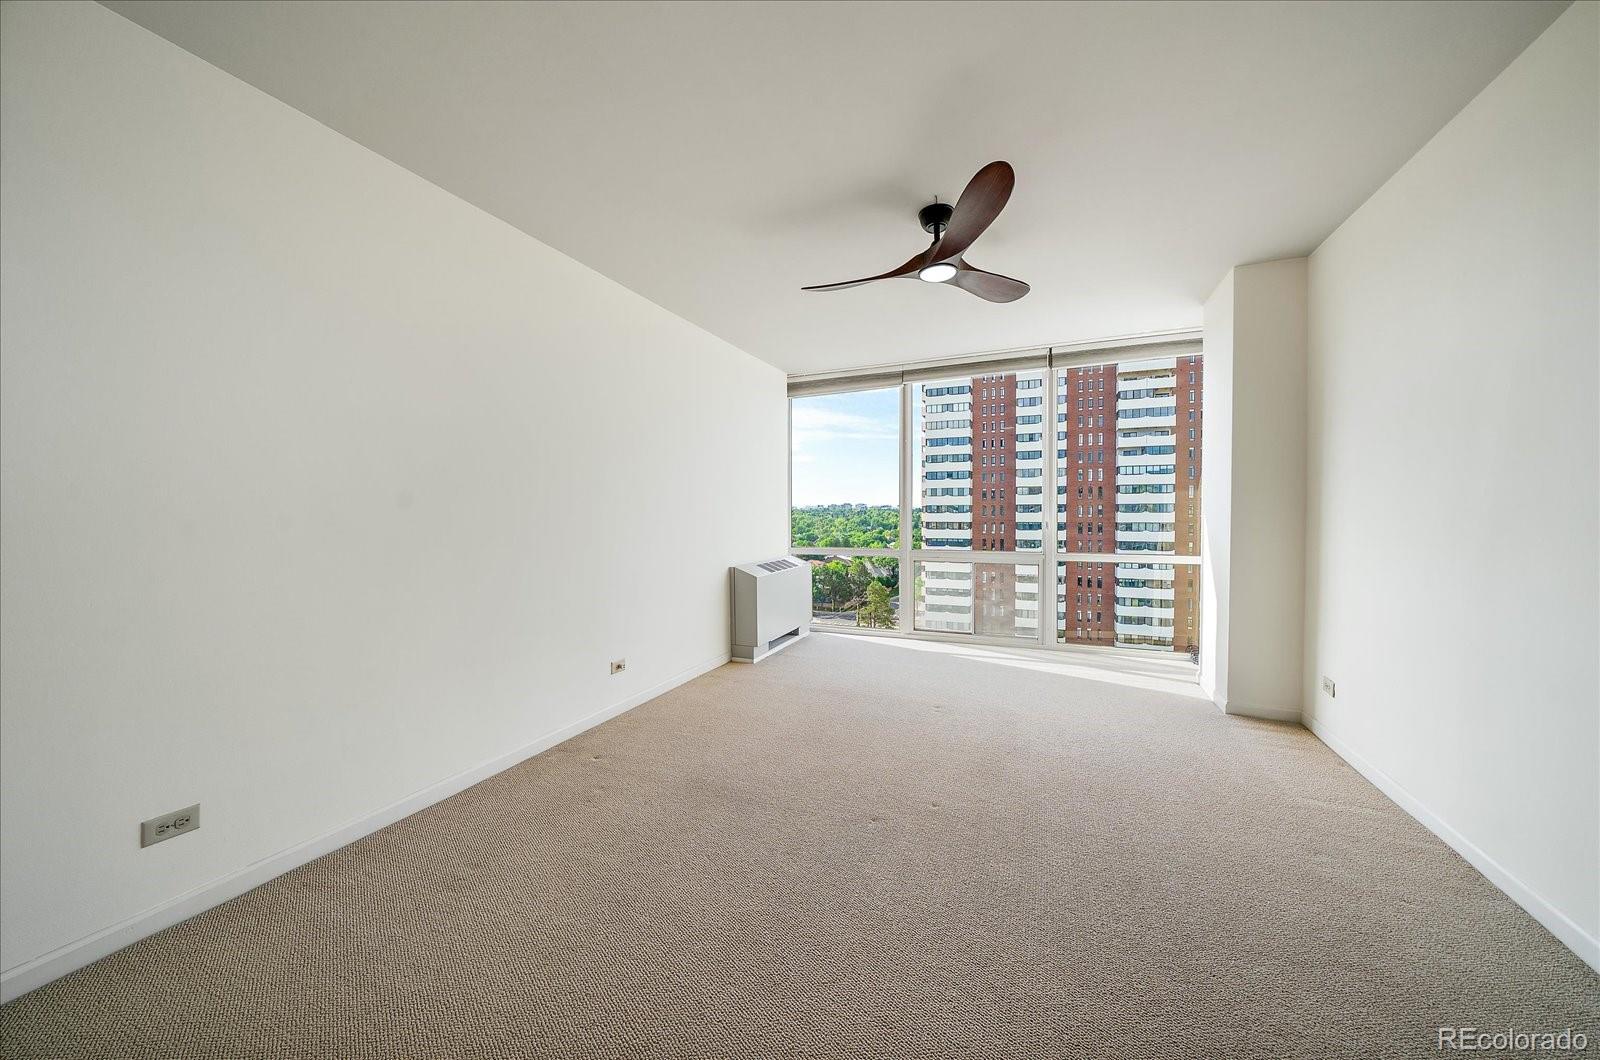
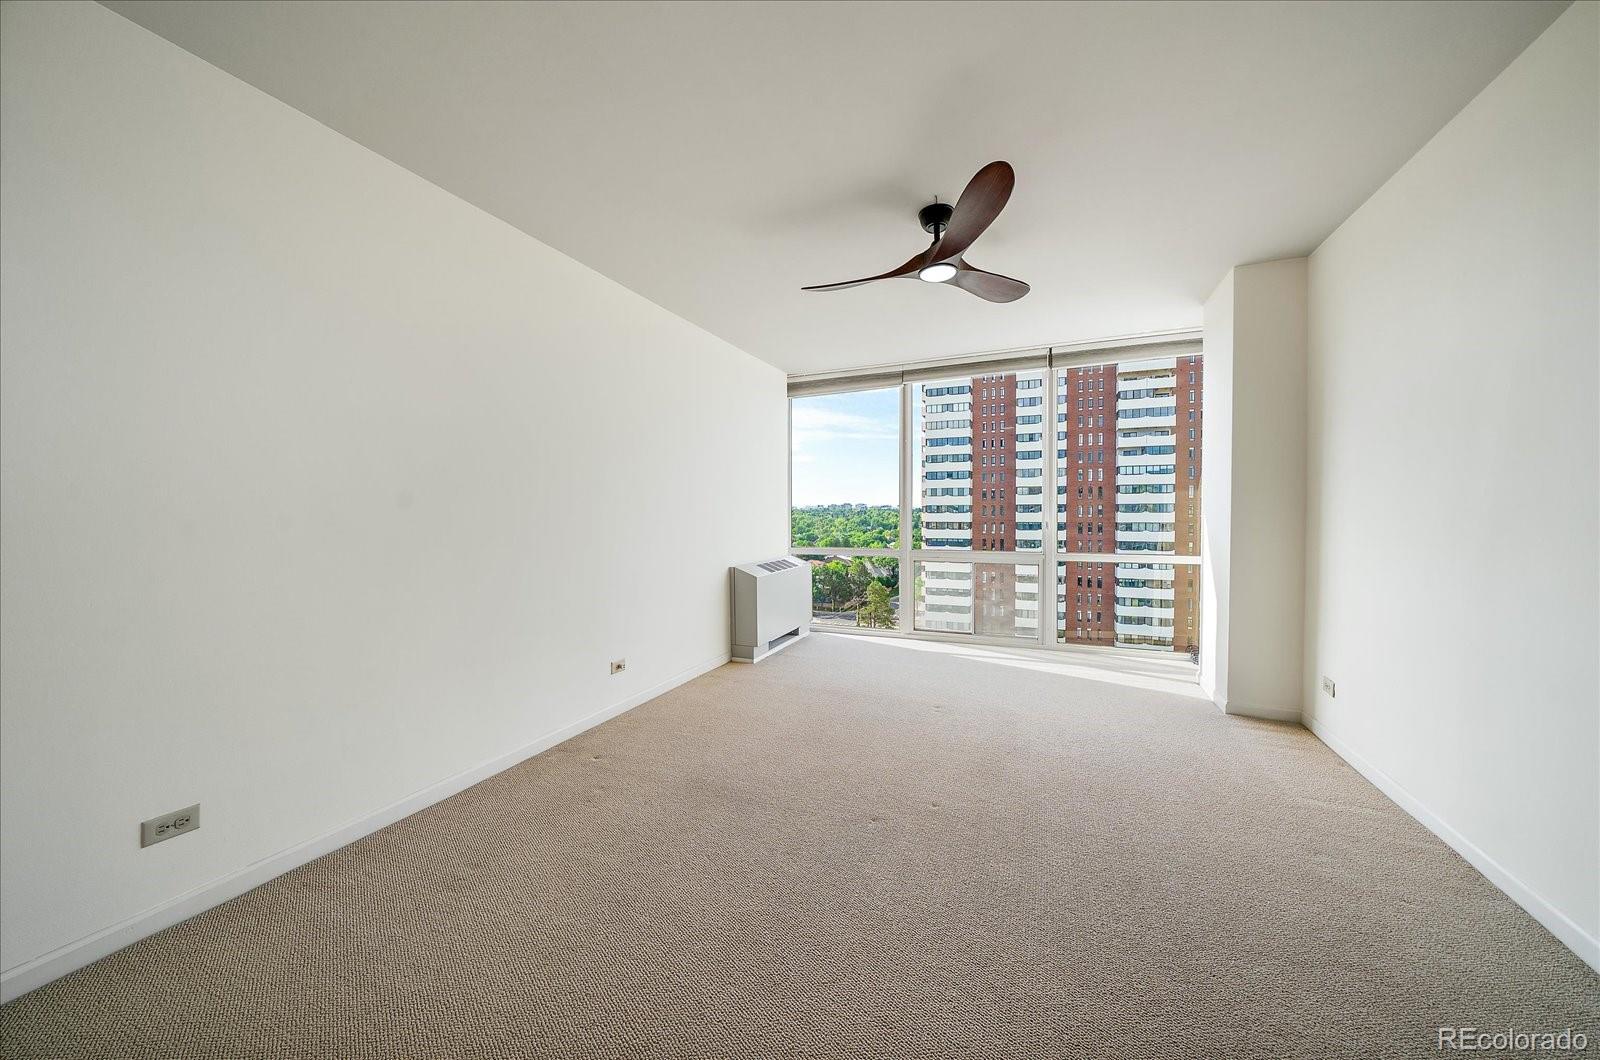
Empty carpeted room with a ceiling fan and large windows overlooking nearby high-rises.
Empty condo room with beige carpeting, a ceiling fan, and large windows overlooking nearby buildings.
Bathroom with a marble-topped vanity, bathtub with white curtain, and toilet.
Bathroom with a marble-top vanity, bathtub and shower curtain, and toilet.
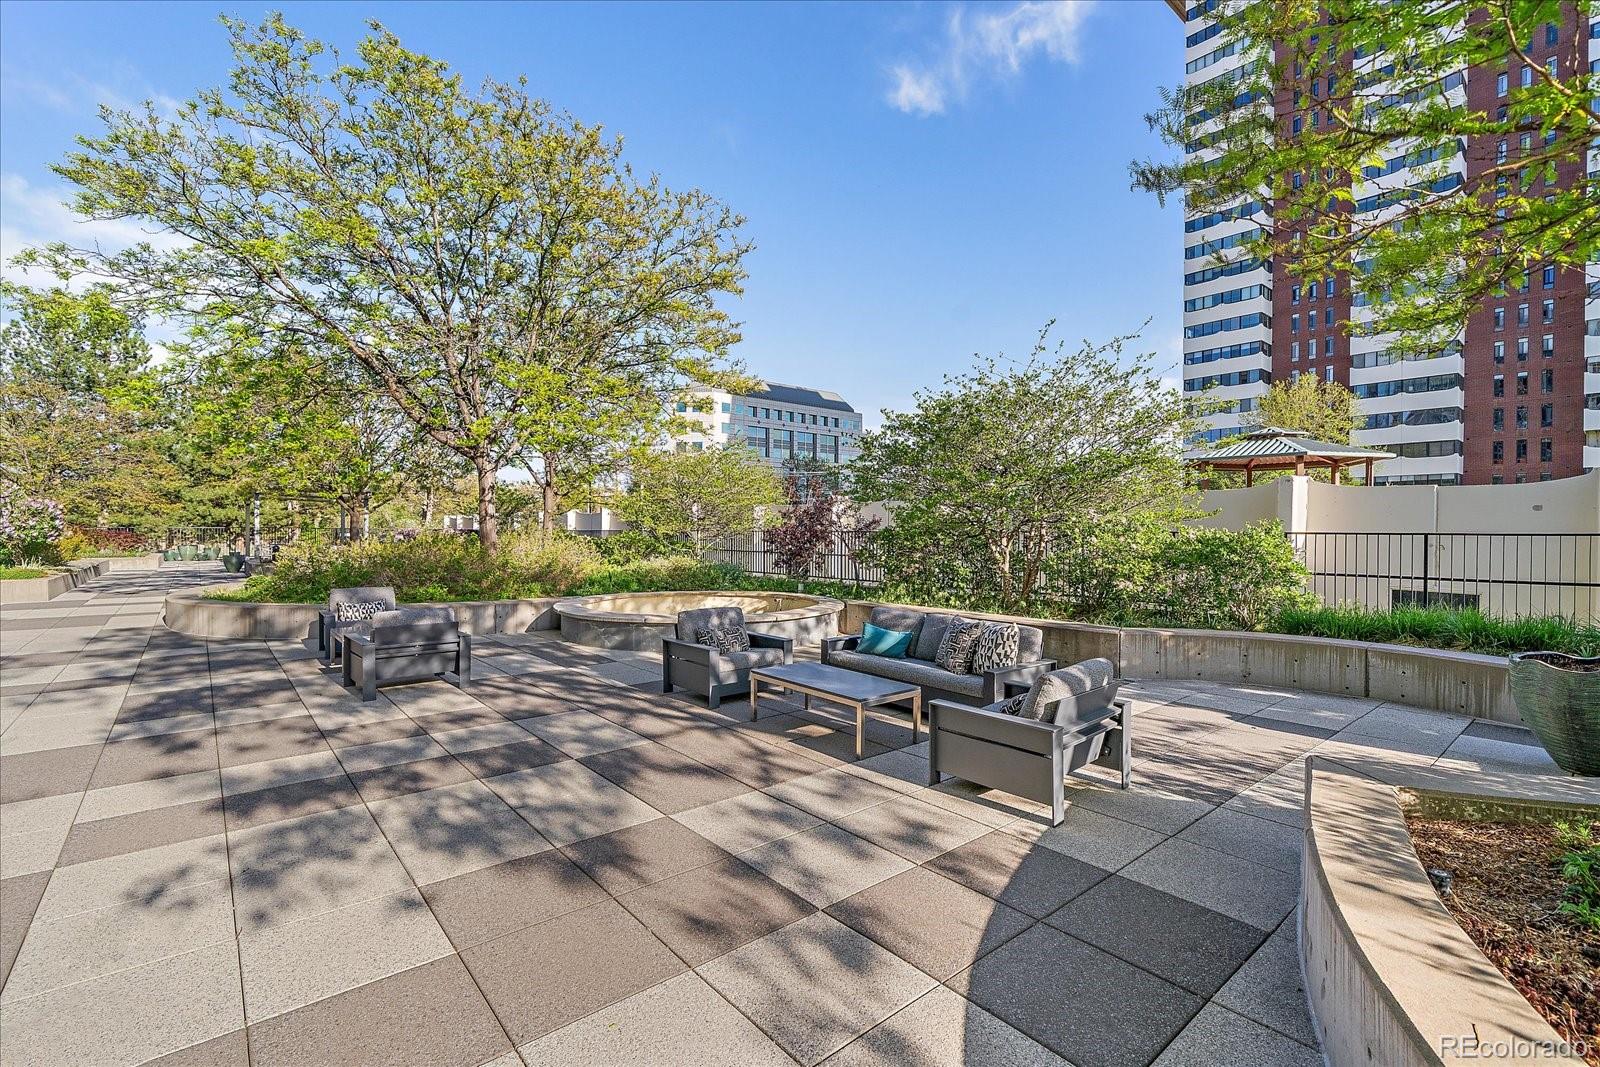
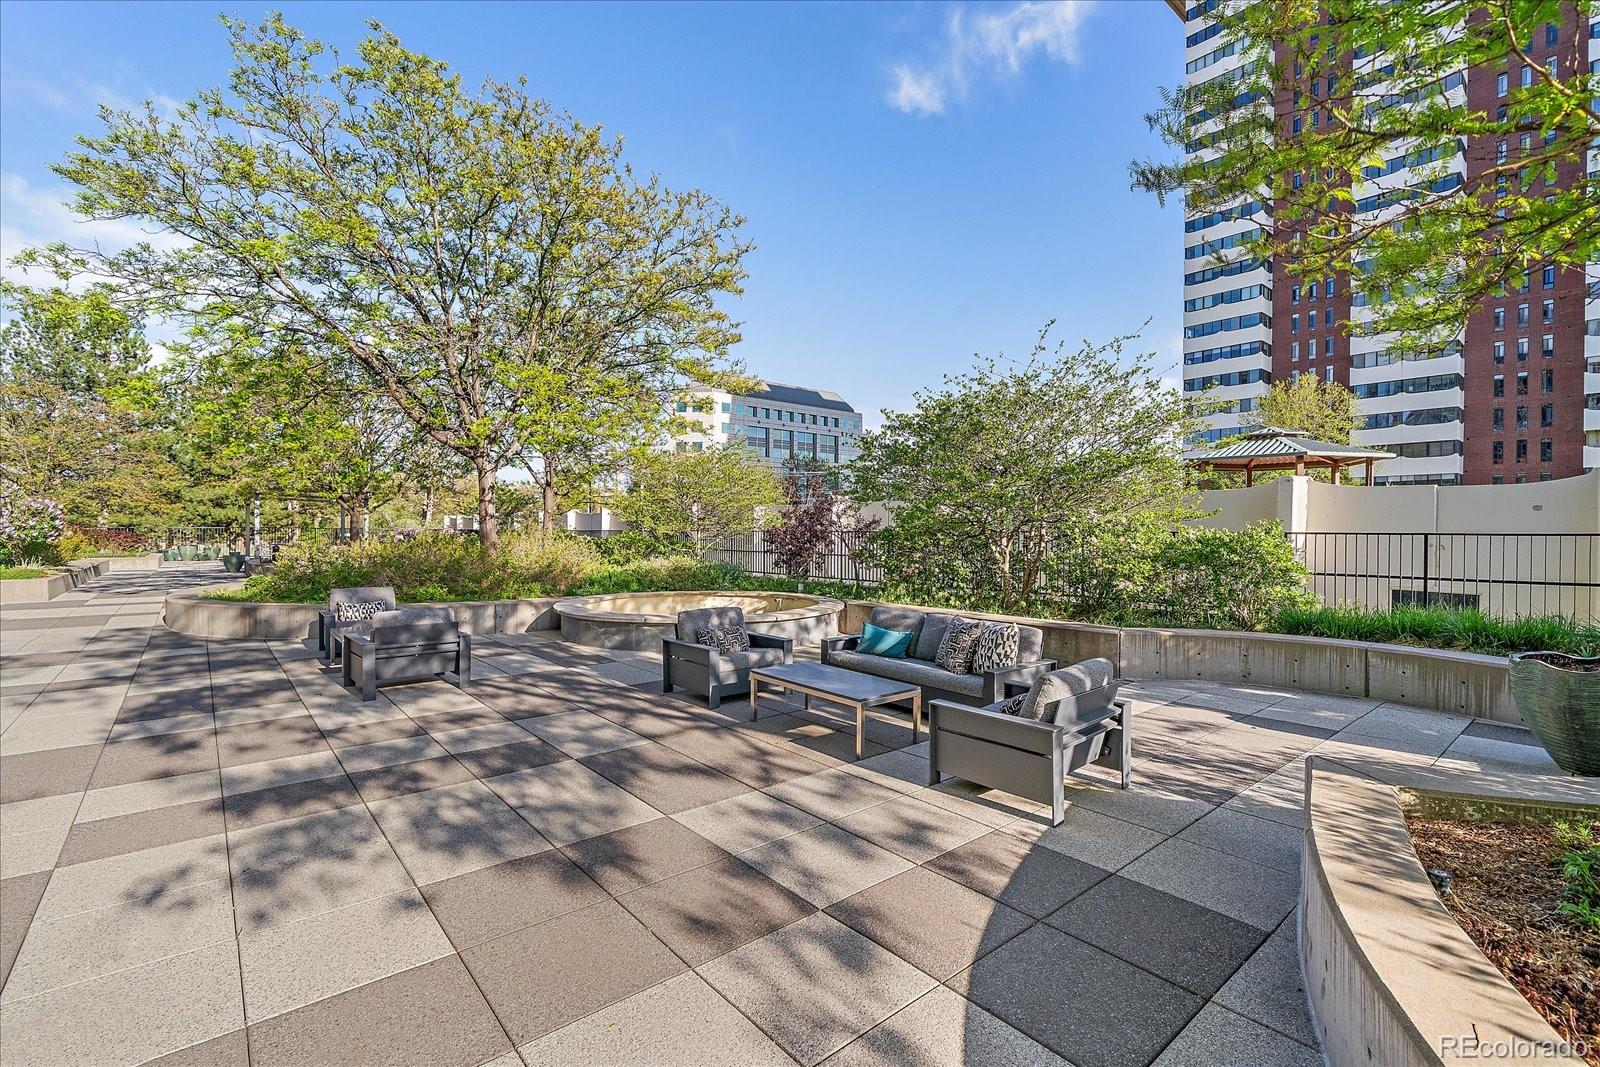
Outdoor terrace with cushioned lounge seating, landscaped planters, and high-rise buildings behind it.
Rooftop terrace with lounge seating, landscaped beds, and high-rise buildings nearby.
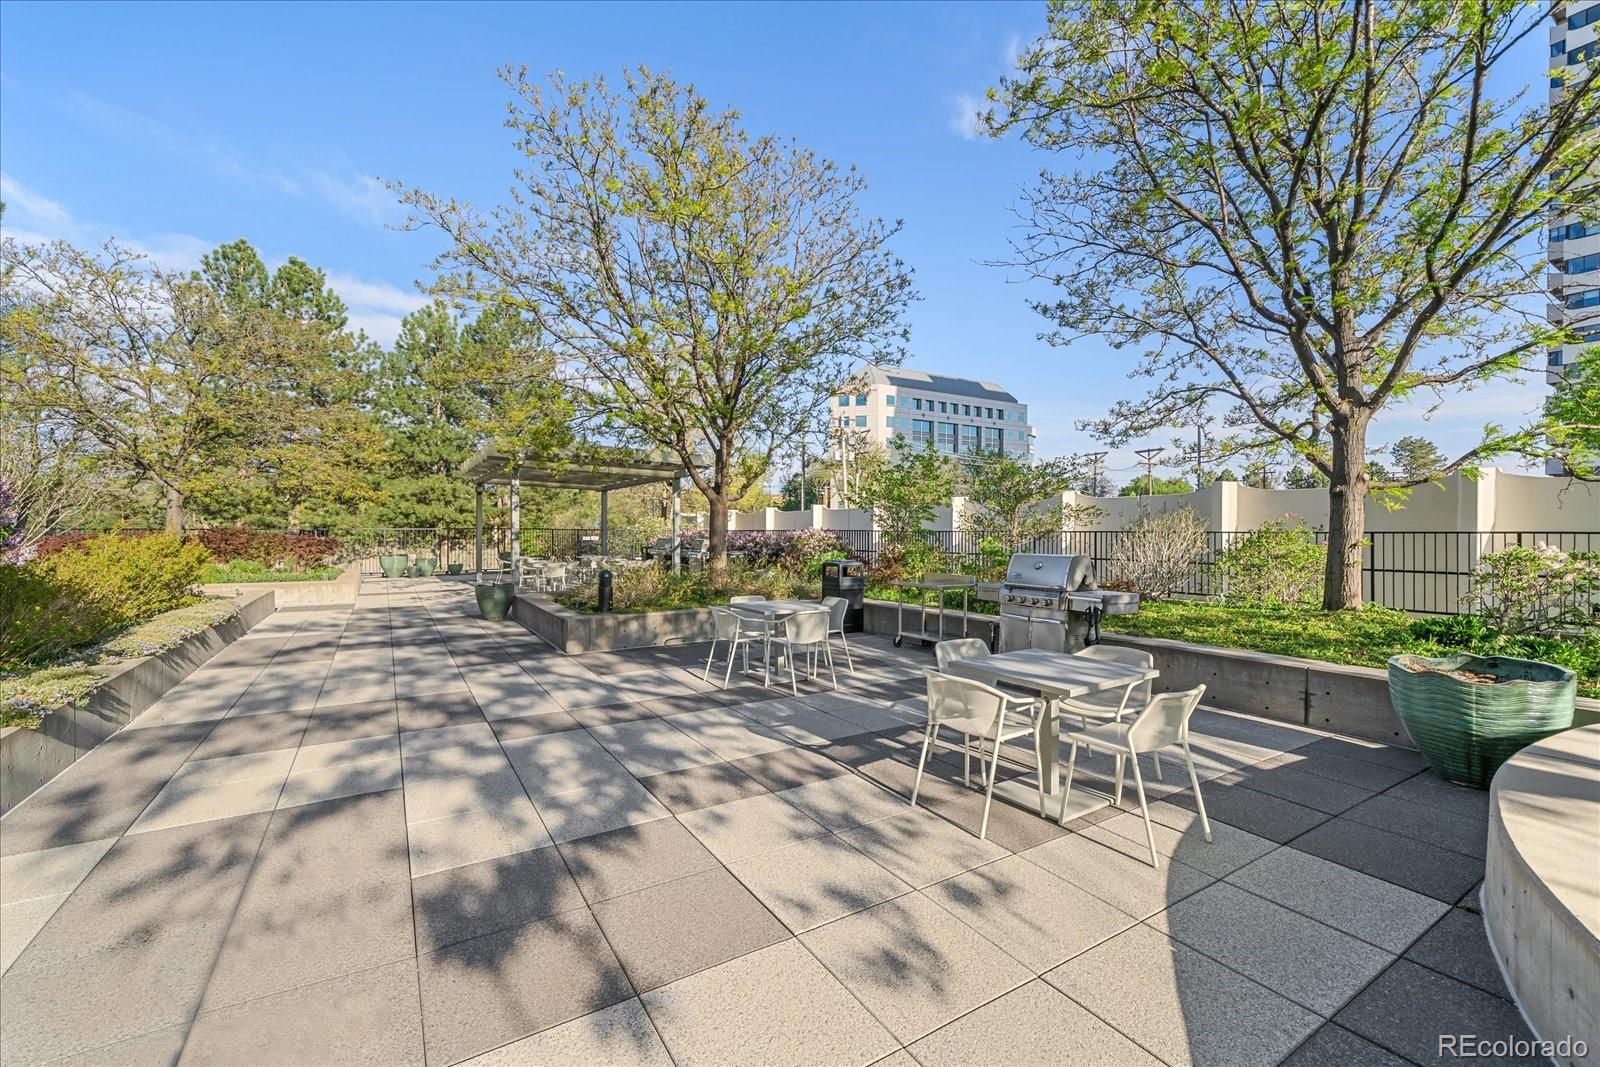
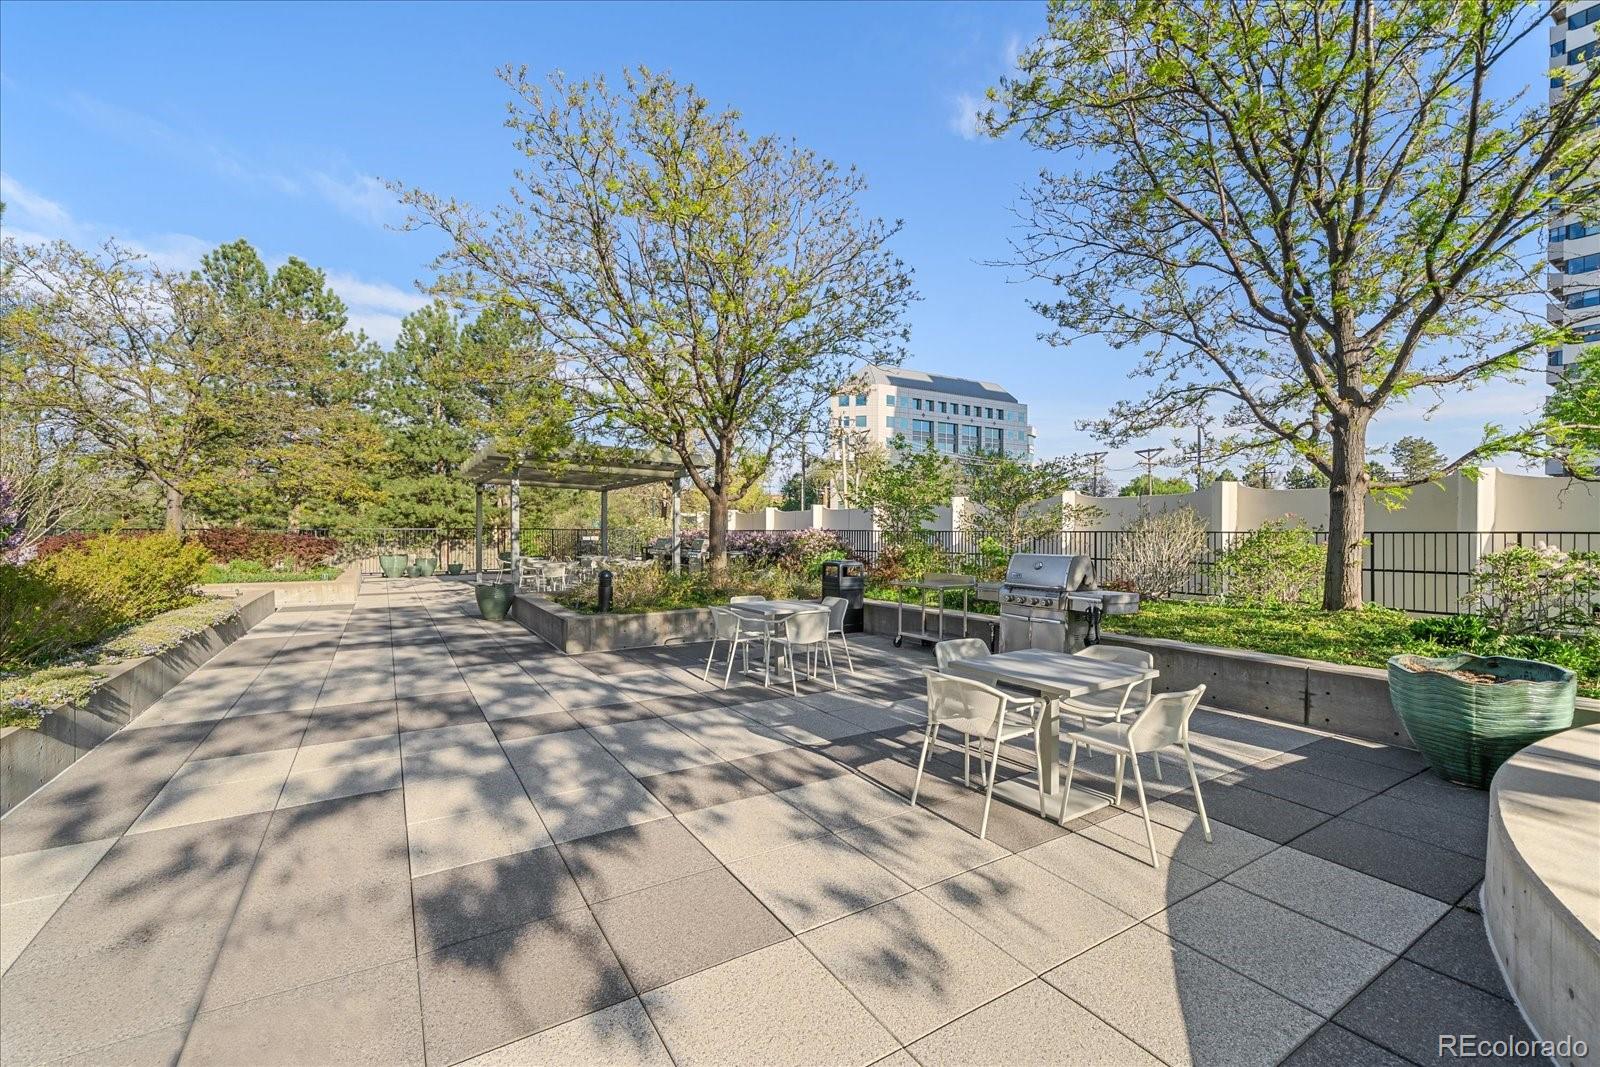
Condominium terrace with outdoor dining tables, a pergola, and a grill beneath mature trees.
Condominium terrace with outdoor dining tables, a pergola, mature trees, and a grill.
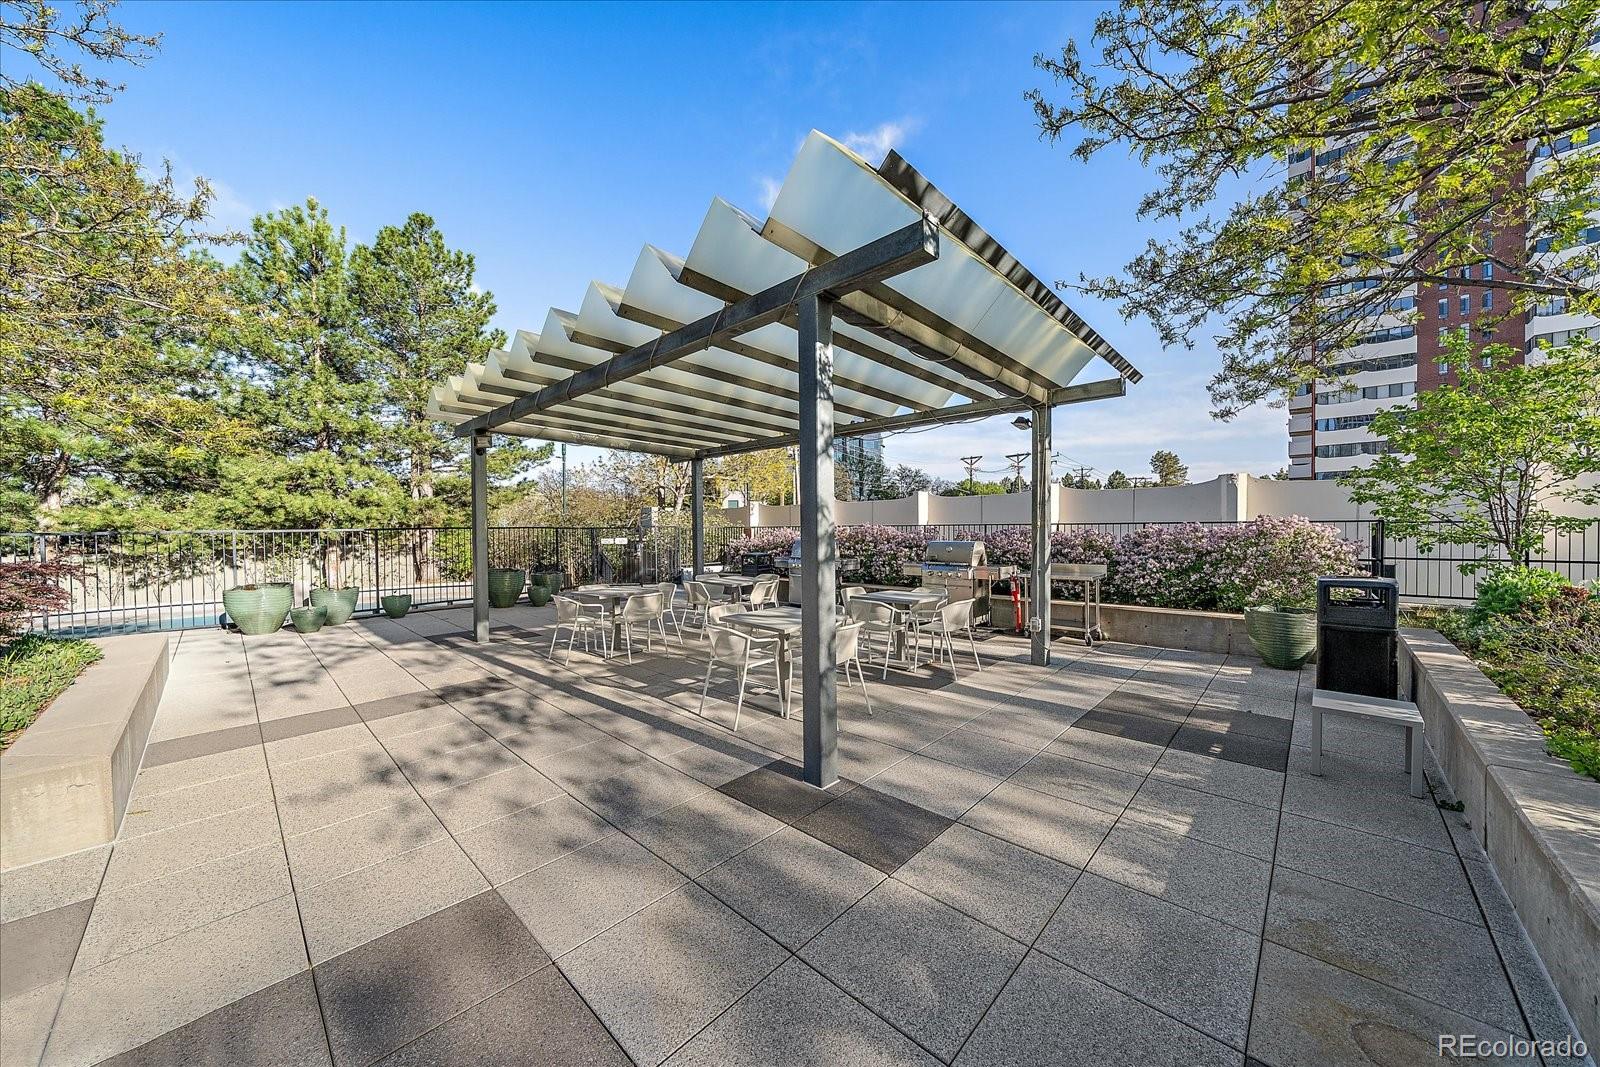
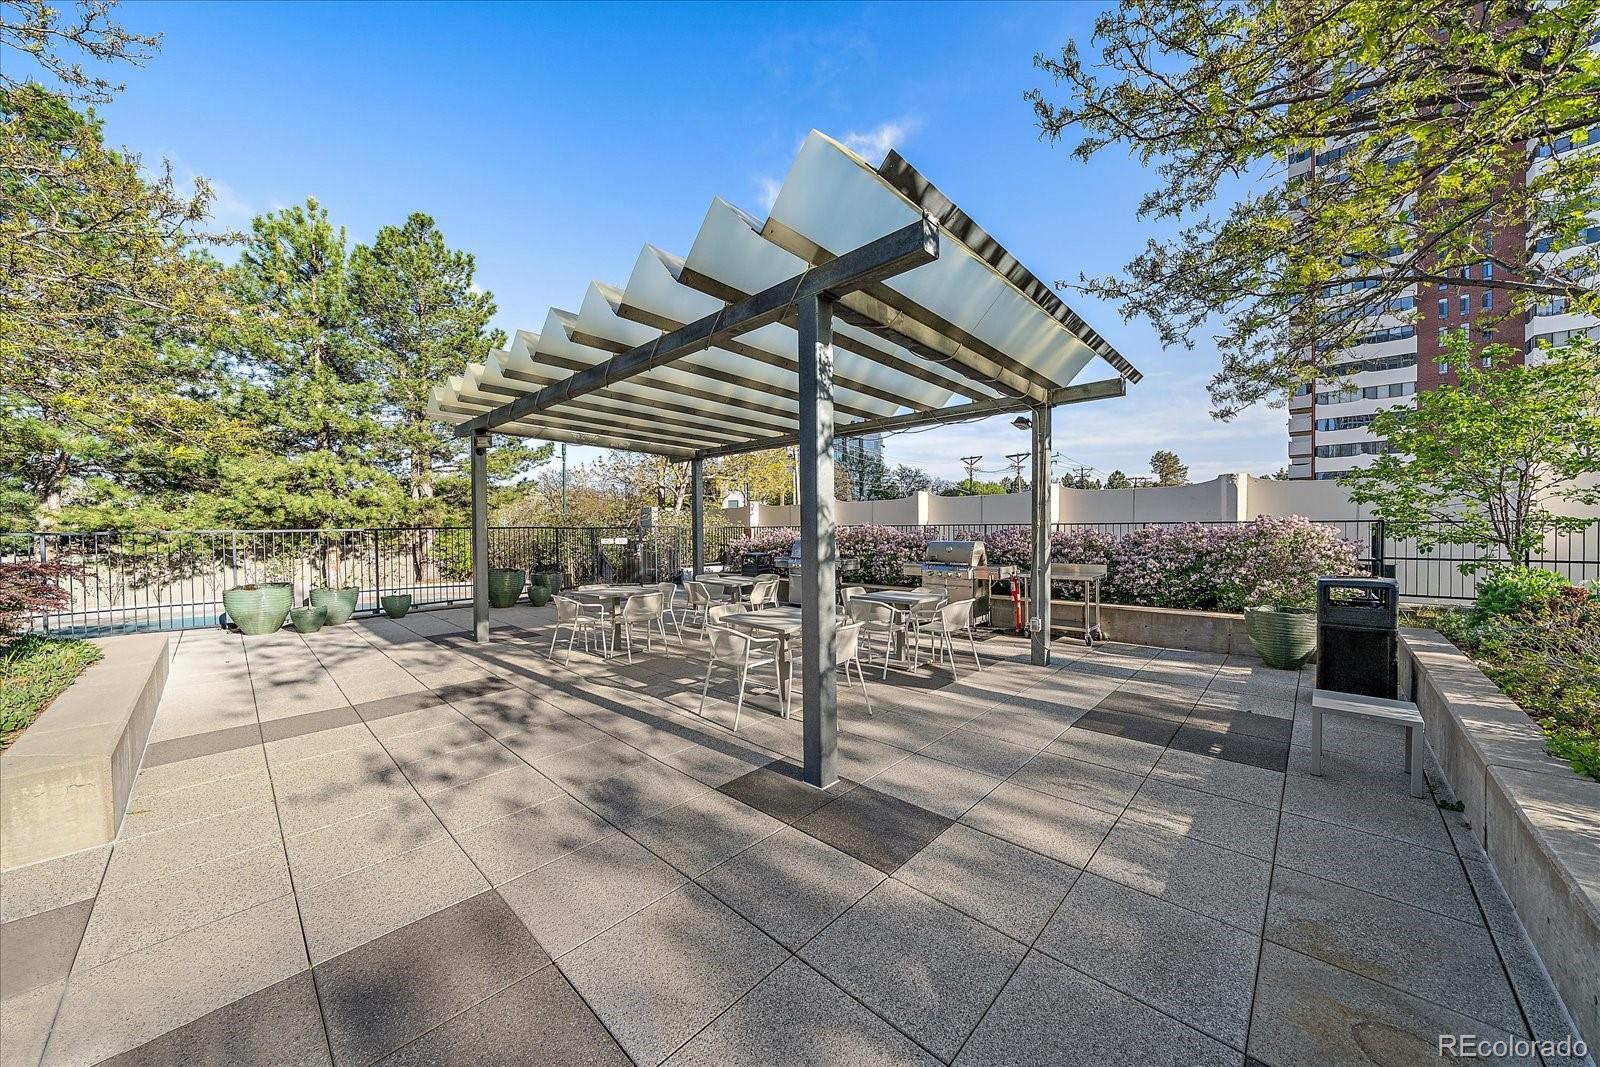
Outdoor terrace with a pergola, dining tables, grill, and flowering shrubs beside a pool.
High-rise patio with a pergola, dining tables, outdoor grills, and flowering shrubs.
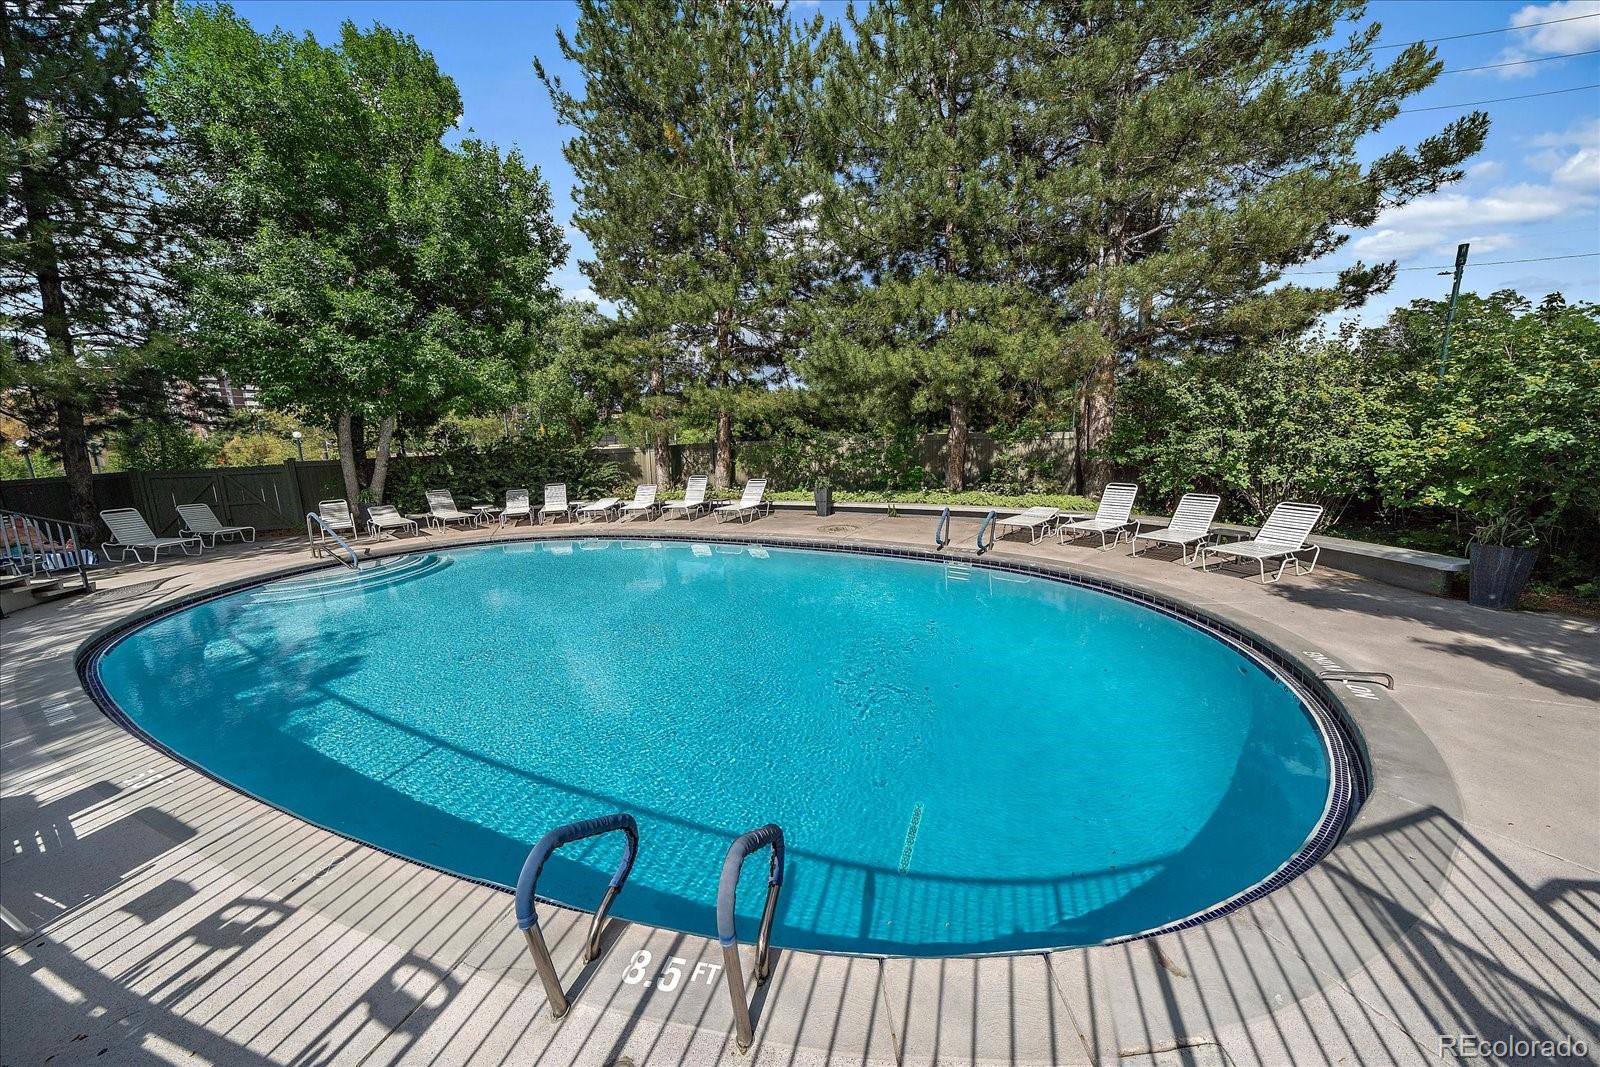
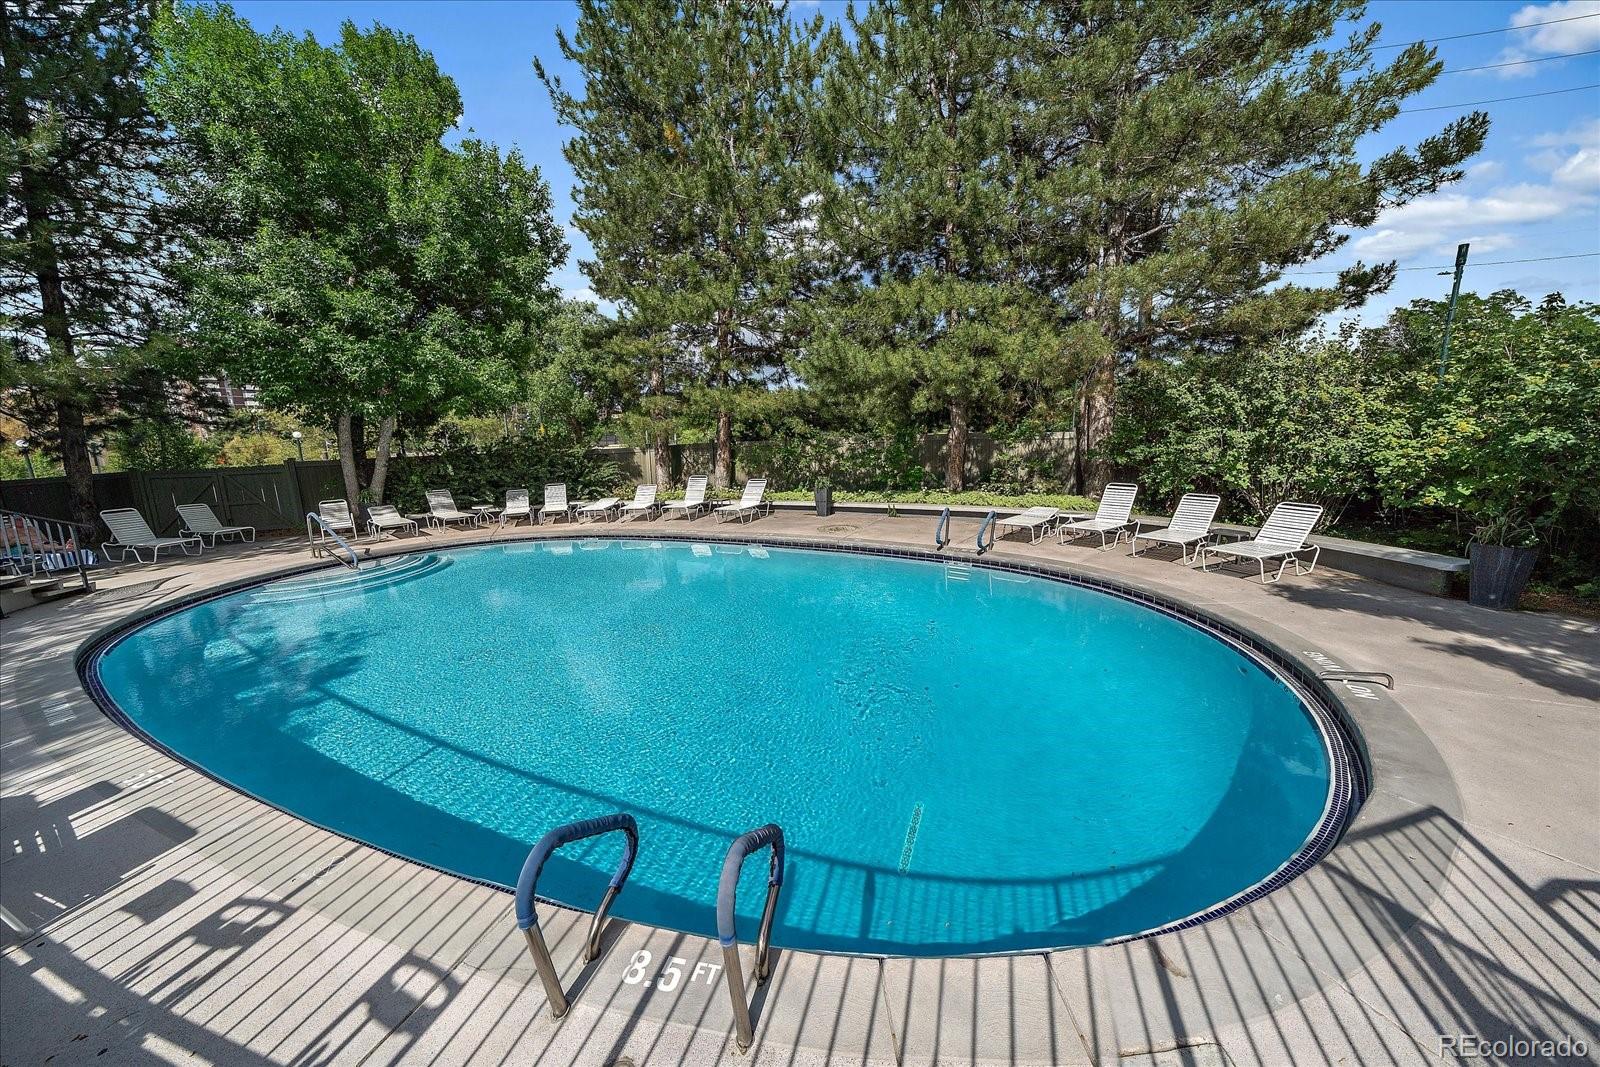
Outdoor pool with turquoise water, surrounding lounge chairs, and an 8.5-foot depth marking.
Outdoor pool surrounded by lounge chairs and mature trees, with an 8.5-foot depth marking.
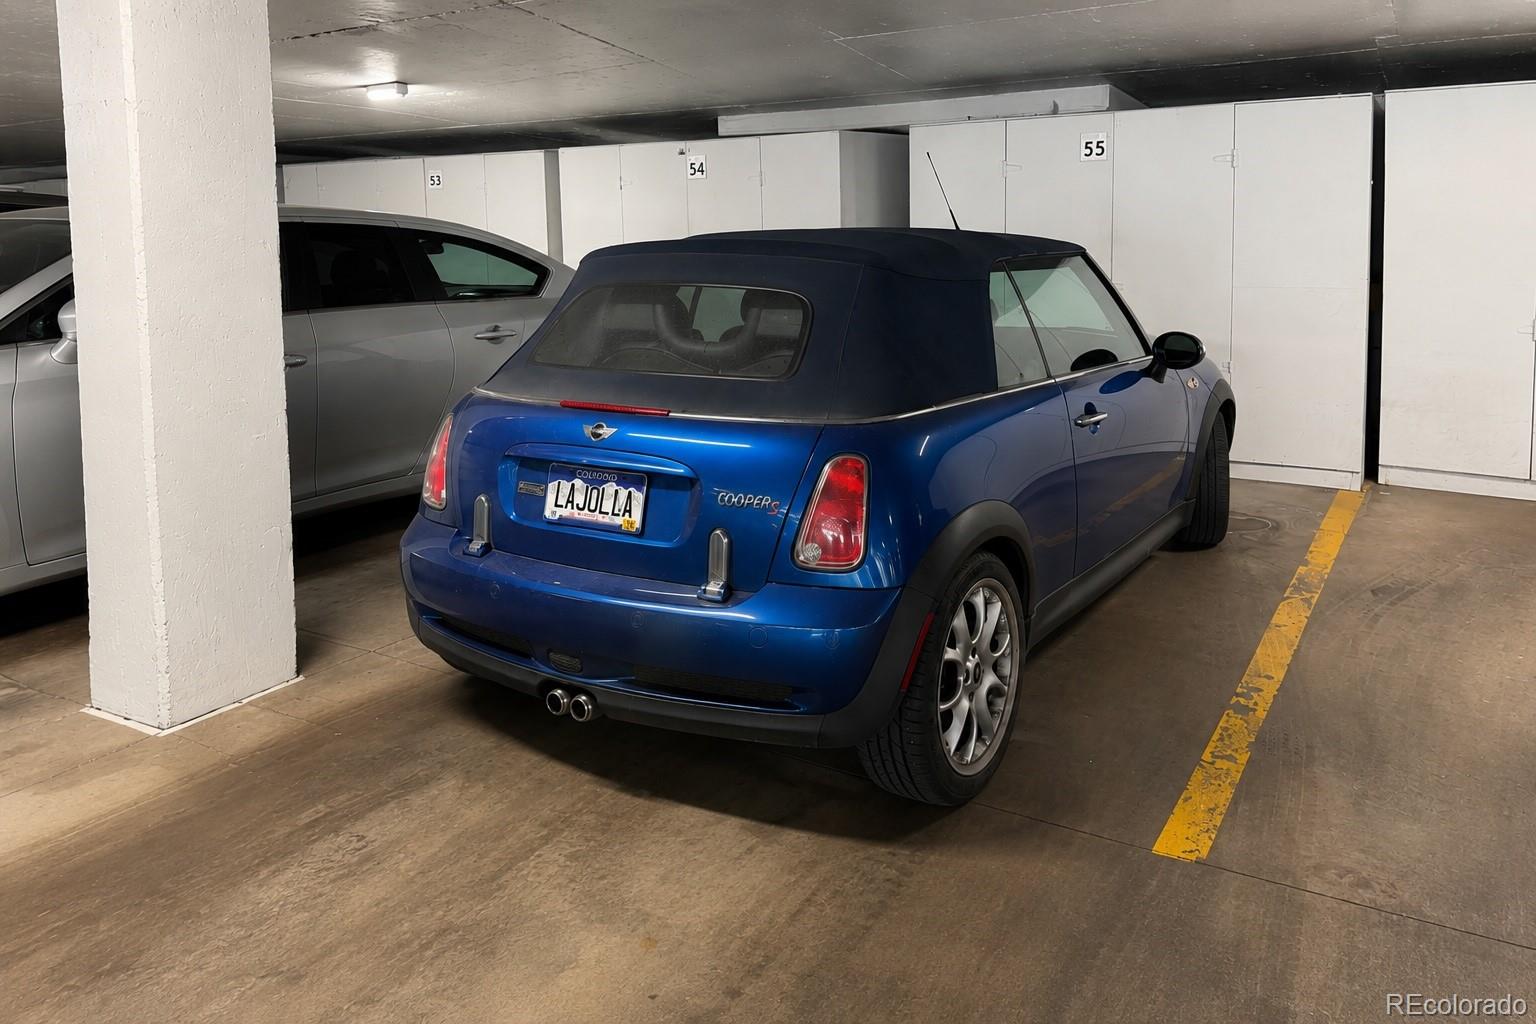
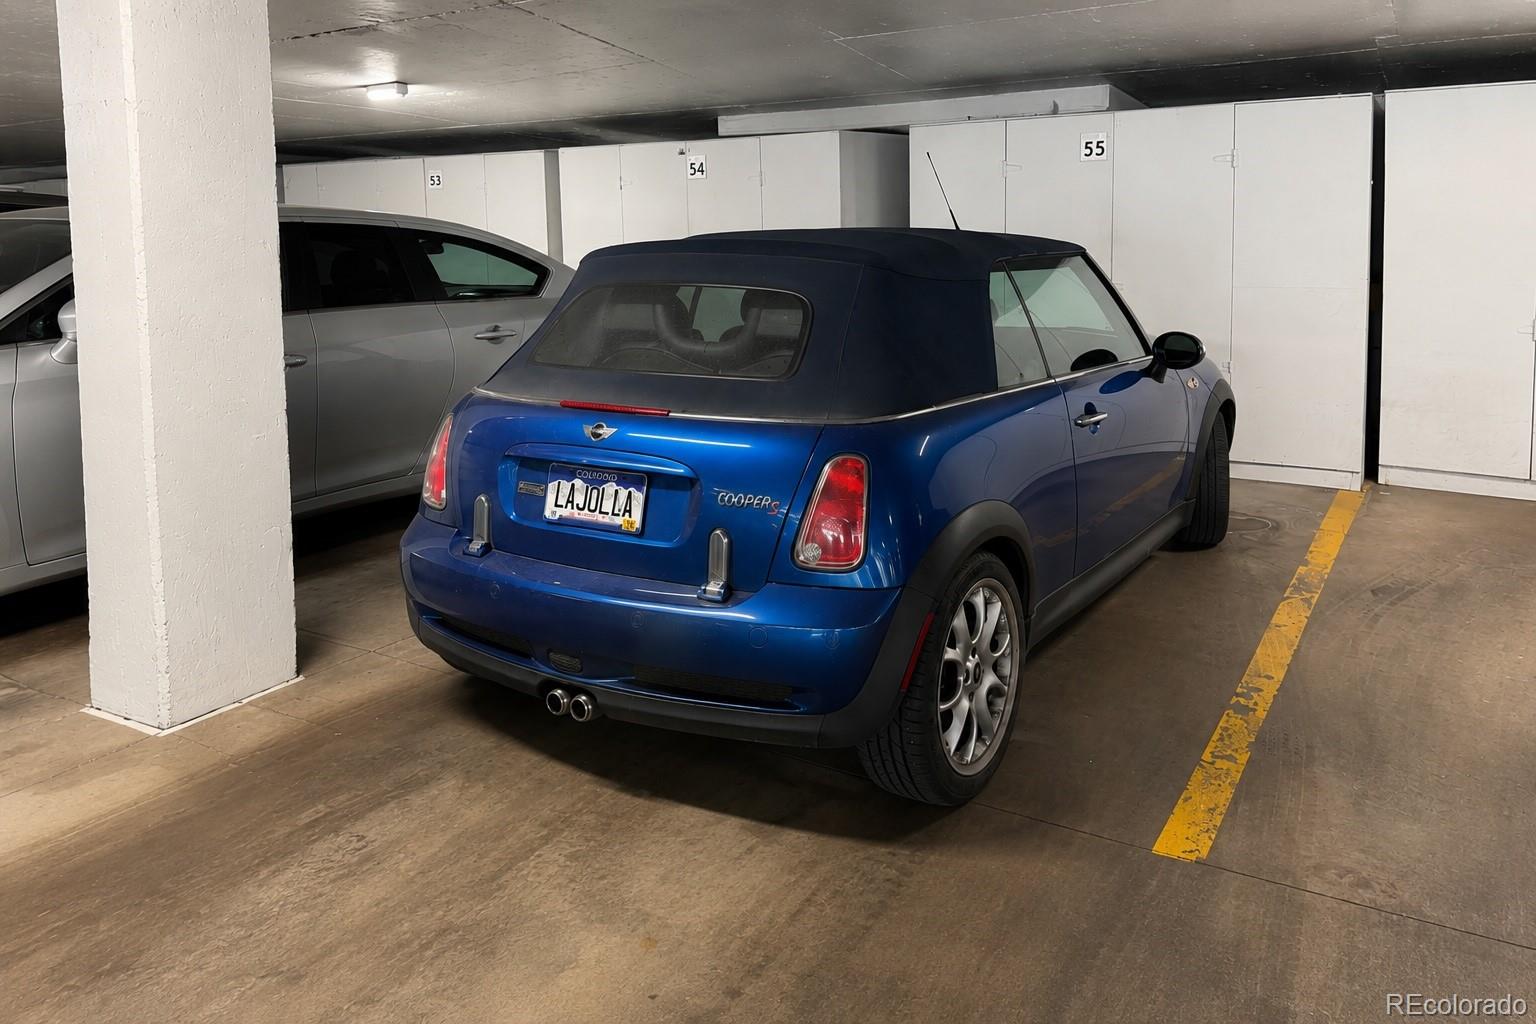
Blue Mini Cooper parked beside numbered storage lockers in an indoor garage.
Blue Mini Cooper parked in a garage beside numbered storage lockers.
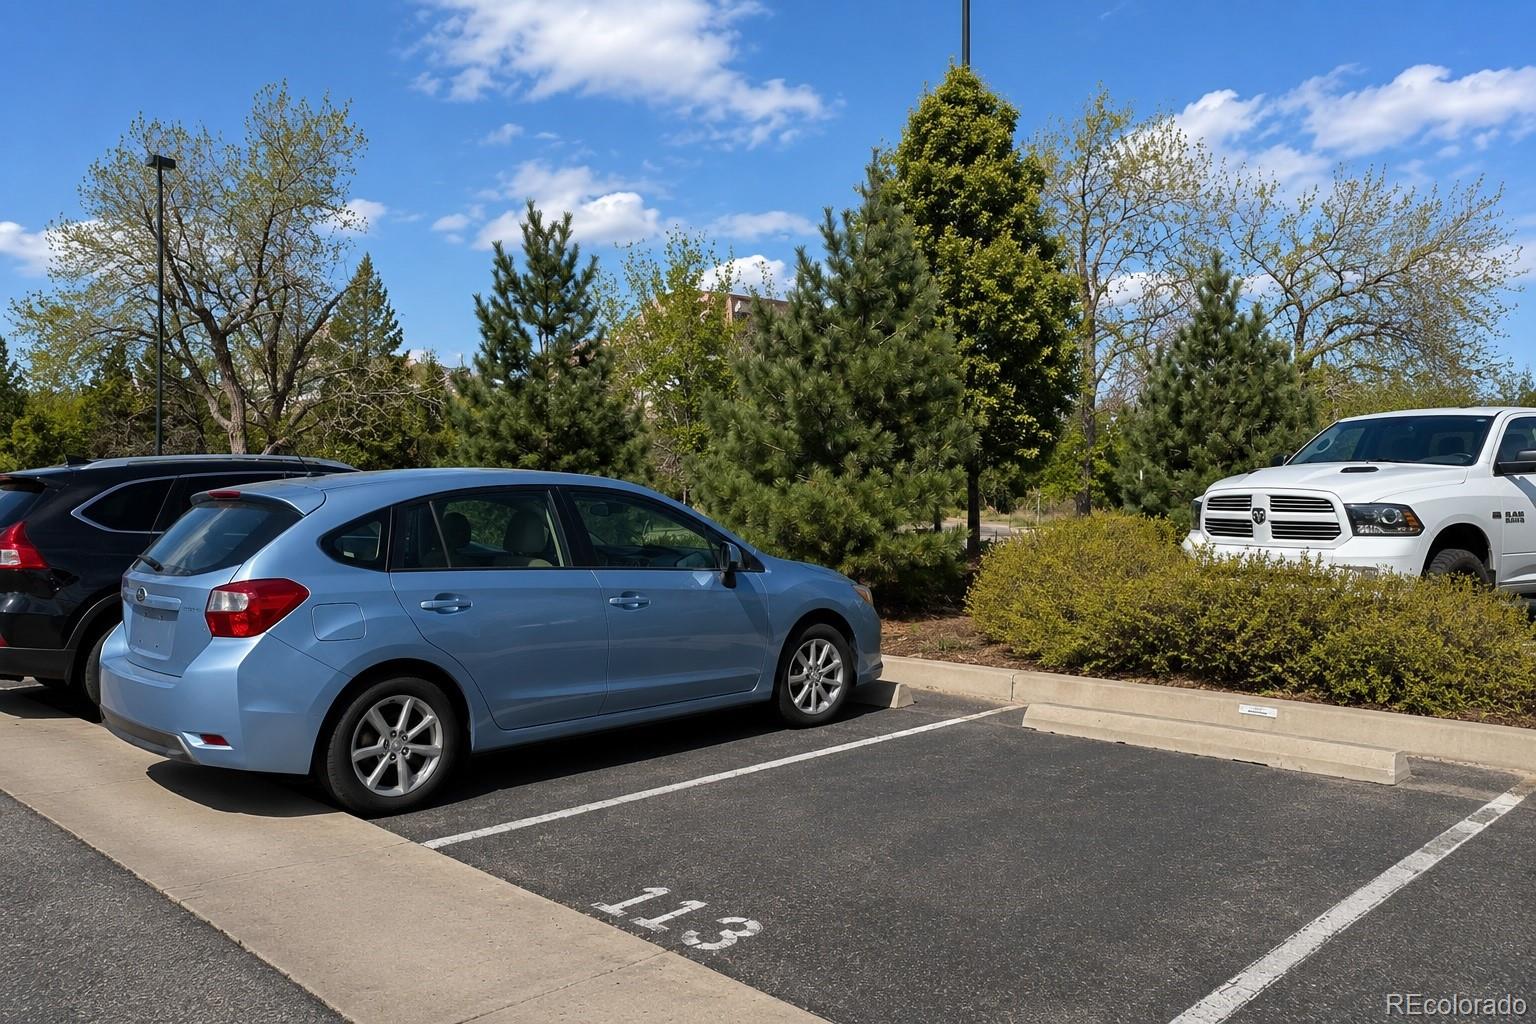
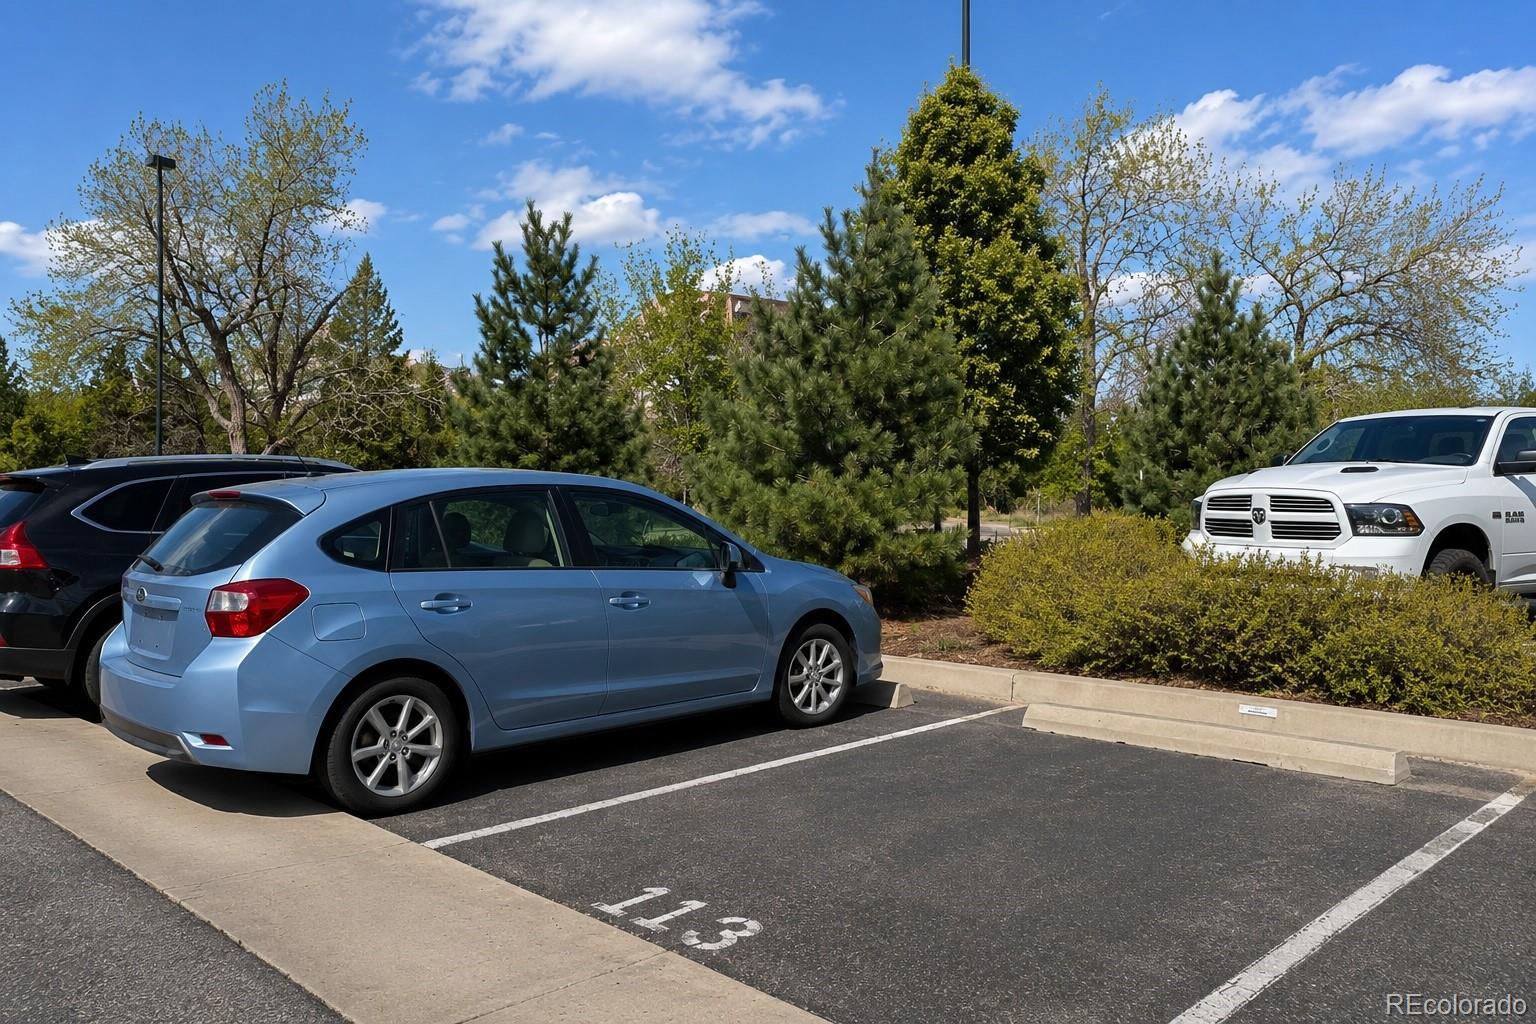
Parking lot with space 13 marked on the pavement, parked cars, and landscaped trees.
Outdoor parking space marked 13 beside parked cars and landscaped shrubs.
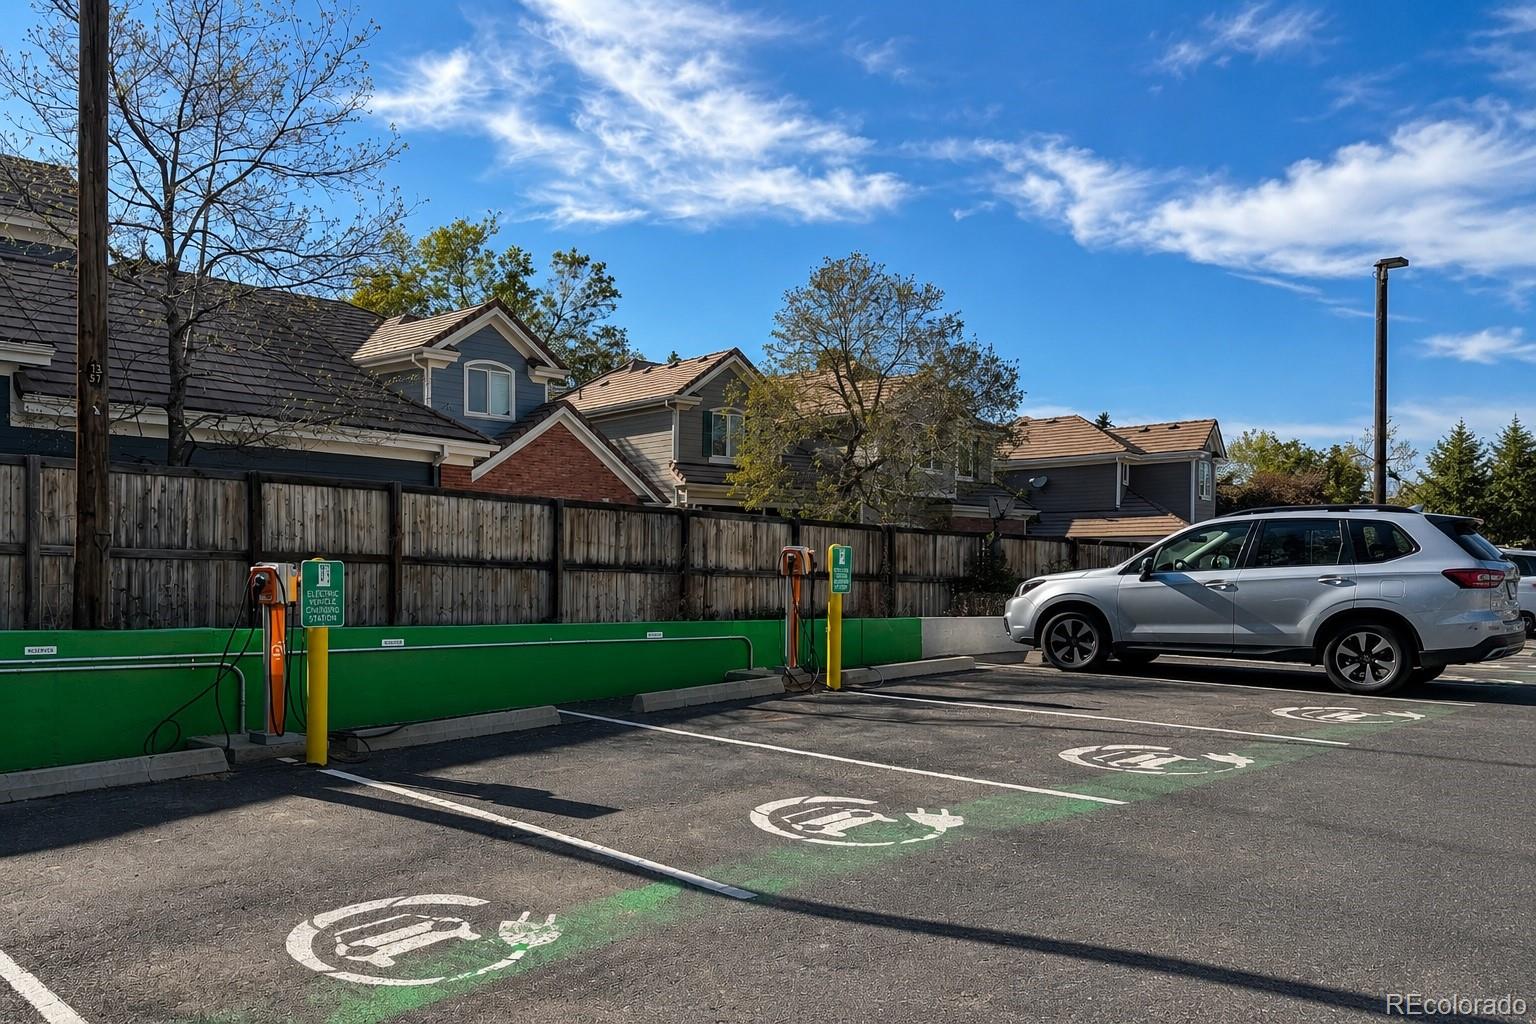
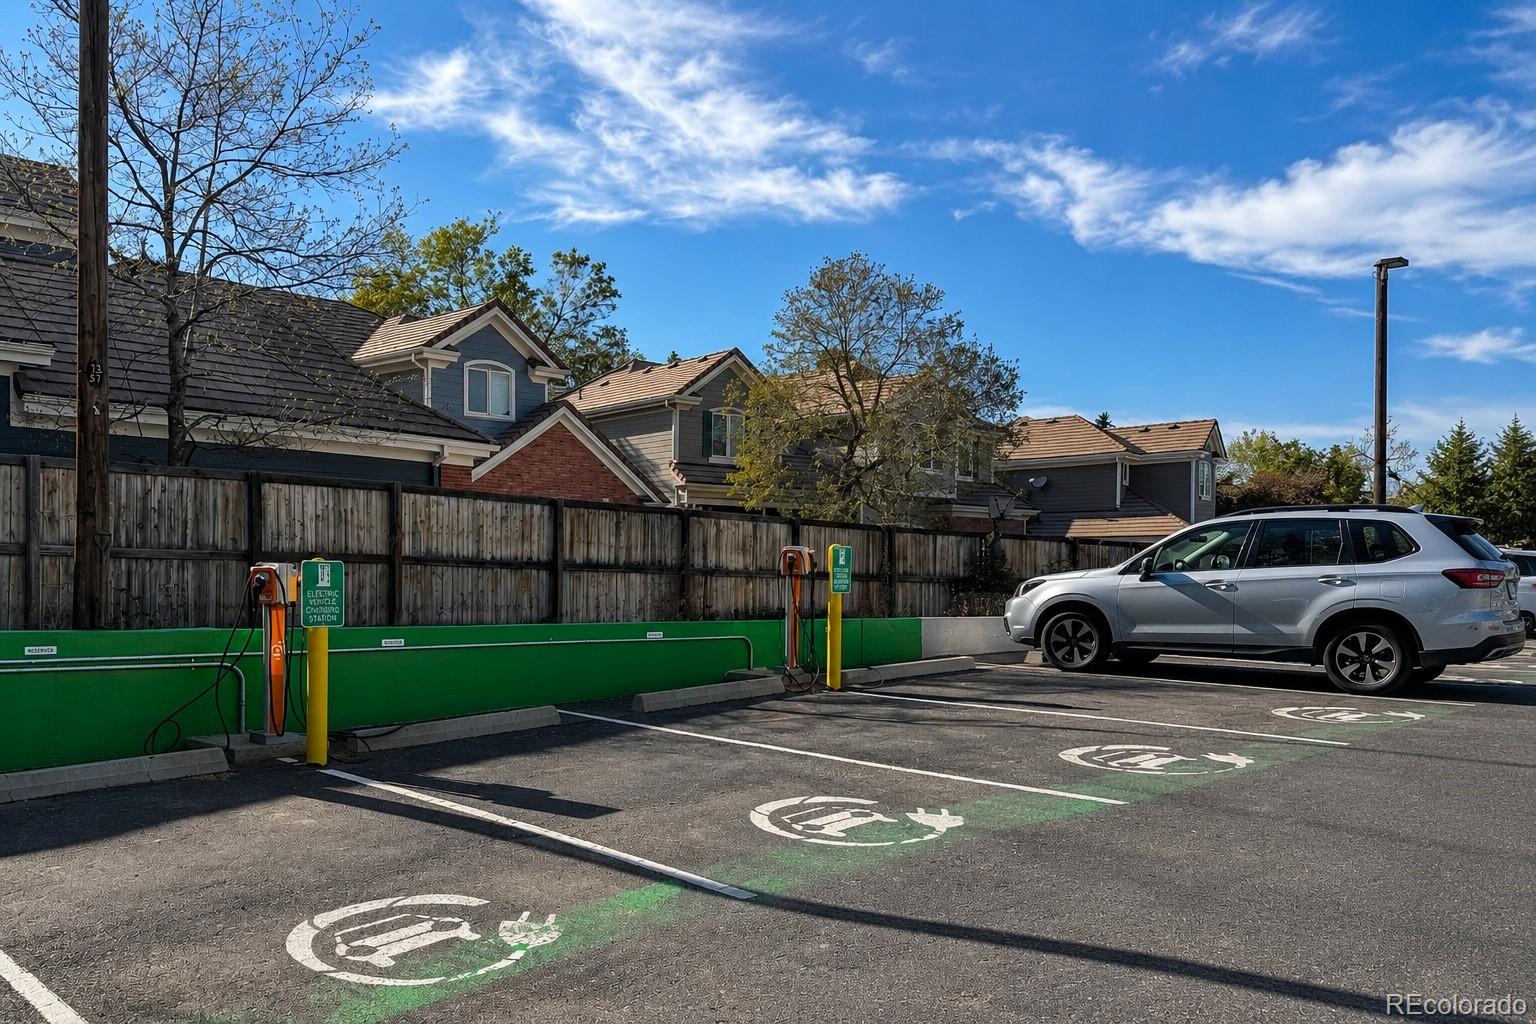
Residential parking lot with EV charging stations and marked electric vehicle spaces.
Parking area with EV charging stations, marked spaces, and a silver SUV beside a wooden fence.
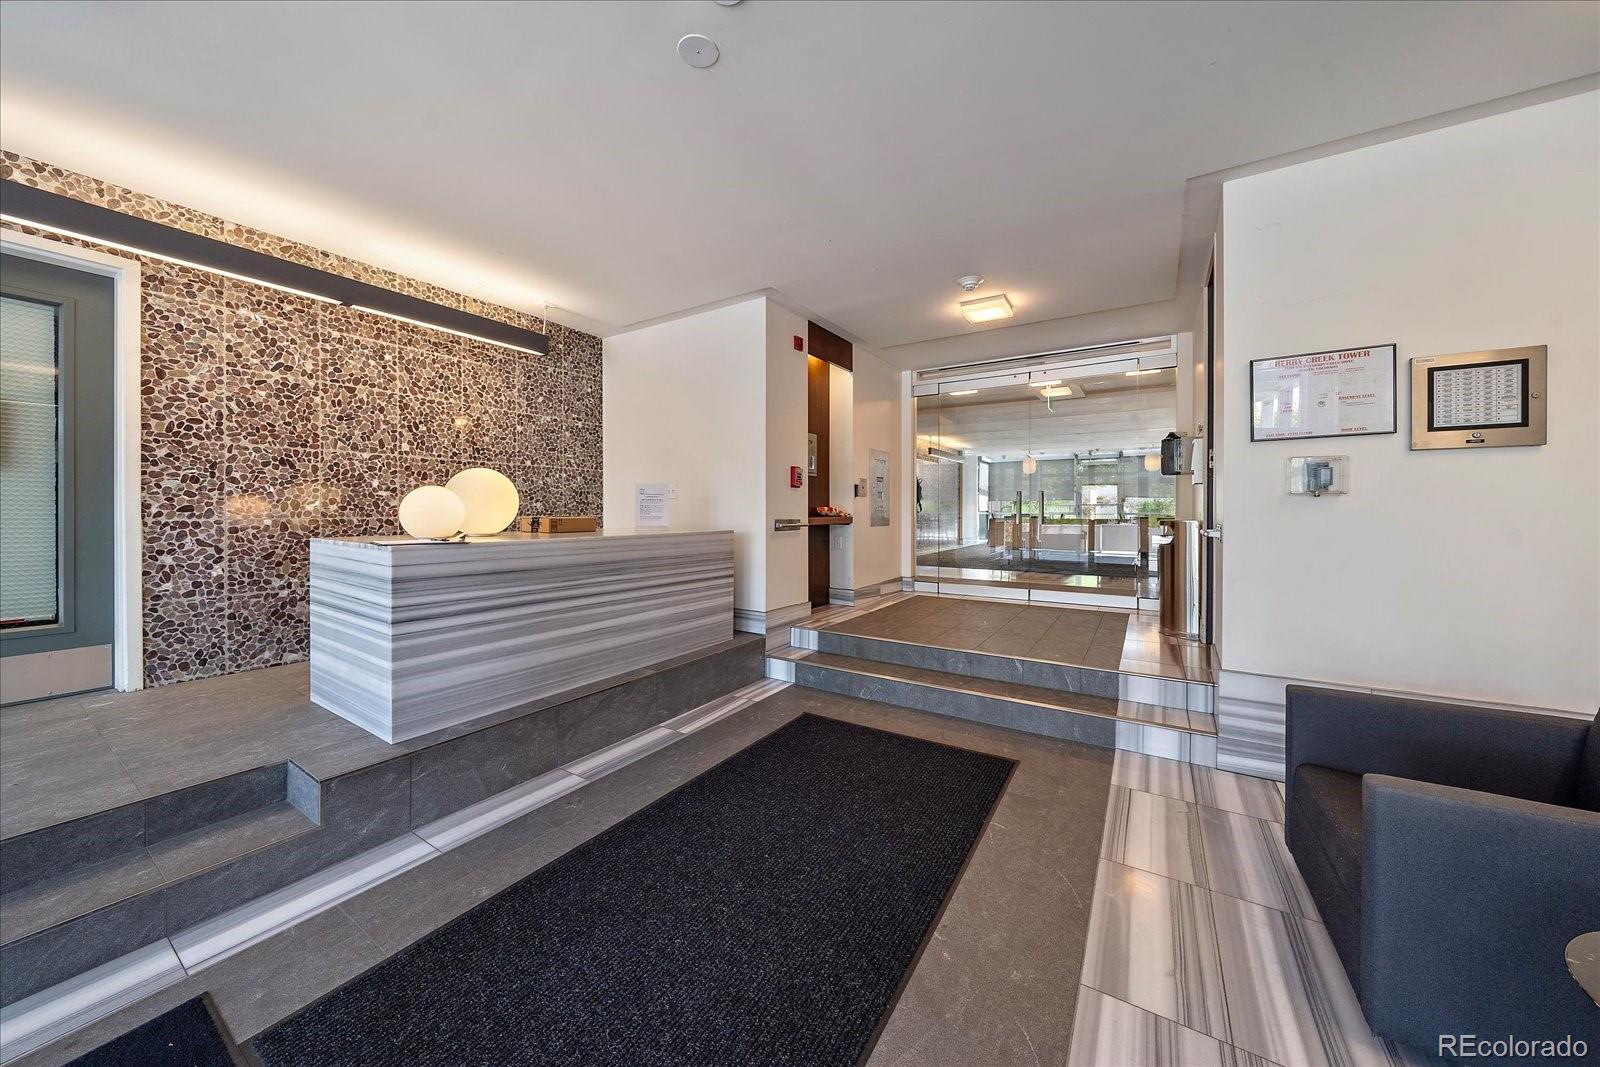
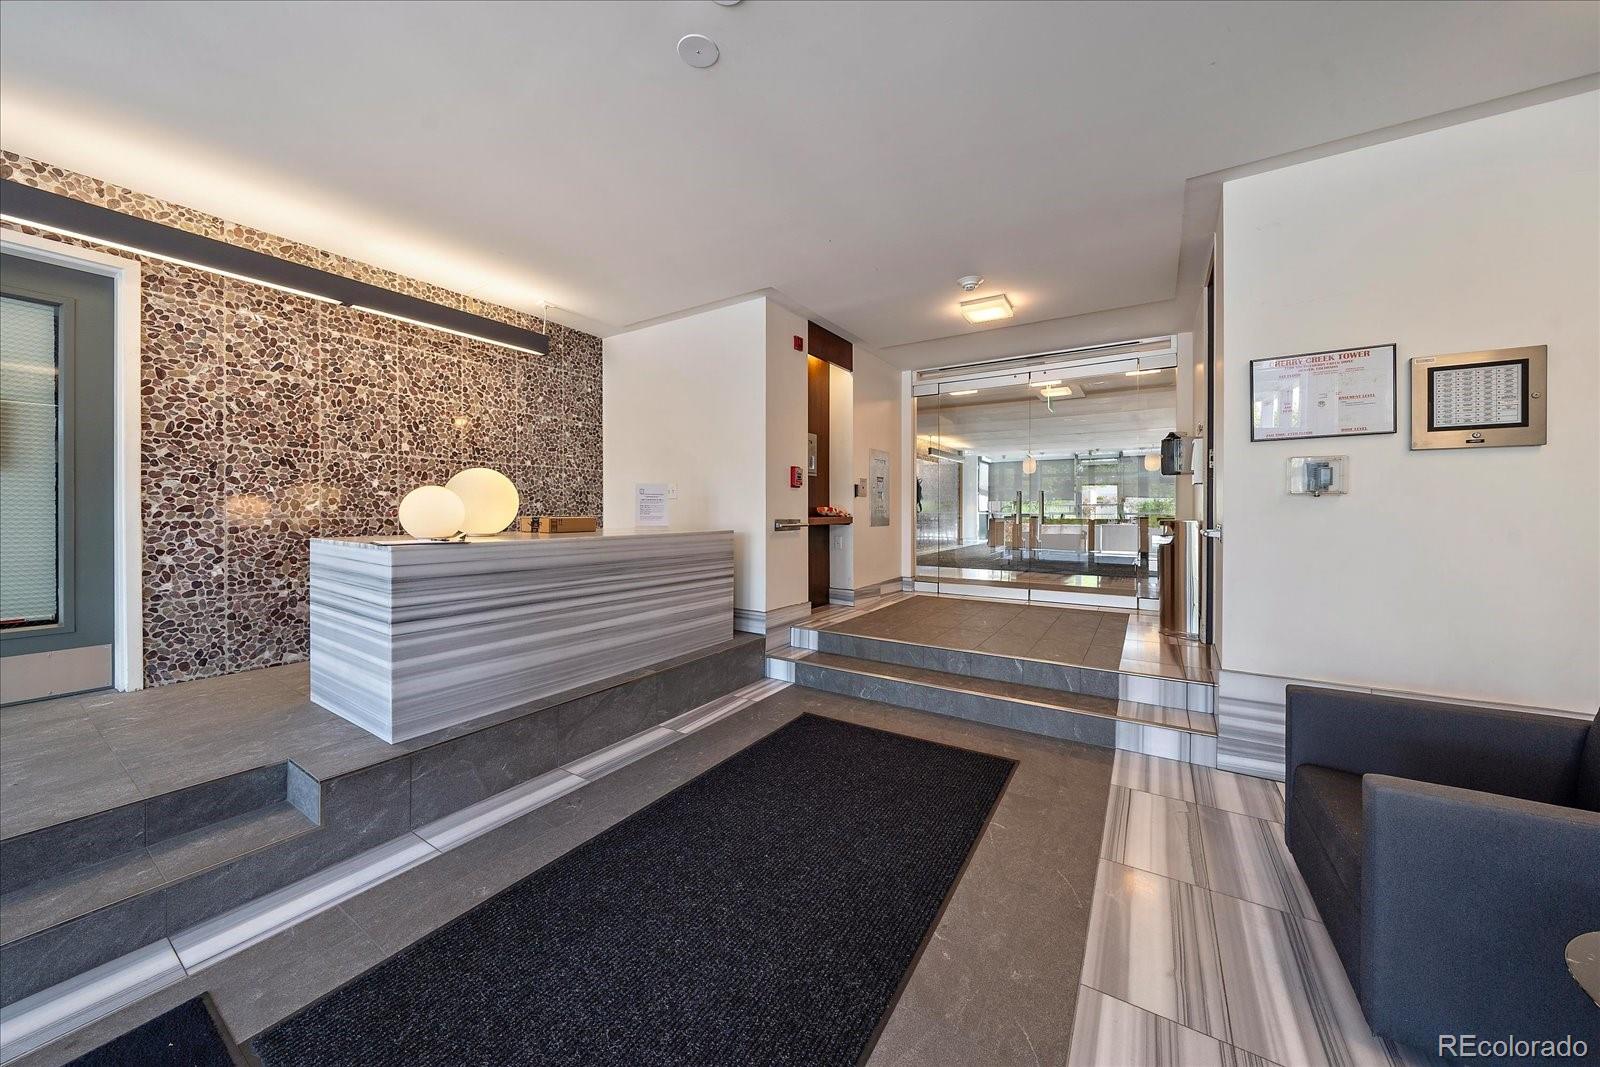
Residential tower lobby with a striped reception desk, pebble-patterned wall, and glass entry doors.
Condominium lobby with a striped reception desk, pebble accent wall, and glass entrance.
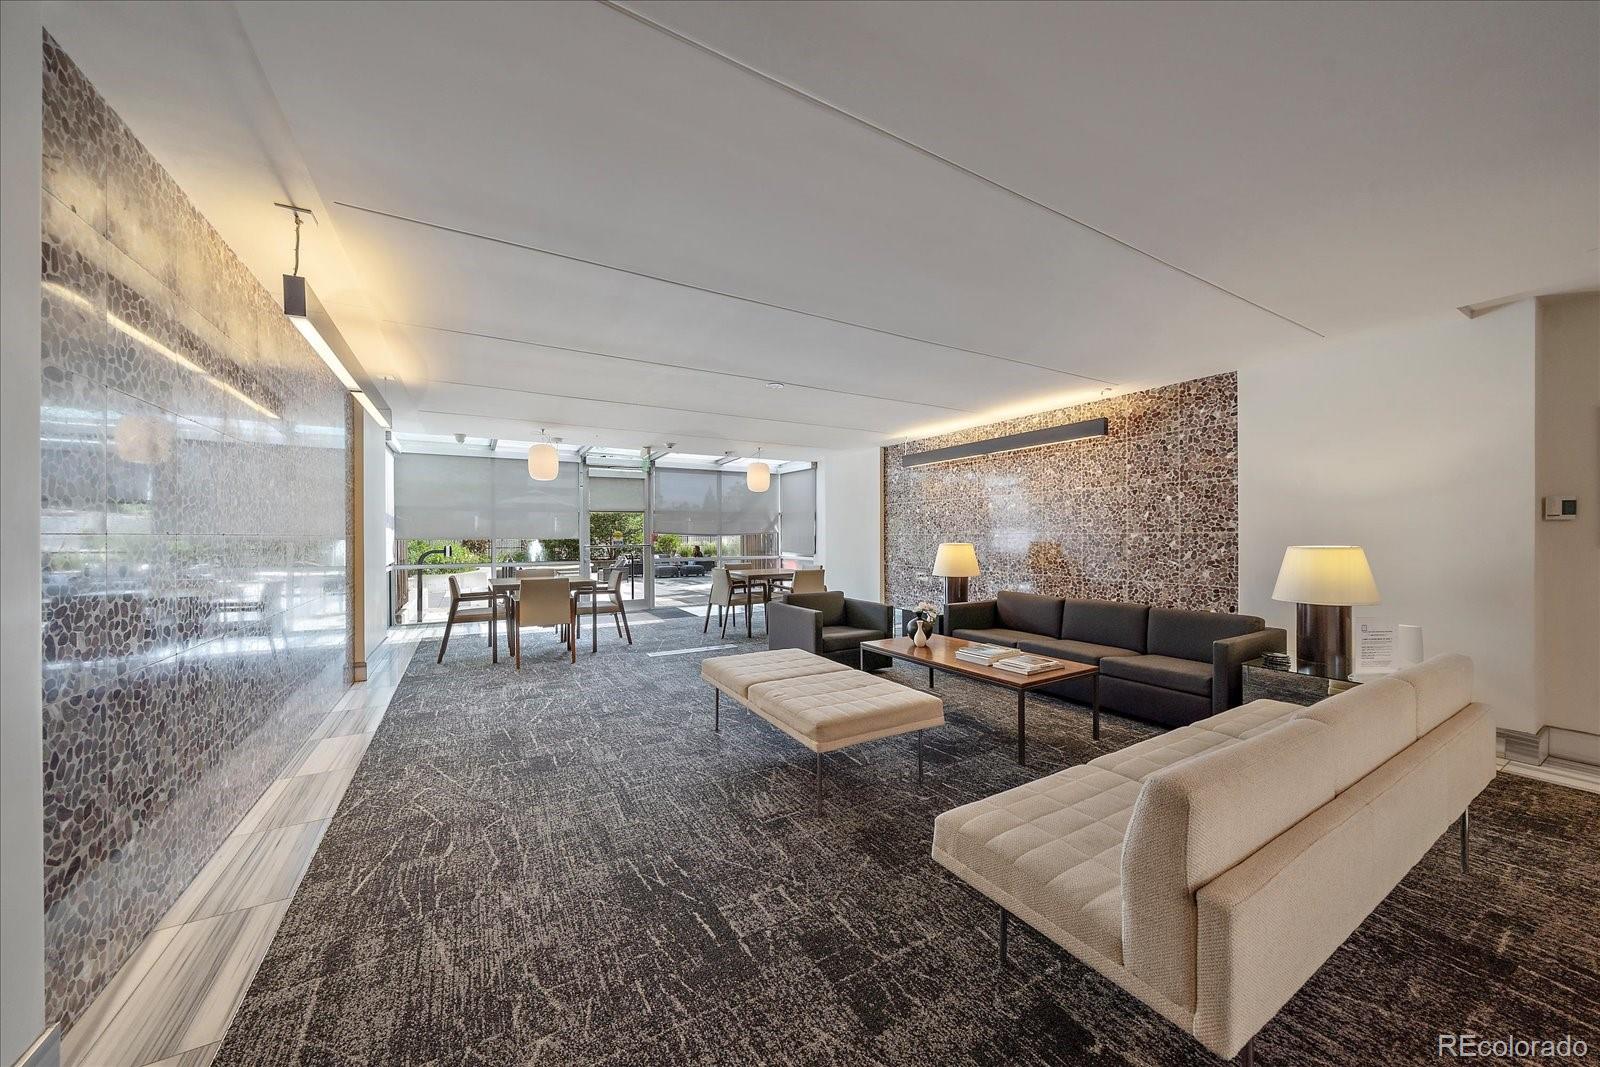
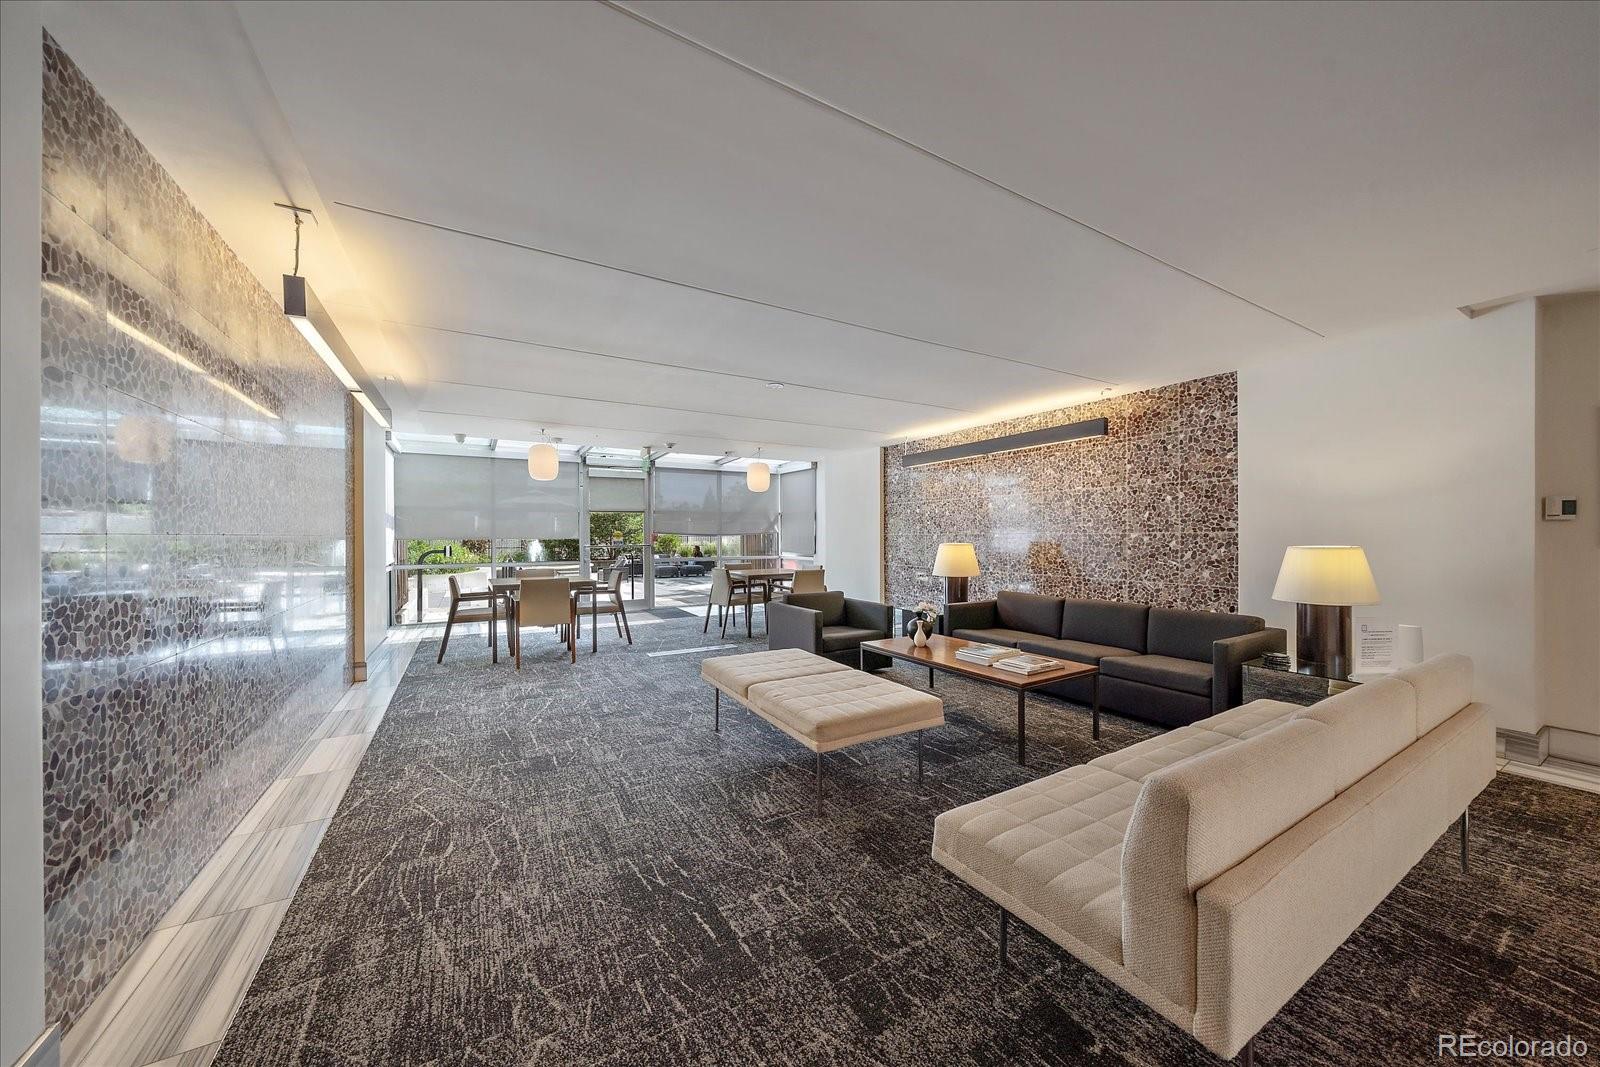
Furnished building lounge with stone accent walls, sofas, and a dining area by large windows.
Furnished lounge with pebble-stone accent walls, modern seating, and a dining area by large windows.
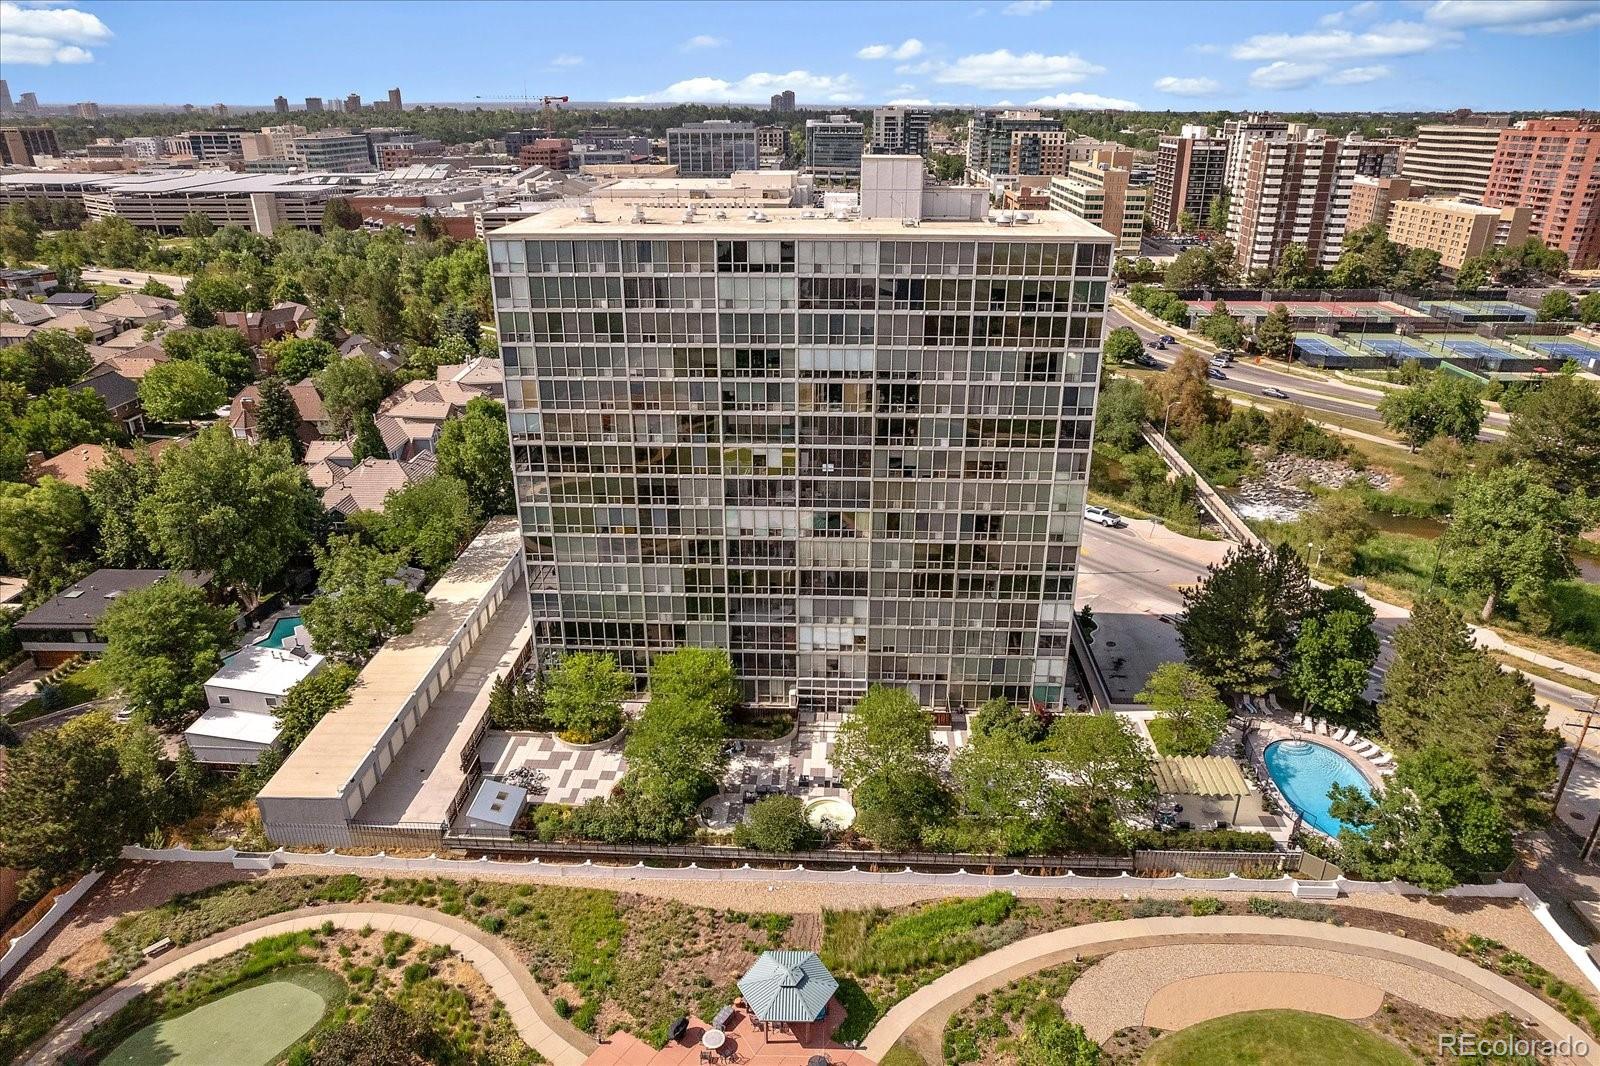
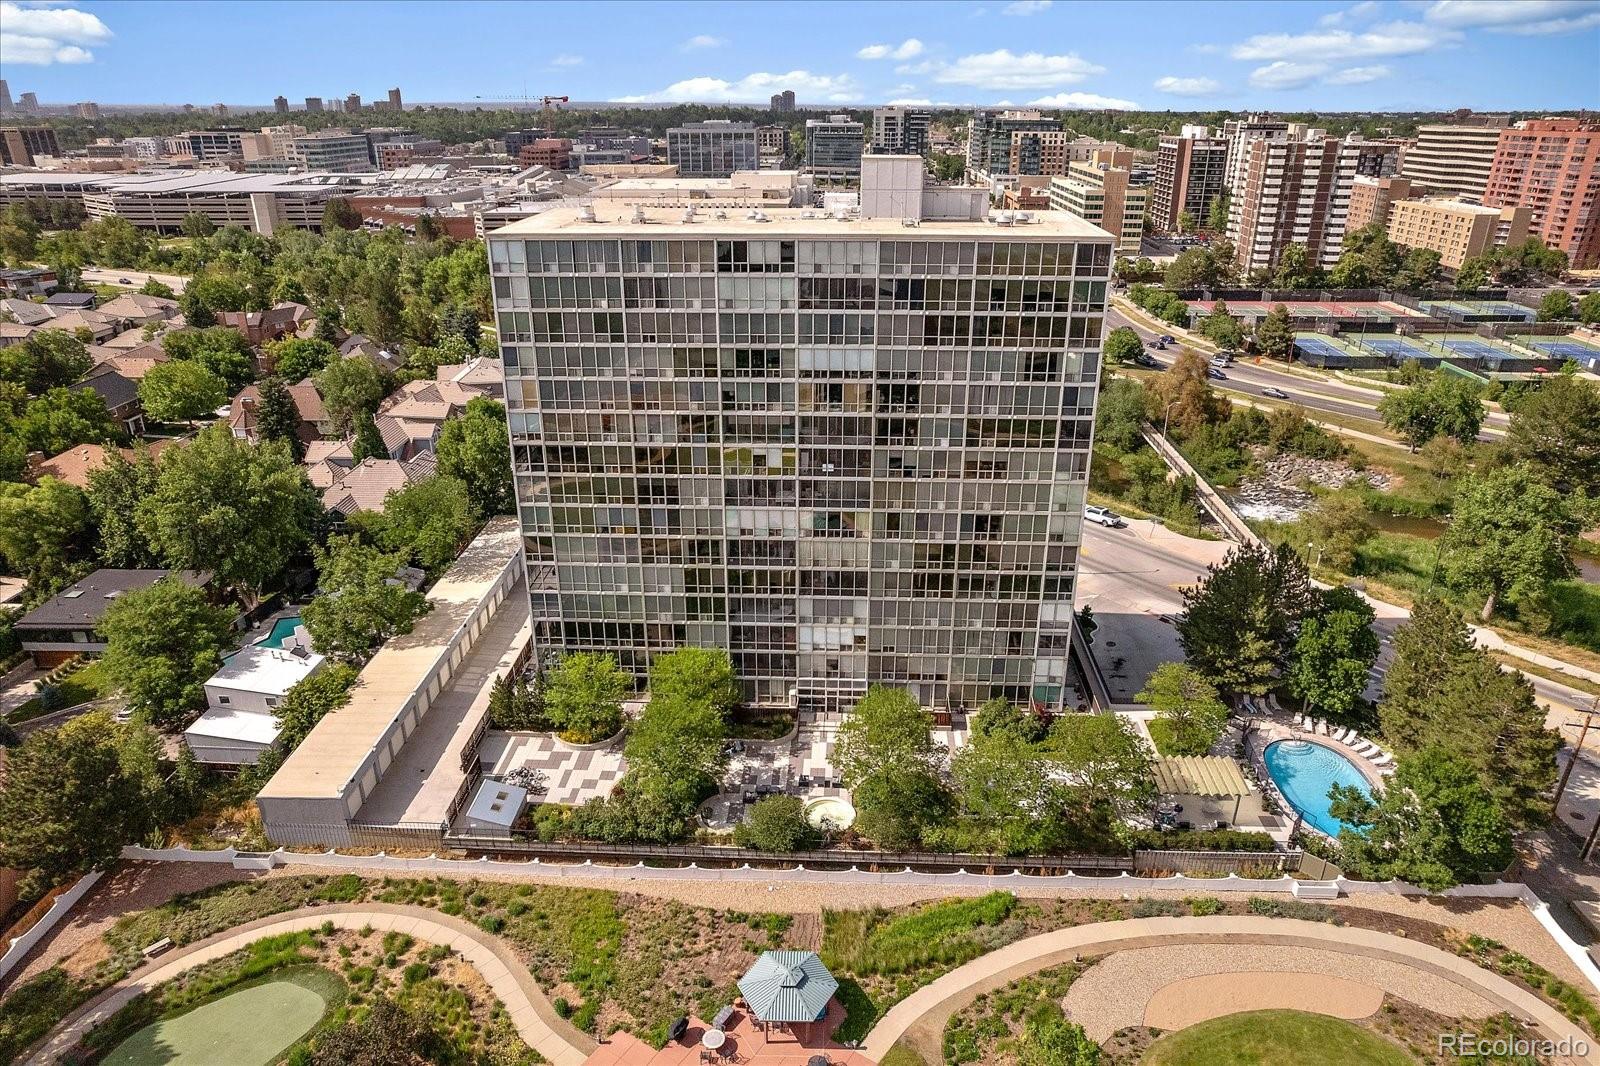
Condominium tower with a swimming pool and landscaped grounds, seen from above against Denver’s cityscape.
Aerial view of a condominium tower with a landscaped courtyard and outdoor pool.
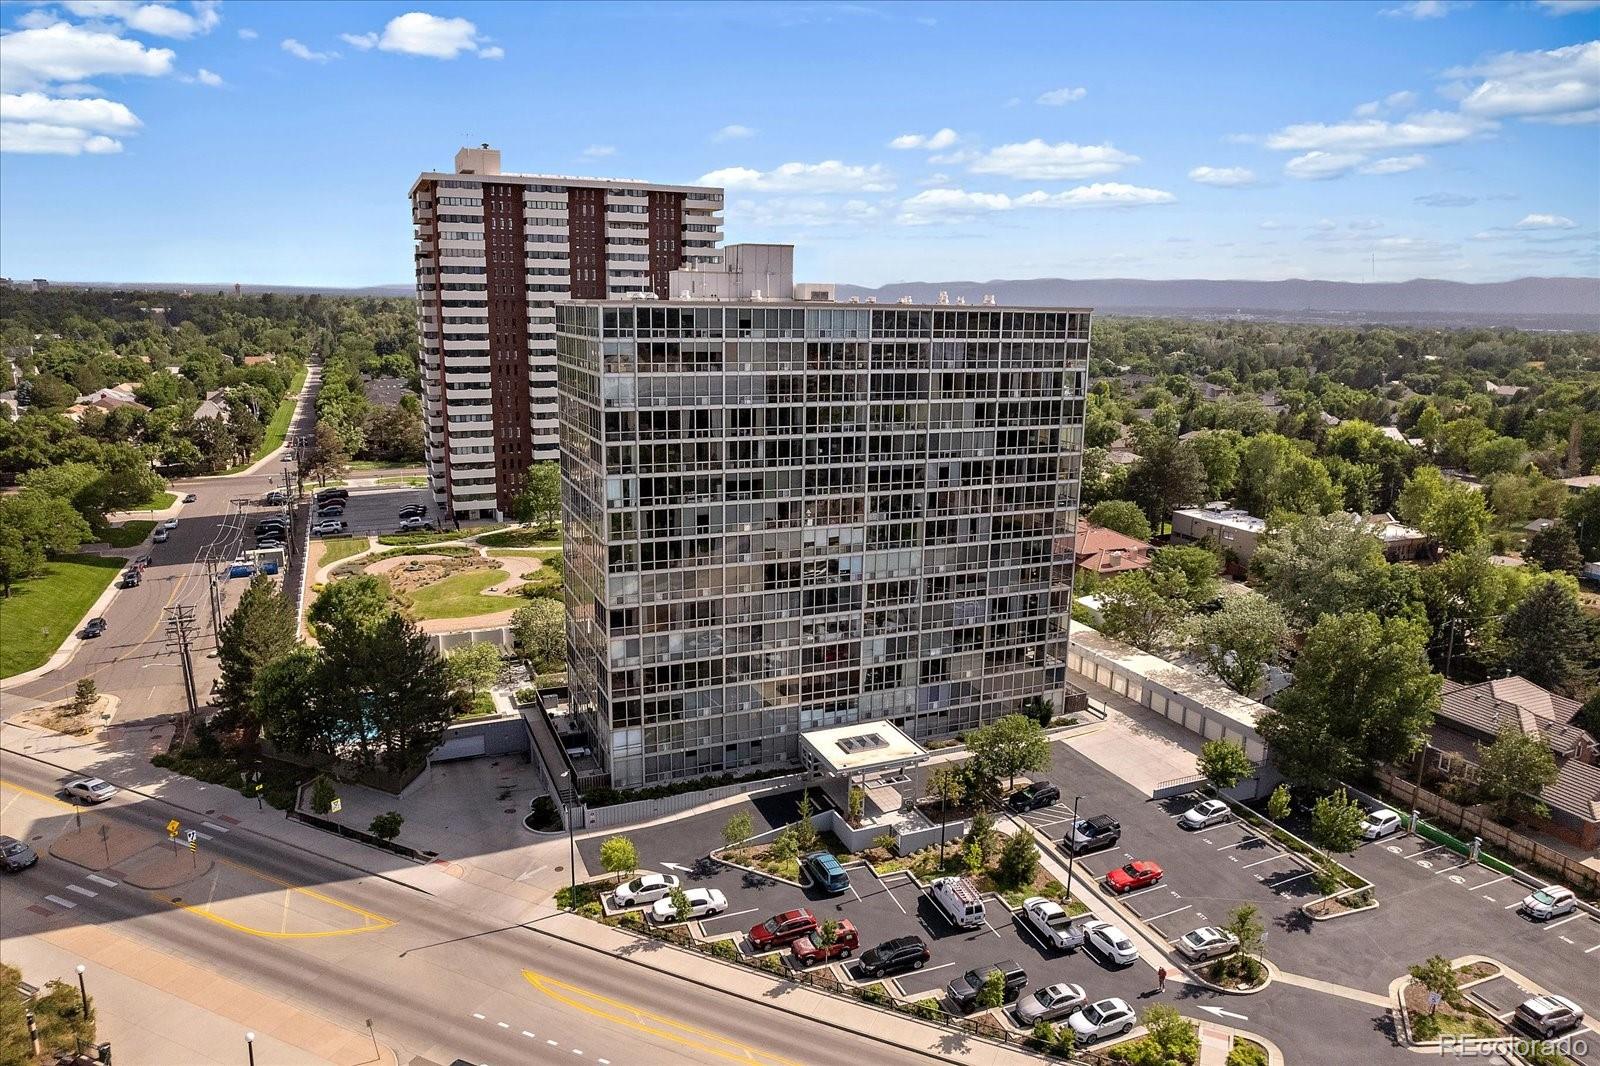
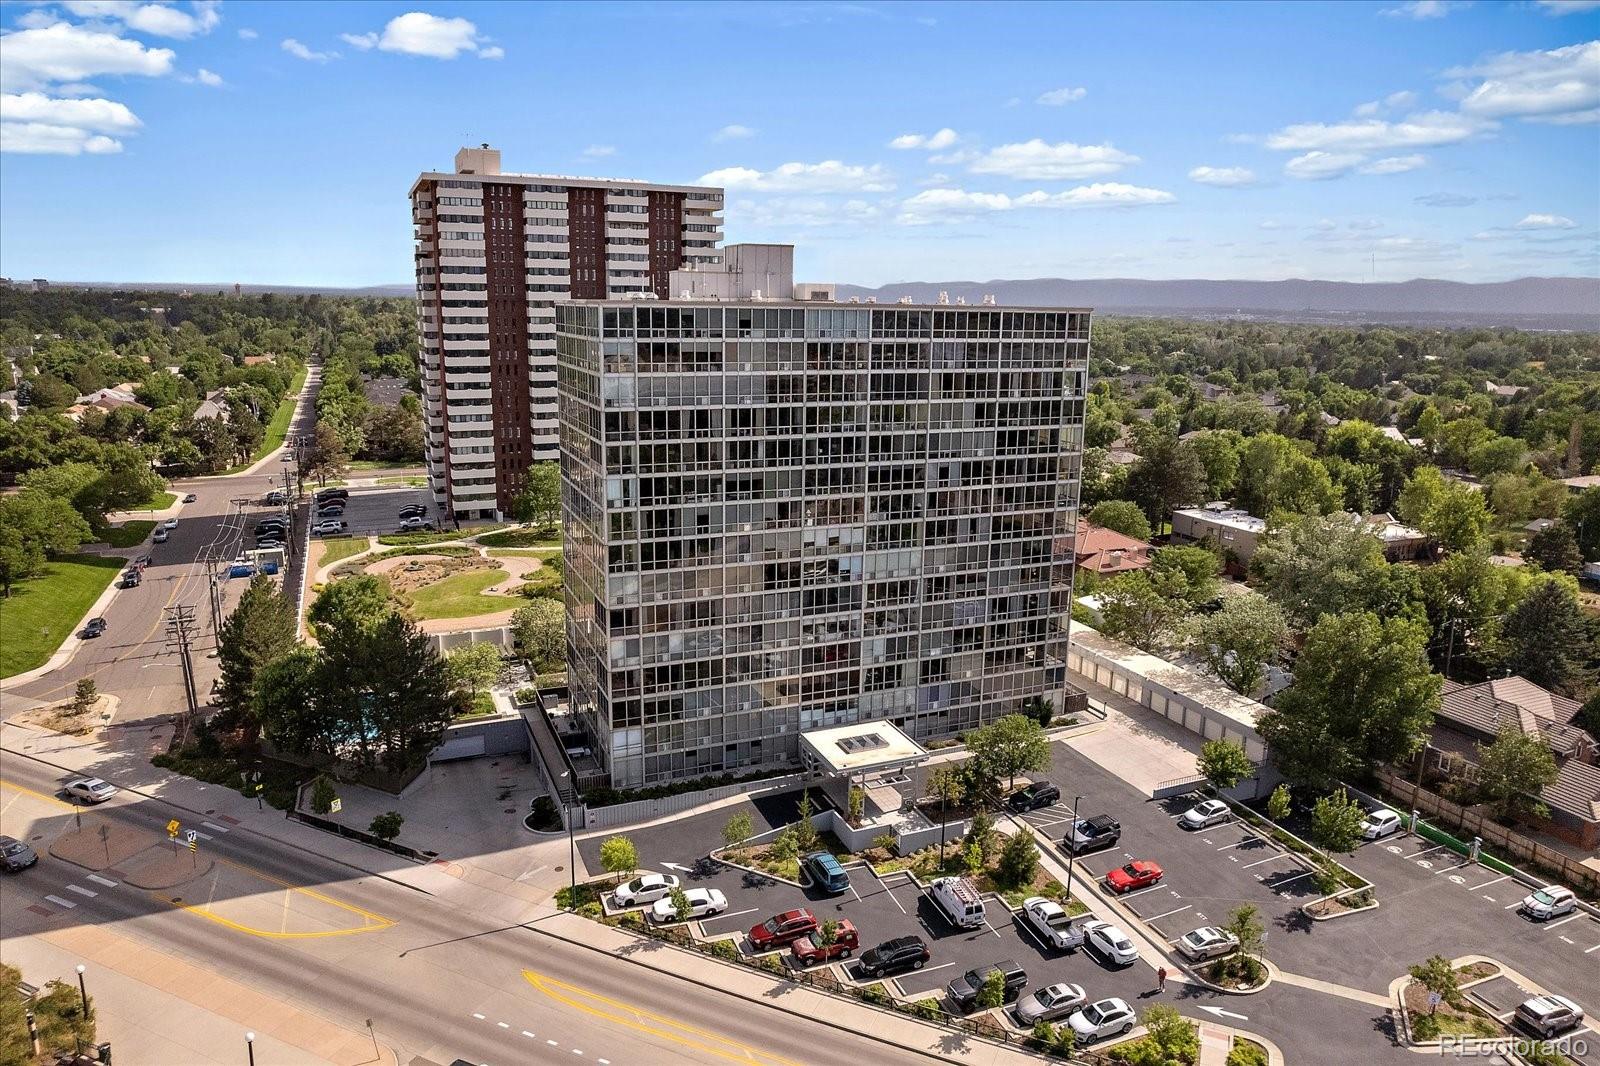
Aerial view of a glass-fronted residential building beside a parking lot, with mountains in the distance.
Aerial view of a glass-fronted condominium tower beside a taller residential high-rise, with mountains beyond.
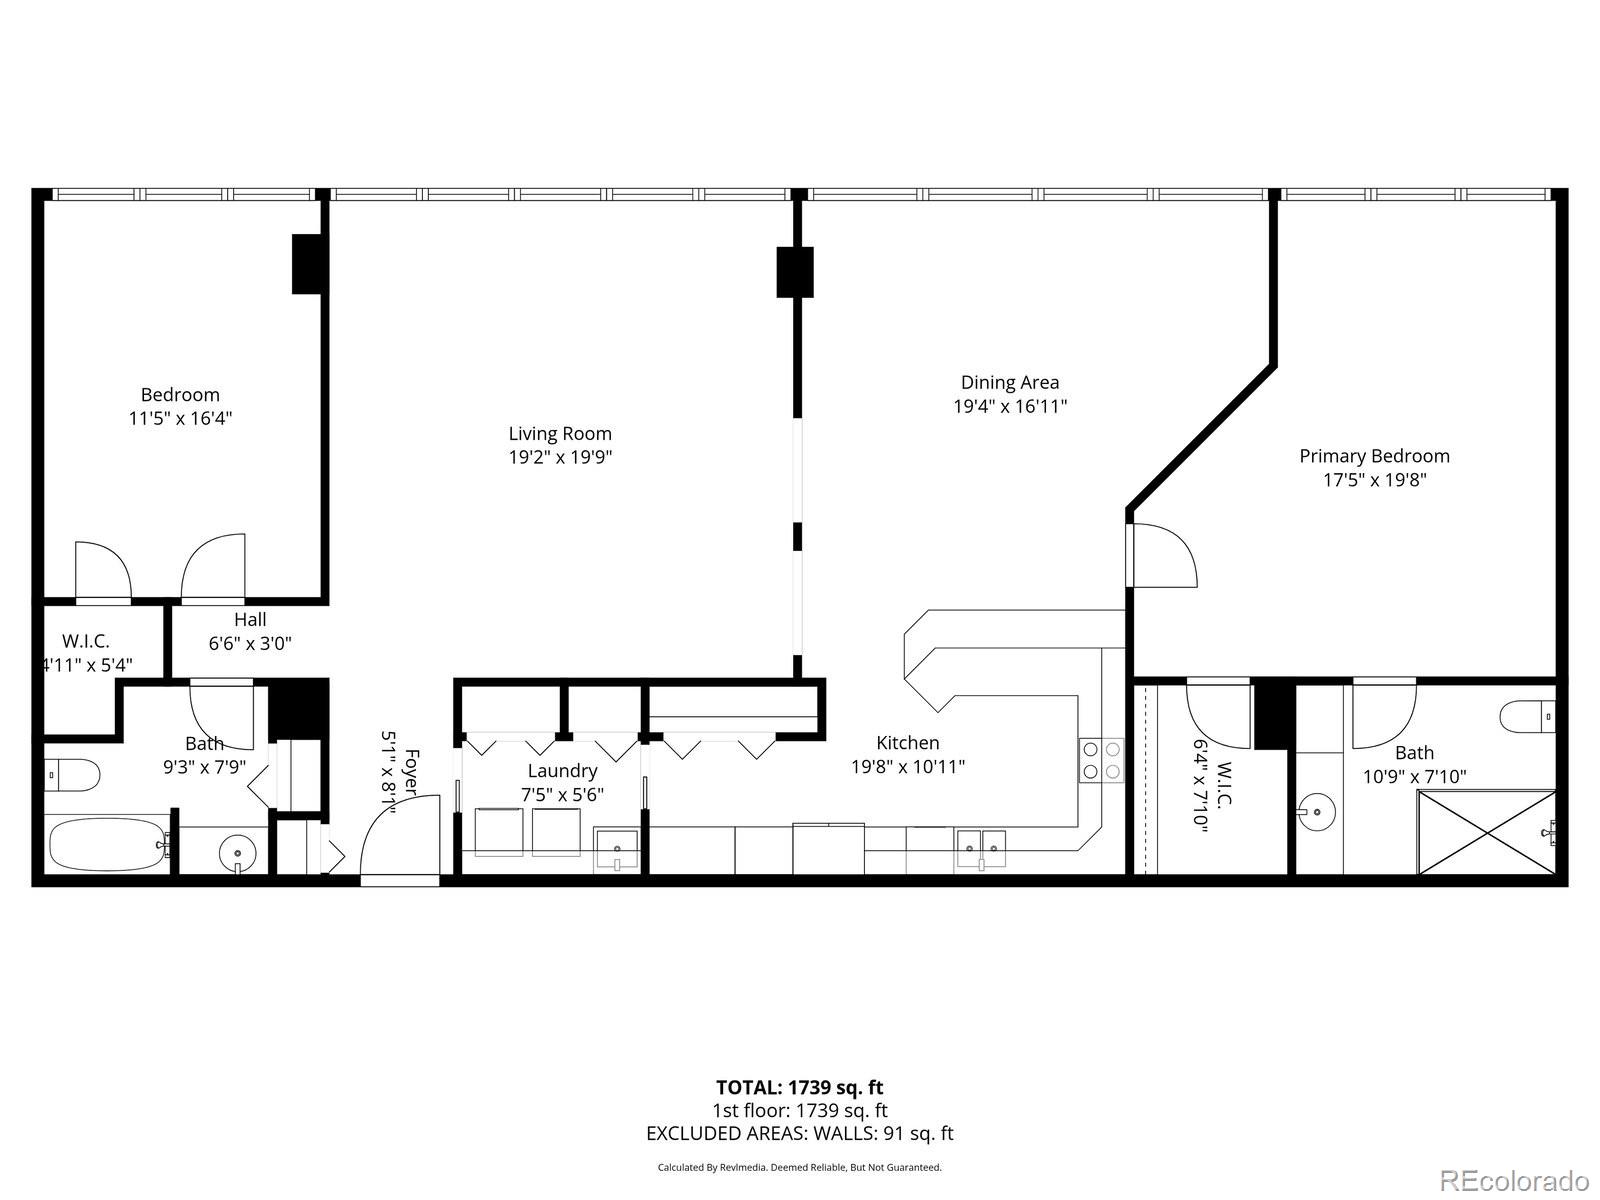
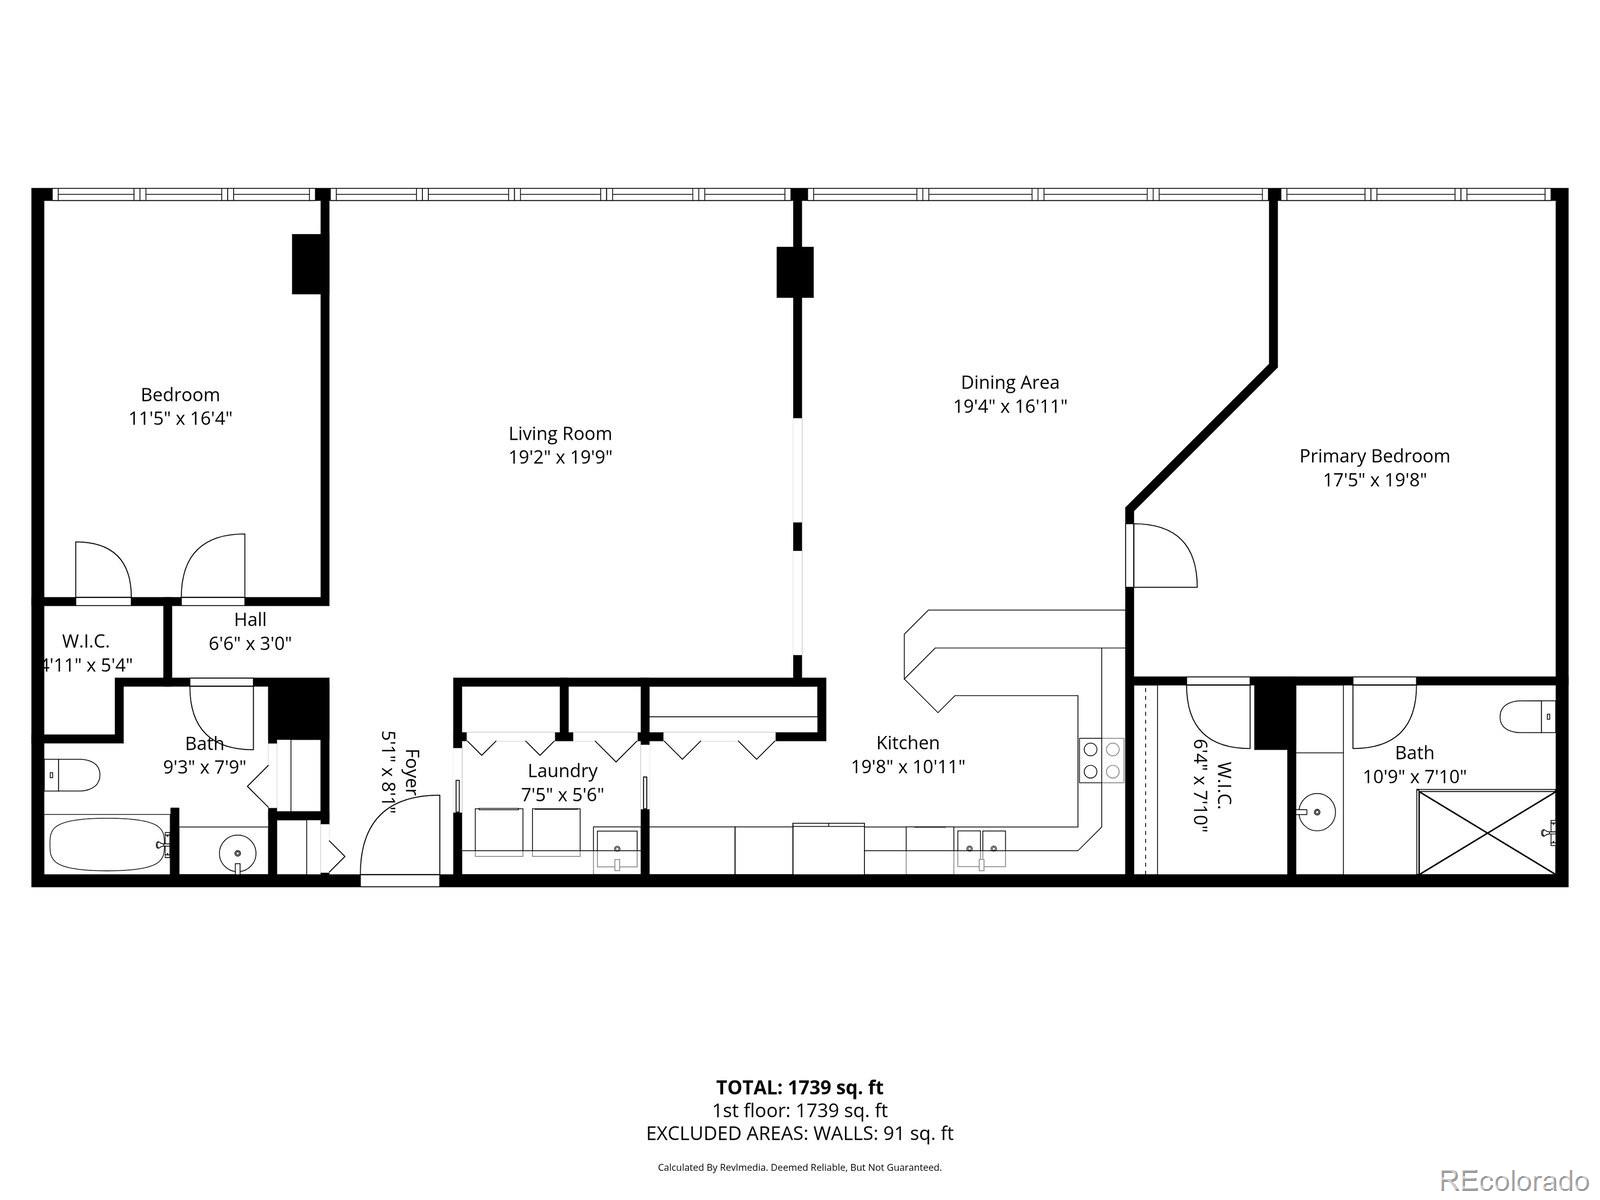
Condo floor plan showing two bedrooms, two bathrooms, living and dining areas, and a kitchen.
Condo floor plan showing two bedrooms, two bathrooms, kitchen, dining area, and living room; 1,739 square feet.
SEE ALL PHOTOS
Furnished high-rise living room with floor-to-ceiling windows overlooking neighboring towers and distant mountains.
High-rise condo living room with floor-to-ceiling windows overlooking city towers and distant mountains.
Dining room with a long wood table and floor-to-ceiling windows overlooking city towers and distant mountains.
High-rise dining room with a long wood table, floor-to-ceiling windows, and distant mountain views.
Kitchen with light wood cabinets, dark stone counters, a built-in wine rack, and a mountain view.
Condo kitchen with light wood cabinets, dark stone counters, a wine rack island, and mountain views.
Furnished bedroom with a large bed and armchairs beside windows overlooking distant mountains.
Staged bedroom with a king-size bed, upholstered bench, ceiling fan, and large window overlooking trees and distant hills.
Marble bathroom with a glass walk-in shower, brass fixtures, and dark wood vanity.
Staged bathroom with a marble walk-in shower, brass fixtures, and a dark wood vanity.
Bedroom with a king-size bed, ceiling fan, and large windows overlooking nearby buildings and greenery.
Staged bedroom with a large bed, two armchairs, and windows overlooking high-rise buildings and trees.
Bathroom with a light wood vanity, marble countertop, and bathtub behind a white shower curtain.
Bathroom with a light wood vanity, brass fixtures, and a tub behind a white shower curtain.
Vacant condo with floor-to-ceiling windows overlooking greenery, a high-rise, and distant mountains.
Vacant high-rise room with floor-to-ceiling windows overlooking landscaped grounds and distant mountains.
Vacant condominium living room with broad windows overlooking nearby high-rises and distant greenery.
Vacant condo living room with expansive windows, arched openings, and distant mountain views.
Empty high-rise living room with floor-to-ceiling windows overlooking buildings and greenery.
Empty carpeted condo living room with wide windows overlooking city buildings and greenery.
Vacant living room with expansive windows, beige carpet, and arched openings to the kitchen.
Vacant living room with floor-to-ceiling windows, long sunlit shadows, and arched openings to the kitchen.
Vacant condo living area with tiled floors, expansive windows, and views of trees and distant mountains.
Vacant tiled living room with large windows overlooking trees, a neighboring tower, and distant mountains.
Empty condo living area with tiled floors, broad windows, and an open kitchen with a breakfast bar.
Open living area with tiled floors, expansive windows, and an adjoining kitchen.
Vacant condo kitchen with a granite-topped peninsula, light wood cabinets, black appliances, and tile flooring.
Vacant condo kitchen with a granite peninsula, light wood cabinets, and black appliances.
Condominium kitchen with light wood cabinets, dark granite counters, built-in wine rack, and large windows.
Kitchen with light wood cabinets, dark granite counters, built-in wine rack, and a broad window with a distant view.
Kitchen with a black side-by-side refrigerator, cream cabinets, built-in ovens, and laundry area beyond.
Laundry room with washer, dryer, deep utility sink, and overhead cabinets.
Vacant carpeted room with a ceiling fan and expansive windows overlooking trees and distant mountains.
Empty carpeted condo room with a ceiling fan and mountain views through large windows.
Vacant carpeted bedroom with a ceiling fan and large windows overlooking distant mountains.
Vacant carpeted bedroom with a ceiling fan, corner windows, and a distant mountain view.
Marble bathroom with a glass-enclosed walk-in shower, gold fixtures, and dark wood vanity.
Bathroom with a marble walk-in shower, glass enclosure, and dark wood vanity with gold fixtures.
Walk-in closet with white built-in shelving, drawers, hanging rods, and beige carpet.
Walk-in closet with white built-in shelving, drawers, and beige carpet.
Empty carpeted room with a ceiling fan and large windows overlooking nearby high-rises.
Empty condo room with beige carpeting, a ceiling fan, and large windows overlooking nearby buildings.
Bathroom with a marble-topped vanity, bathtub with white curtain, and toilet.
Bathroom with a marble-top vanity, bathtub and shower curtain, and toilet.
Outdoor terrace with cushioned lounge seating, landscaped planters, and high-rise buildings behind it.
Rooftop terrace with lounge seating, landscaped beds, and high-rise buildings nearby.
Condominium terrace with outdoor dining tables, a pergola, and a grill beneath mature trees.
Condominium terrace with outdoor dining tables, a pergola, mature trees, and a grill.
Outdoor terrace with a pergola, dining tables, grill, and flowering shrubs beside a pool.
High-rise patio with a pergola, dining tables, outdoor grills, and flowering shrubs.
Outdoor pool with turquoise water, surrounding lounge chairs, and an 8.5-foot depth marking.
Outdoor pool surrounded by lounge chairs and mature trees, with an 8.5-foot depth marking.
Blue Mini Cooper parked beside numbered storage lockers in an indoor garage.
Blue Mini Cooper parked in a garage beside numbered storage lockers.
Parking lot with space 13 marked on the pavement, parked cars, and landscaped trees.
Outdoor parking space marked 13 beside parked cars and landscaped shrubs.
Residential parking lot with EV charging stations and marked electric vehicle spaces.
Parking area with EV charging stations, marked spaces, and a silver SUV beside a wooden fence.
Residential tower lobby with a striped reception desk, pebble-patterned wall, and glass entry doors.
Condominium lobby with a striped reception desk, pebble accent wall, and glass entrance.
Furnished building lounge with stone accent walls, sofas, and a dining area by large windows.
Furnished lounge with pebble-stone accent walls, modern seating, and a dining area by large windows.
Condominium tower with a swimming pool and landscaped grounds, seen from above against Denver’s cityscape.
Aerial view of a condominium tower with a landscaped courtyard and outdoor pool.
Aerial view of a glass-fronted residential building beside a parking lot, with mountains in the distance.
Aerial view of a glass-fronted condominium tower beside a taller residential high-rise, with mountains beyond.
Condo floor plan showing two bedrooms, two bathrooms, living and dining areas, and a kitchen.
Condo floor plan showing two bedrooms, two bathrooms, kitchen, dining area, and living room; 1,739 square feet.
For Sale

3100 E Cherry Creek South Drive Unit: 1302

3100 E Cherry Creek South Drive Unit: 1302, Denver, CO 80209

$669,750
Three month HOA credit at closing. Freshly painted and sparkling for a new owner. Skyline space and sunlit sophistication in the Heart of Cherry Creek. Positioned high above one of Denver's most desirable lifestyle precincts, this expansive two-bedroom, two-bathroom residence delivers a rare sense of scale and light that is seldom found in condominium living. Created by combining two units into one seamless home, every room feels generous, open and effortlessly livable. From the moment you step inside, the atmosphere is bright and uplifting. Southern exposure floods the interiors with natural light, while a grand vista unfolds from the living area, stretching across manicured gardens to distant mountain ranges. Elegant archways add architectural character, guiding you through to the kitchen and dining space and creating a sense of flow without sacrificing definition. The kitchen features sleek black countertops and a central breakfast bar that anchors the space. The adjoining dining area enjoys equally impressive views. Both bedrooms are thoughtfully positioned to capture views and light. The primary suite is enhanced by a marble bathroom. A spacious second bathroom provides practicality for guests. Residents enjoy access to resort-style amenities including a sparkling pool, relaxed lounging areas, and BBQ facilities, ideal for hosting friends or unwinding on beautiful Colorado days. Located just moments from Cherry Creek's renowned shopping, dining and trail networks, this address offers a lifestyle of ease, connection and quiet prestige in one of Denver's most established neighborhoods. The new development that is happening in Cherry Creek is creating a world class environment. This is a full-service building and provides an easy lock-and-leave opportunity. This is a great opportunity to secure a uniquely large unit in an architecturally significant building in one of Denver's most tightly held and effortlessly livable locations.

2
beds

2
baths

1,714 Sq.Ft. LIVING AREA

Stock Jonekos

Stock Jonekos

Features & Amenities

Interior

  • total bedrooms2
  • Total bathrooms2
  • full bathroom1
  • three quarter bathroom1
  • Laundry room In Unit
  • Flooring Carpet, Tile
  • APPLIANCES Cooktop, Dishwasher, Disposal, Dryer, Microwave, Oven, Refrigerator, Washer
  • other interior Features Entrance Foyer, Granite Counters, No Stairs, Open Floorplan, Pantry, Primary Suite, Smoke Free, Walk-In Closet(s)

Area & Lot

  • Status For Sale
  • Living Area1,714 Sq.Ft.
  • MLS® ID6176547
  • TypeCondo
  • YEAR BUILT1962
  • NeighborhoodDenver
  • Architecture StylesMid-Century Modern
  • View DescriptionMountain(s)
  • Elementary SchoolCory
  • Middle SchoolMerrill
  • High SchoolSouth
  • School DistrictDenver 1

Exterior

  • STORIES1
  • Garage Space1.0
  • water SourcePublic
  • PoolOutdoor Pool
  • roofMembrane, Unknown
  • parkingAsphalt, Concrete, Electric Vehicle Charging Station(s), Heated Garage, Lighted, Storage
  • HEAT TYPEHeat Pump
  • AIR CONDITIONINGCentral Air
  • sewerPublic Sewer
  • HOA AmenitiesCoin Laundry, Elevator(s), Fitness Center, Front Desk, Parking, Pool, Storage
  • other exterior FeaturesBarbecue, Elevator, Lighting

Financial

  • Sales Price$669,750
  • Real Estate Tax $2,999/yr
  • HOA $1,421/mo
  • Zoning S-MU-20
View Virtual Tour
High-rise condo living room with floor-to-ceiling windows overlooking city towers and distant mountains.

Schedule a Showing

I would love to show you our beautiful property. Please select your preferred date and time below. I will be in touch shortly to confirm your appointment.

Schedule a Showing

I would love to show you our beautiful property. Please select your preferred date and time below. I will be in touch shortly to confirm your appointment.

Thank you for your interest in 3100 E Cherry Creek South Drive Unit: 1302, Denver, CO 80209. We are reviewing your request and will be in touch shortly!

Mortgage Calculator

Estimate your monthly mortgage payment, including the principal and interest, property taxes, and HOA. Adjust the values to generate a more accurate rate.

All estimates are provided for informational purposes only. Actual amounts may vary.
$0,000 Your Payment 20 15 65
$0,000 Your Payment

Denver

Explore

Experience the Difference

Your home is more than an address—it’s a reflection of your lifestyle. Partner with an expert who truly understands what luxury means.

Follow Me on Instagram