Leave a Message

Thank you for your message. I will be in touch with you shortly.

Home Search
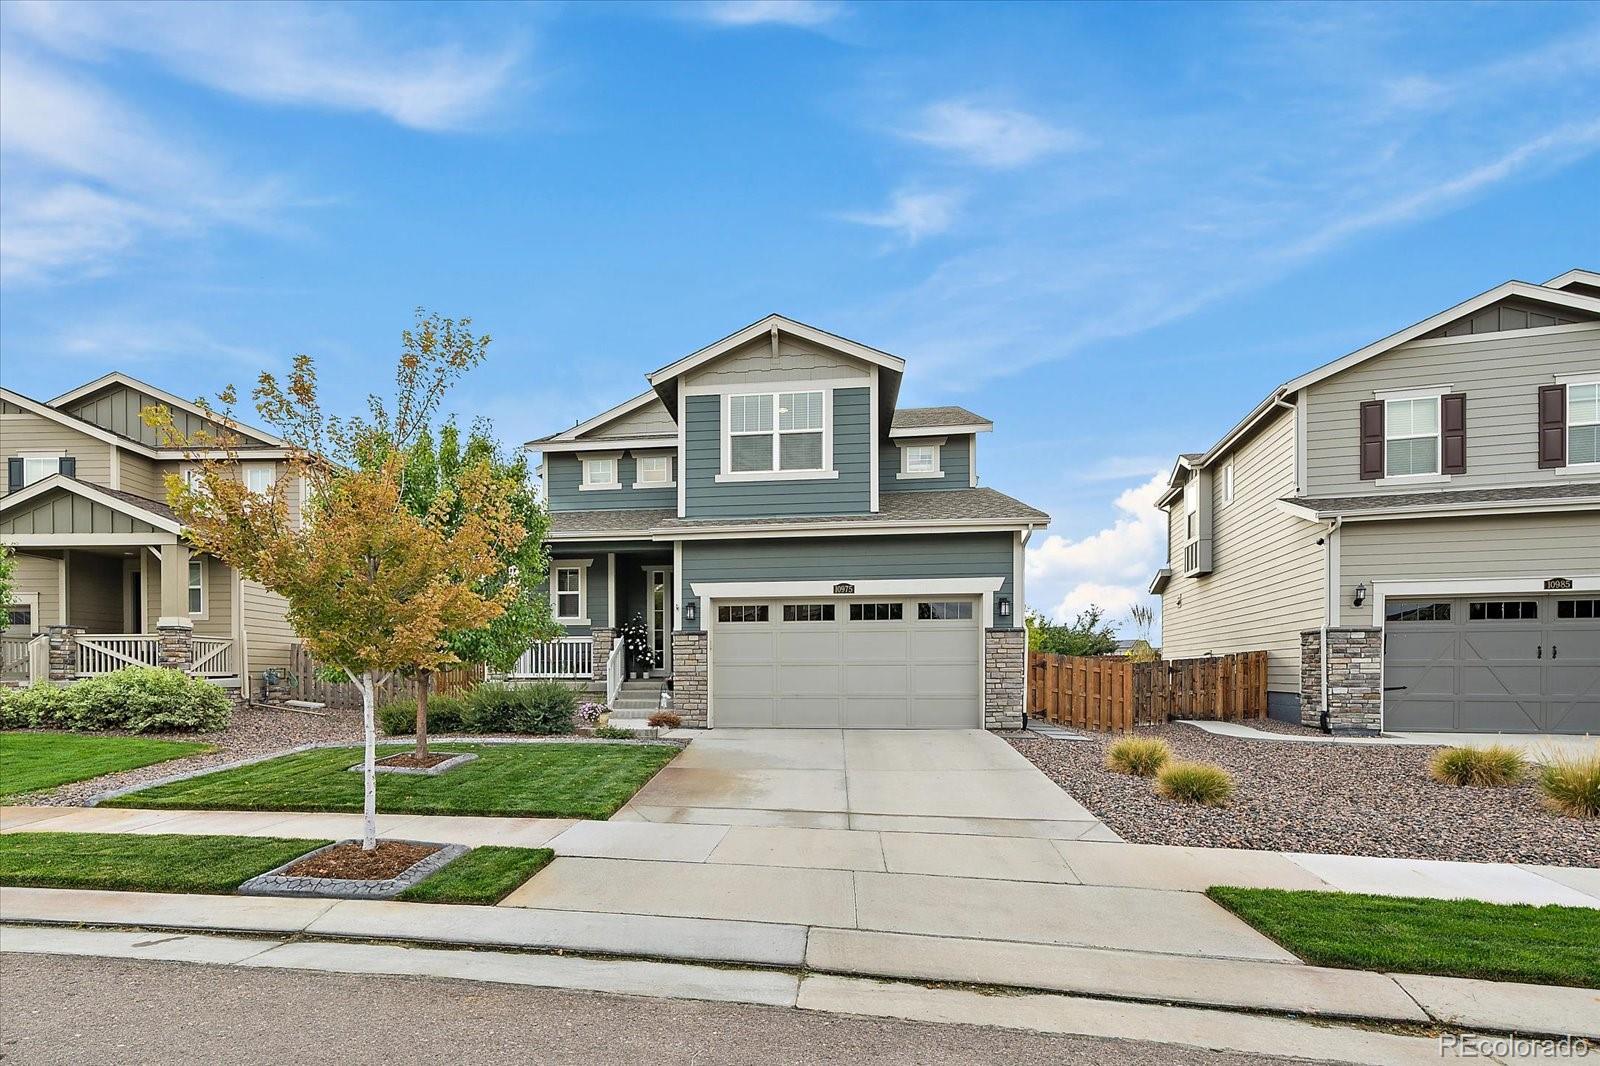
Blue-gray two-story house with a double garage, stone accents, and a landscaped front lawn.
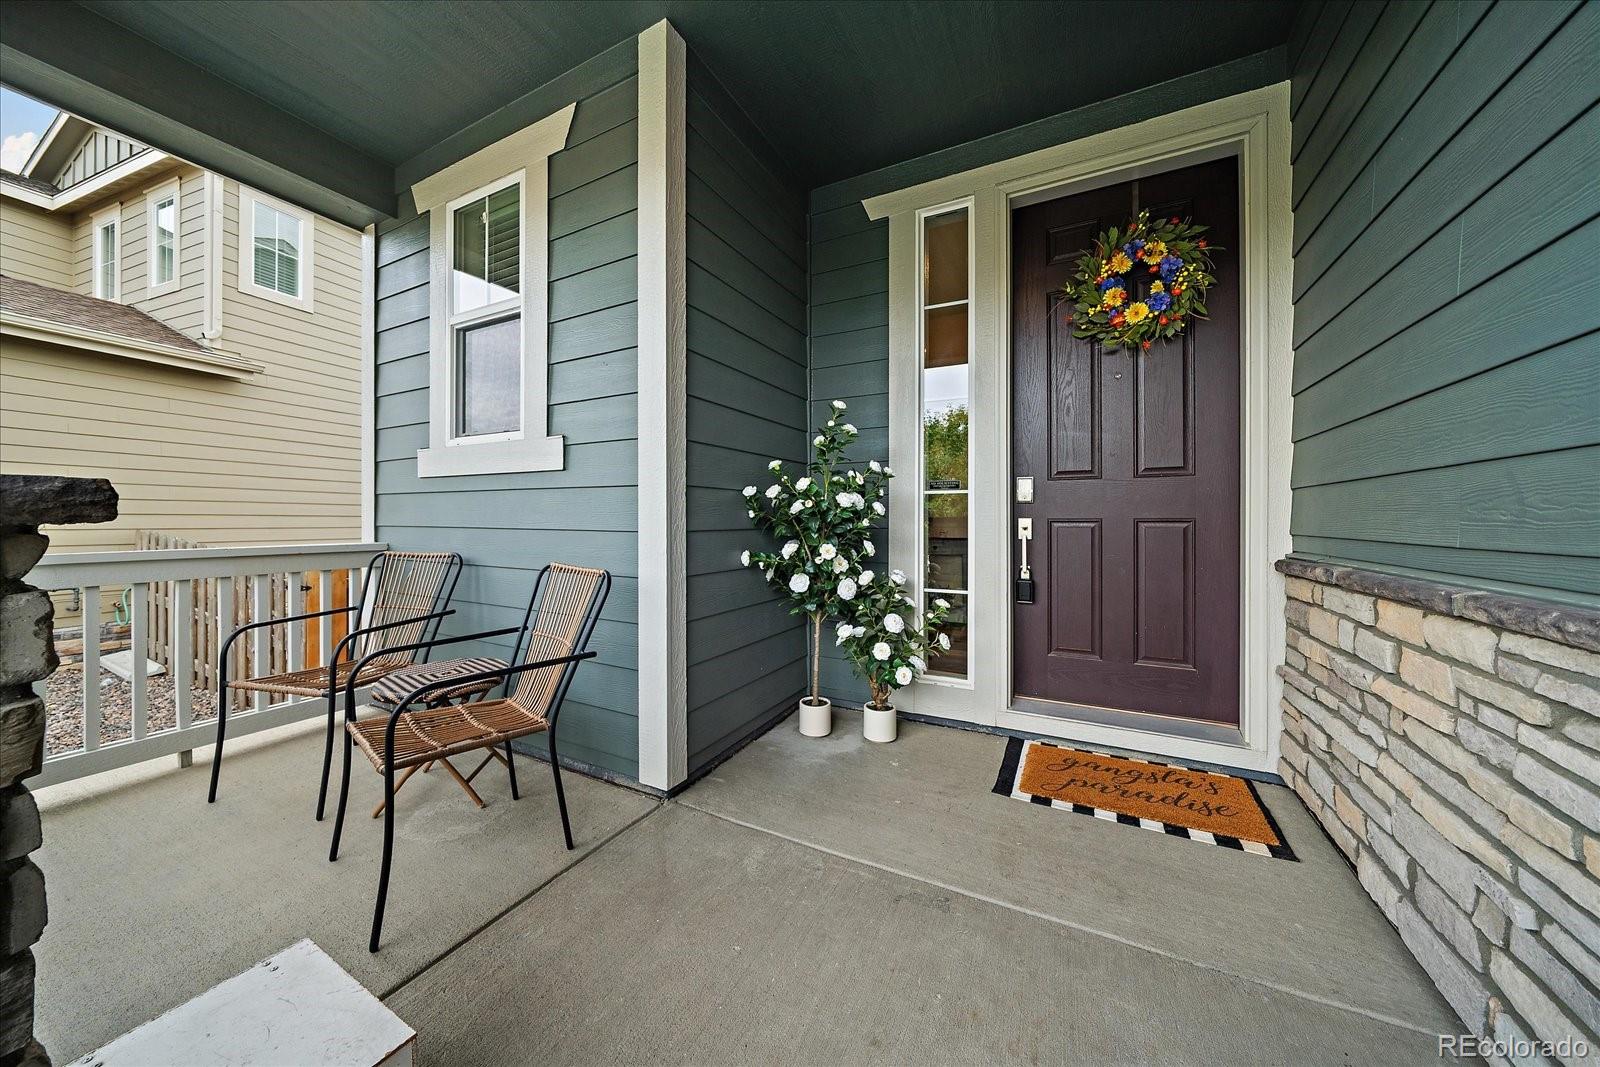
Covered front porch with a dark door, colorful wreath, potted flowers, and two chairs.
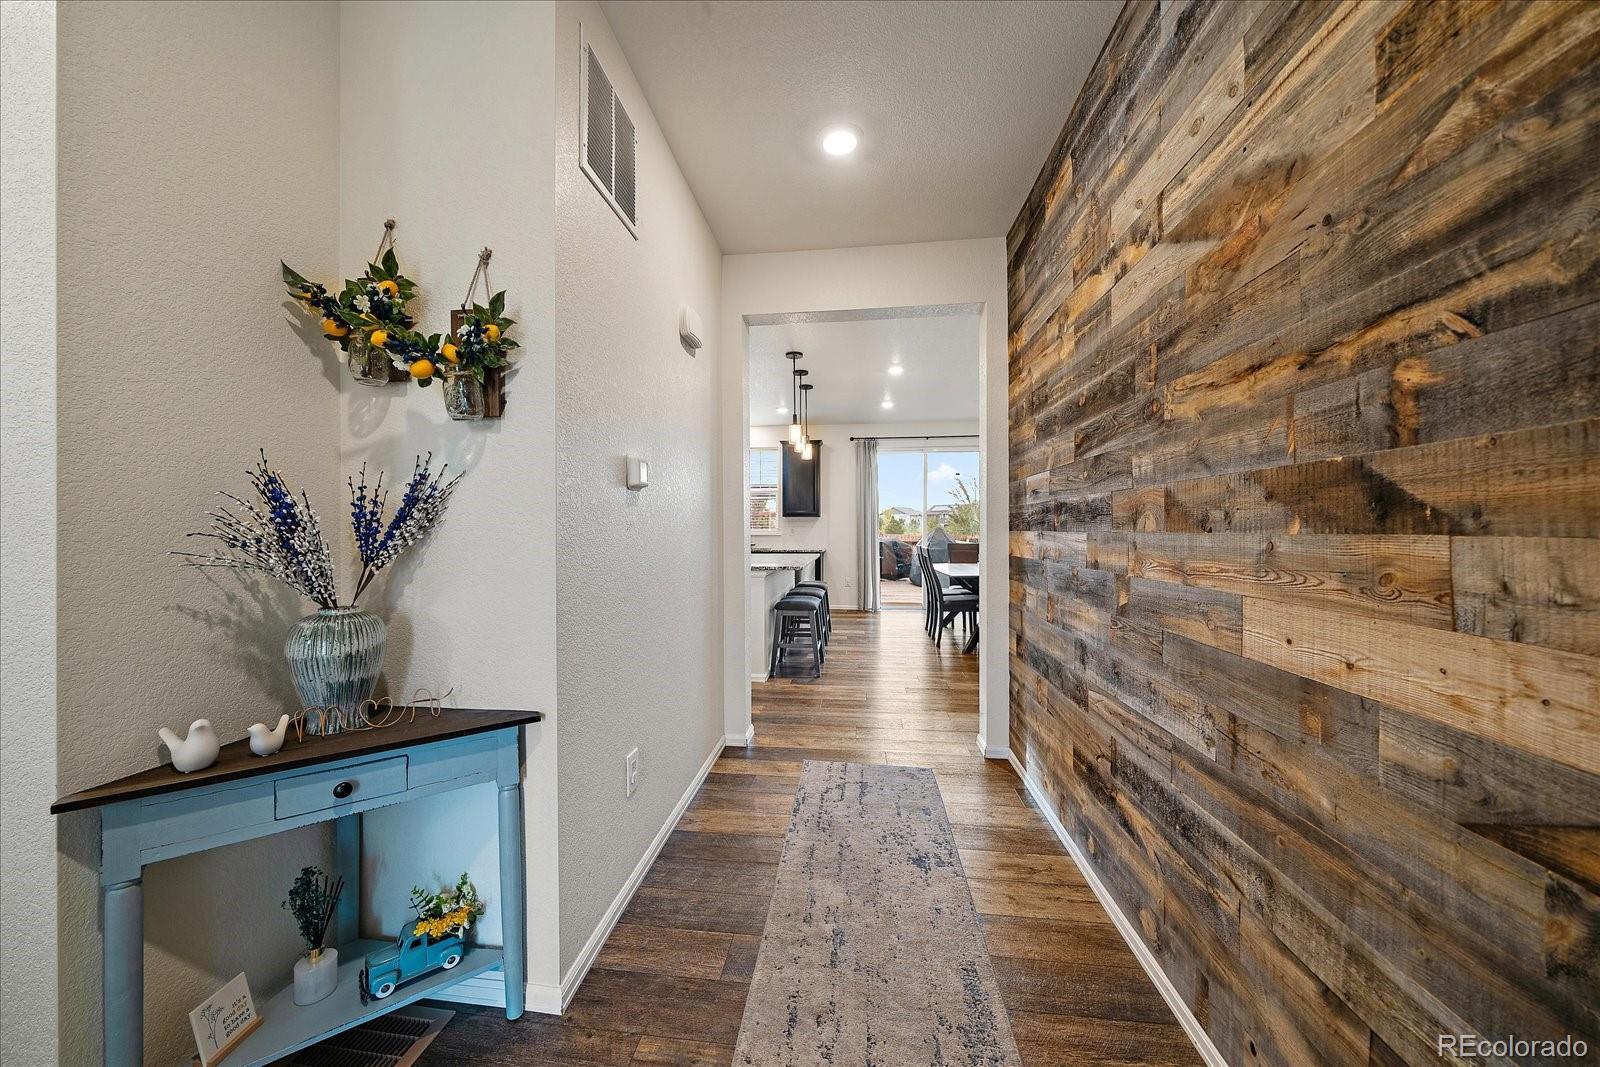
Entry hallway with a rustic wood accent wall, runner rug, and blue console table.
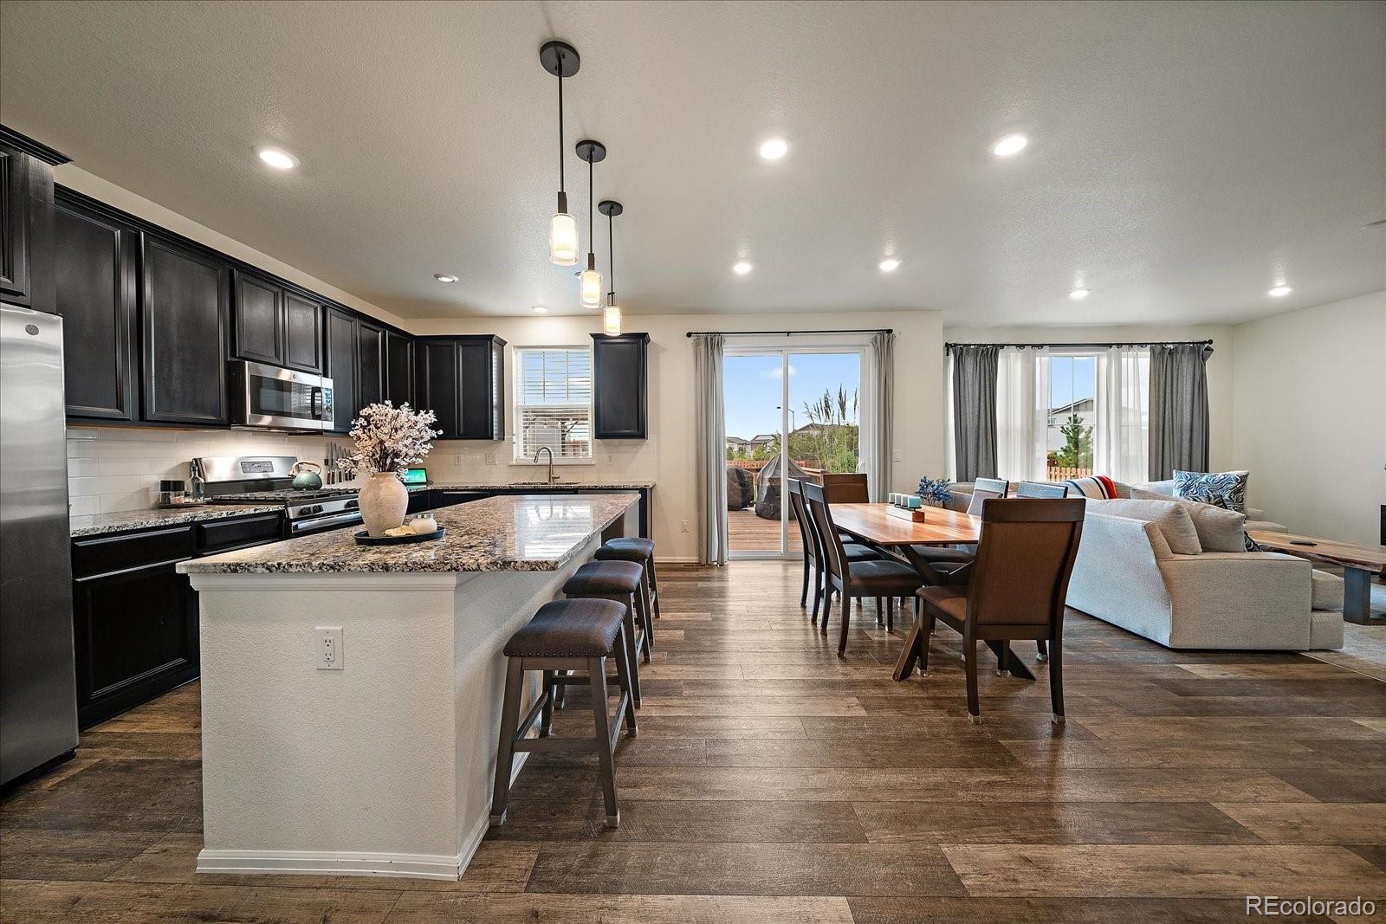
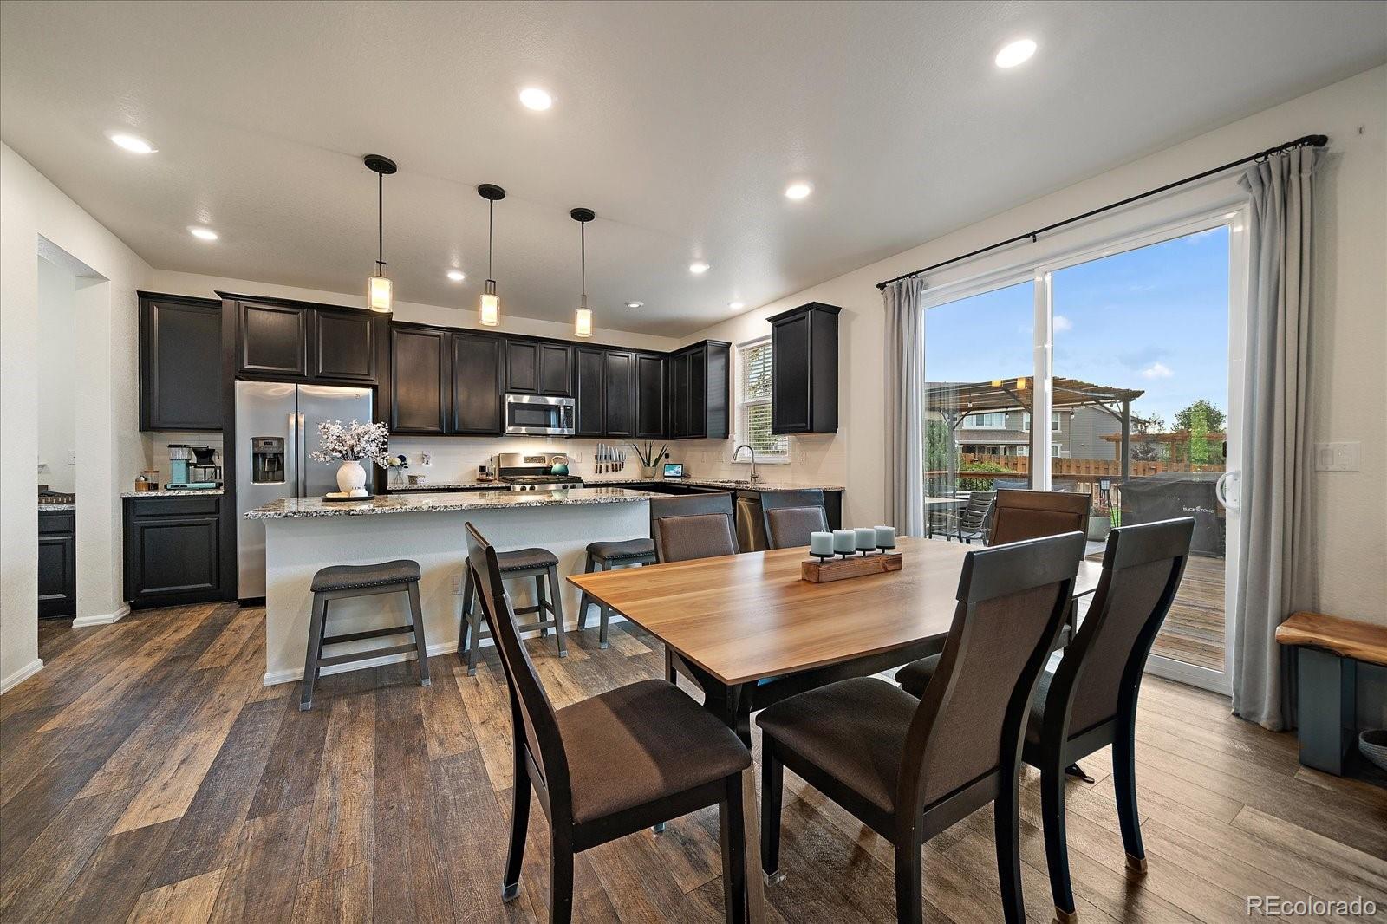
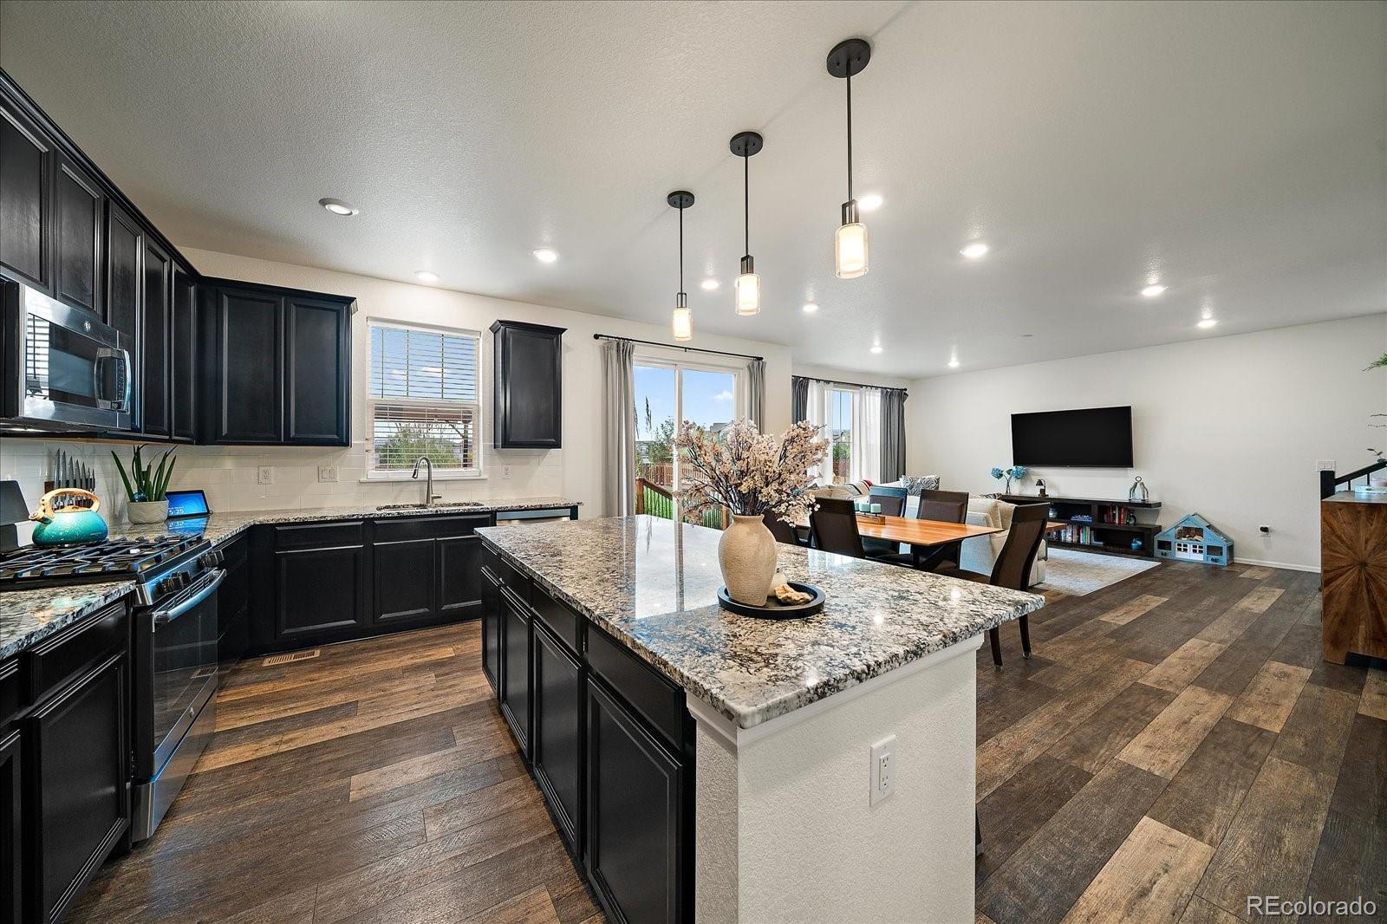
Open-plan kitchen and living area with a granite island, dark cabinets, dining table, and sliding patio doors.
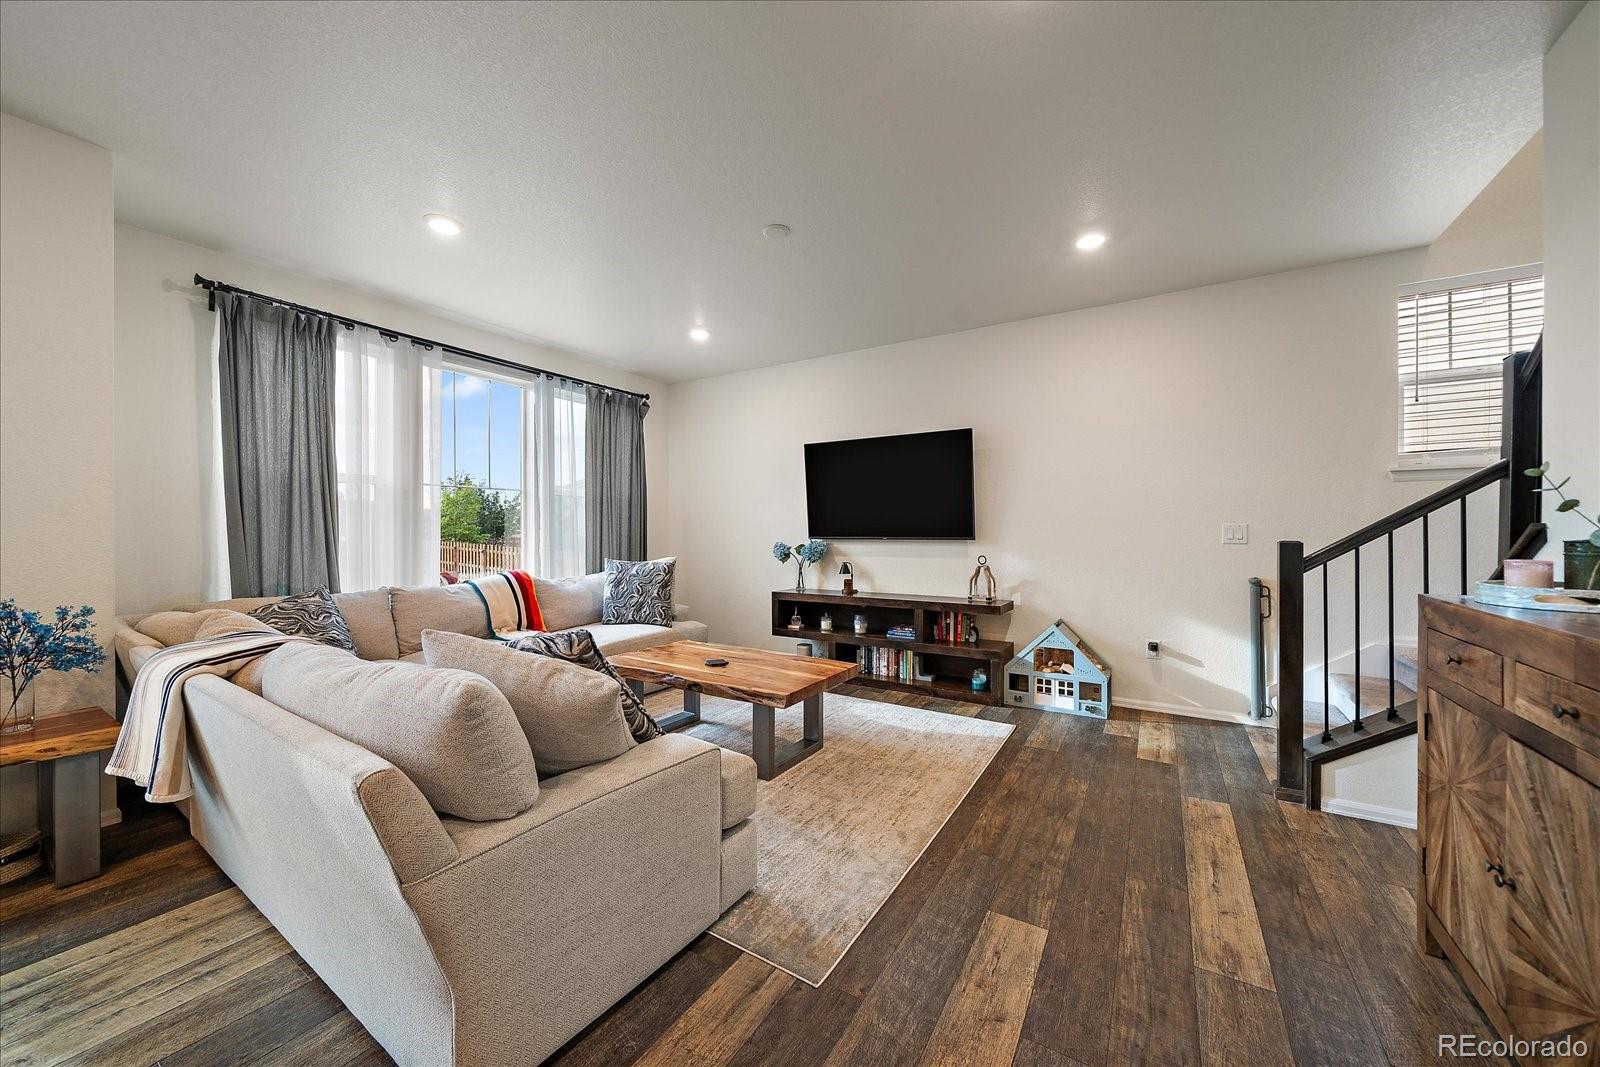
Furnished living room with a beige sectional, wood coffee table, and sliding glass doors.
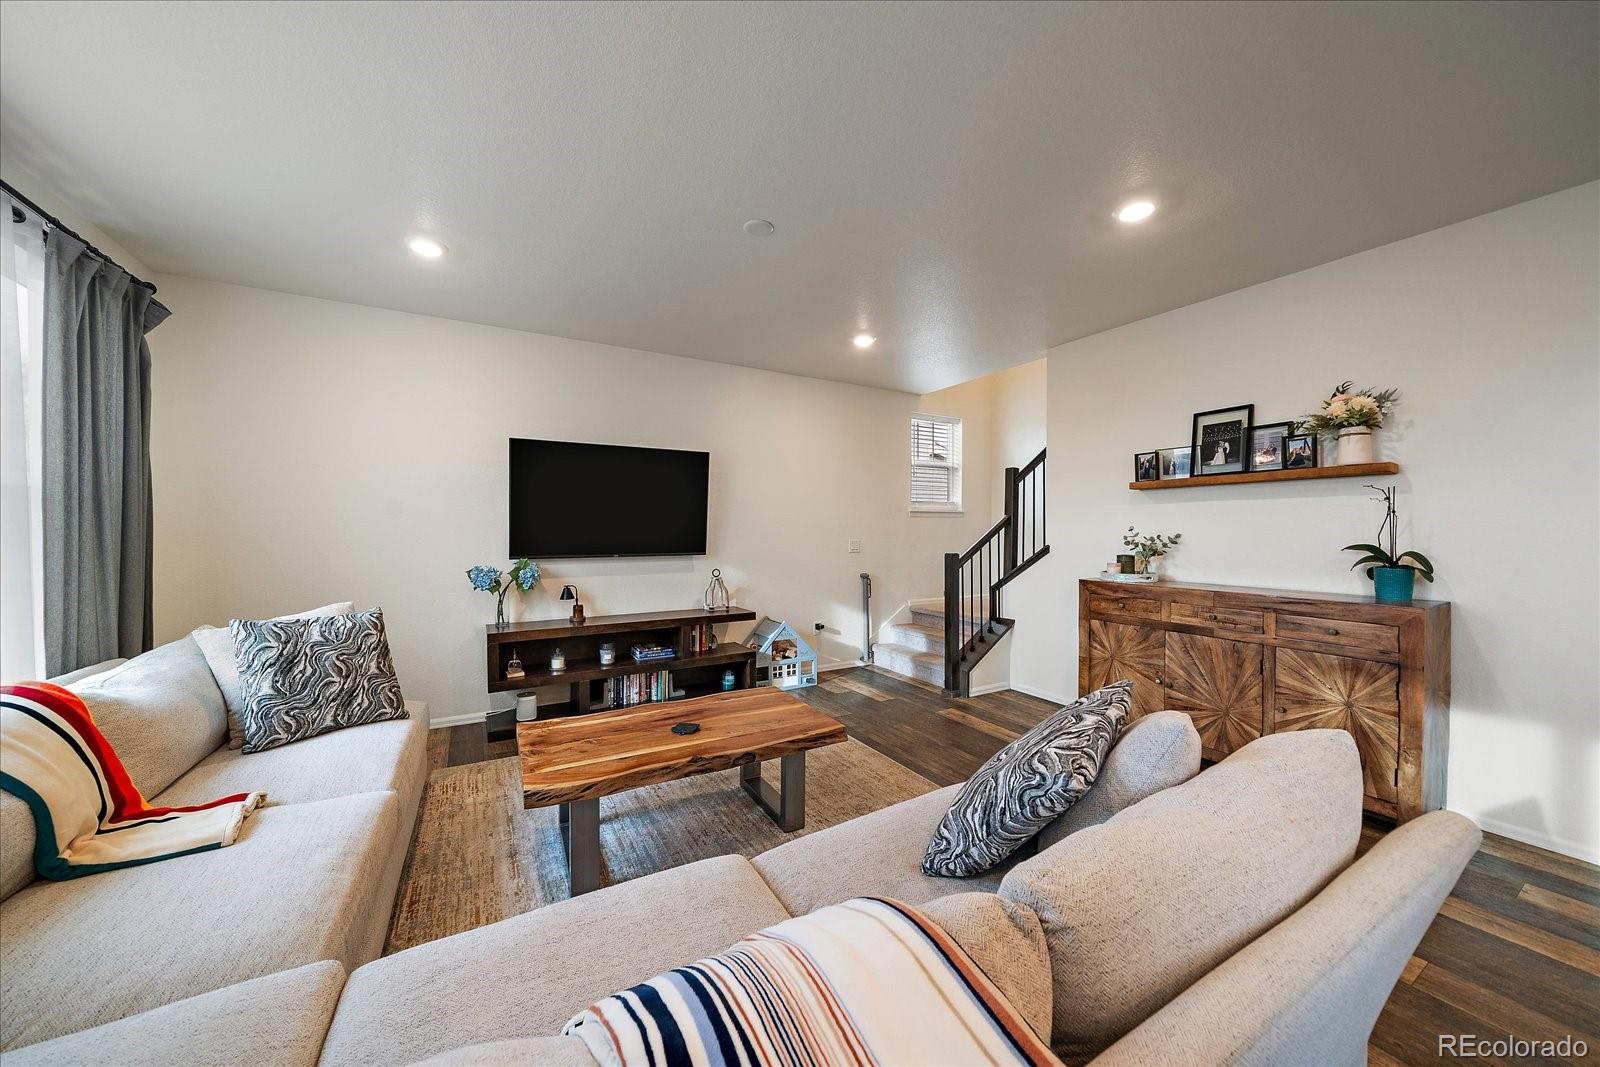
Furnished living room with light sofas, a wooden coffee table, wall-mounted television, and staircase.
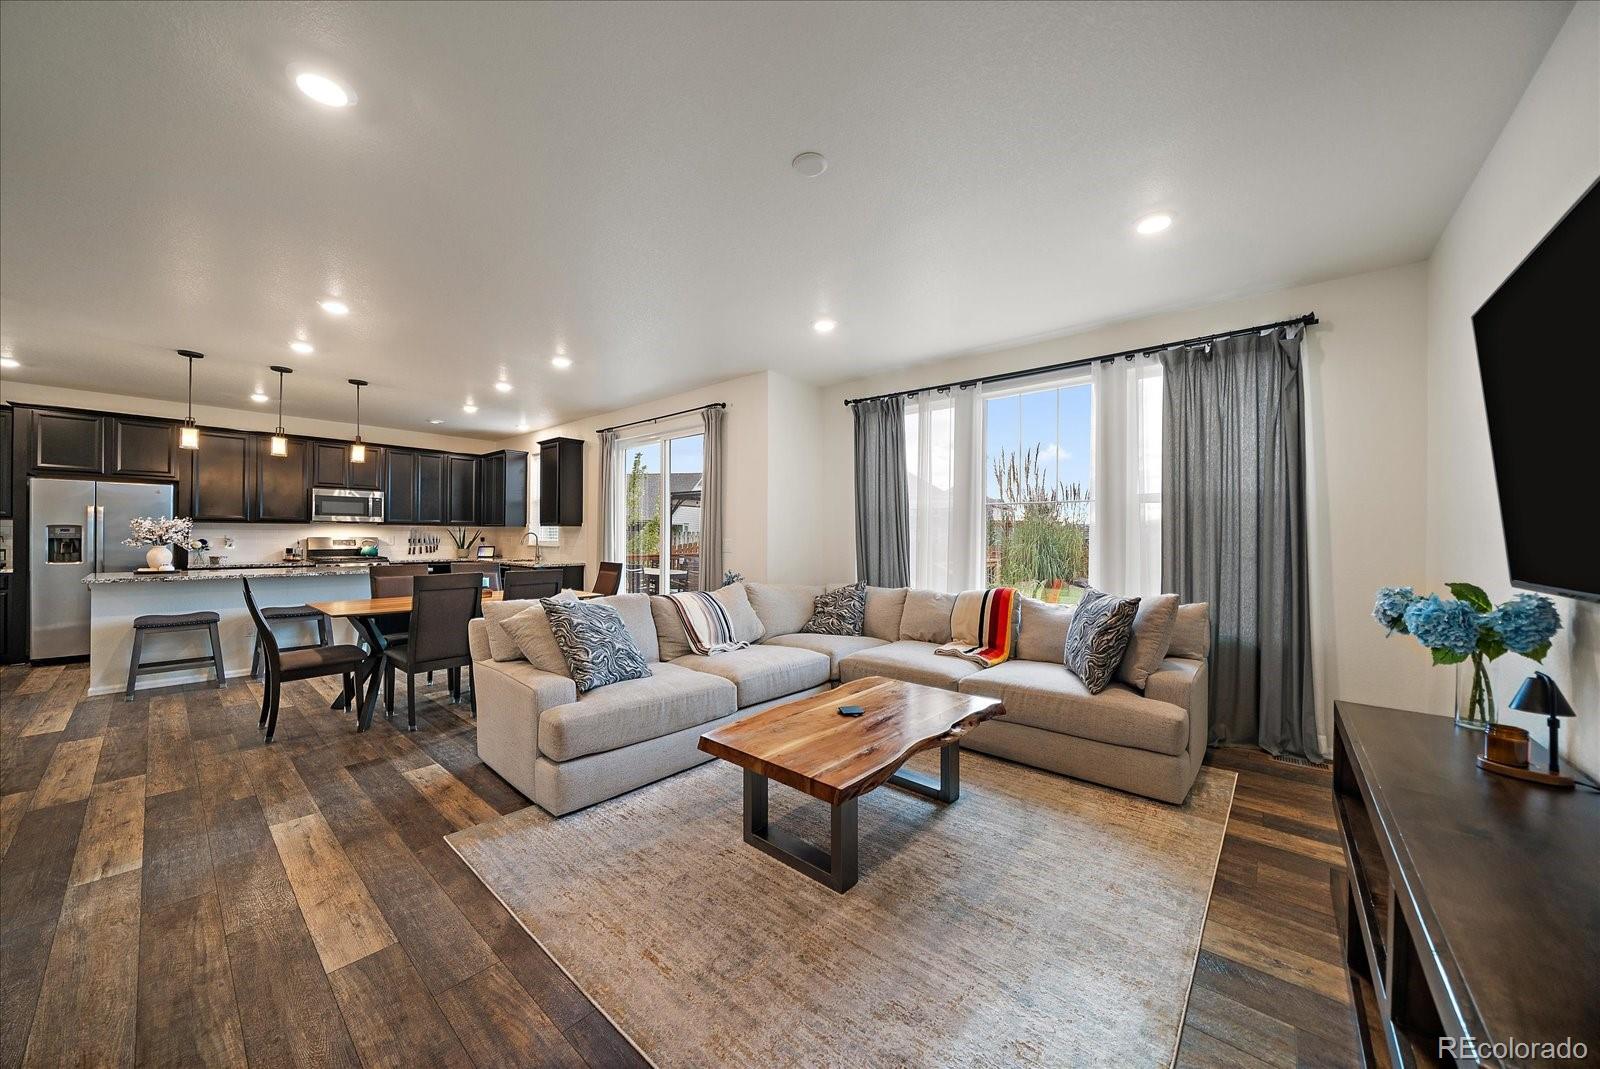
Open-plan living room and kitchen with a large sectional, dark cabinets, and wide curtained windows.
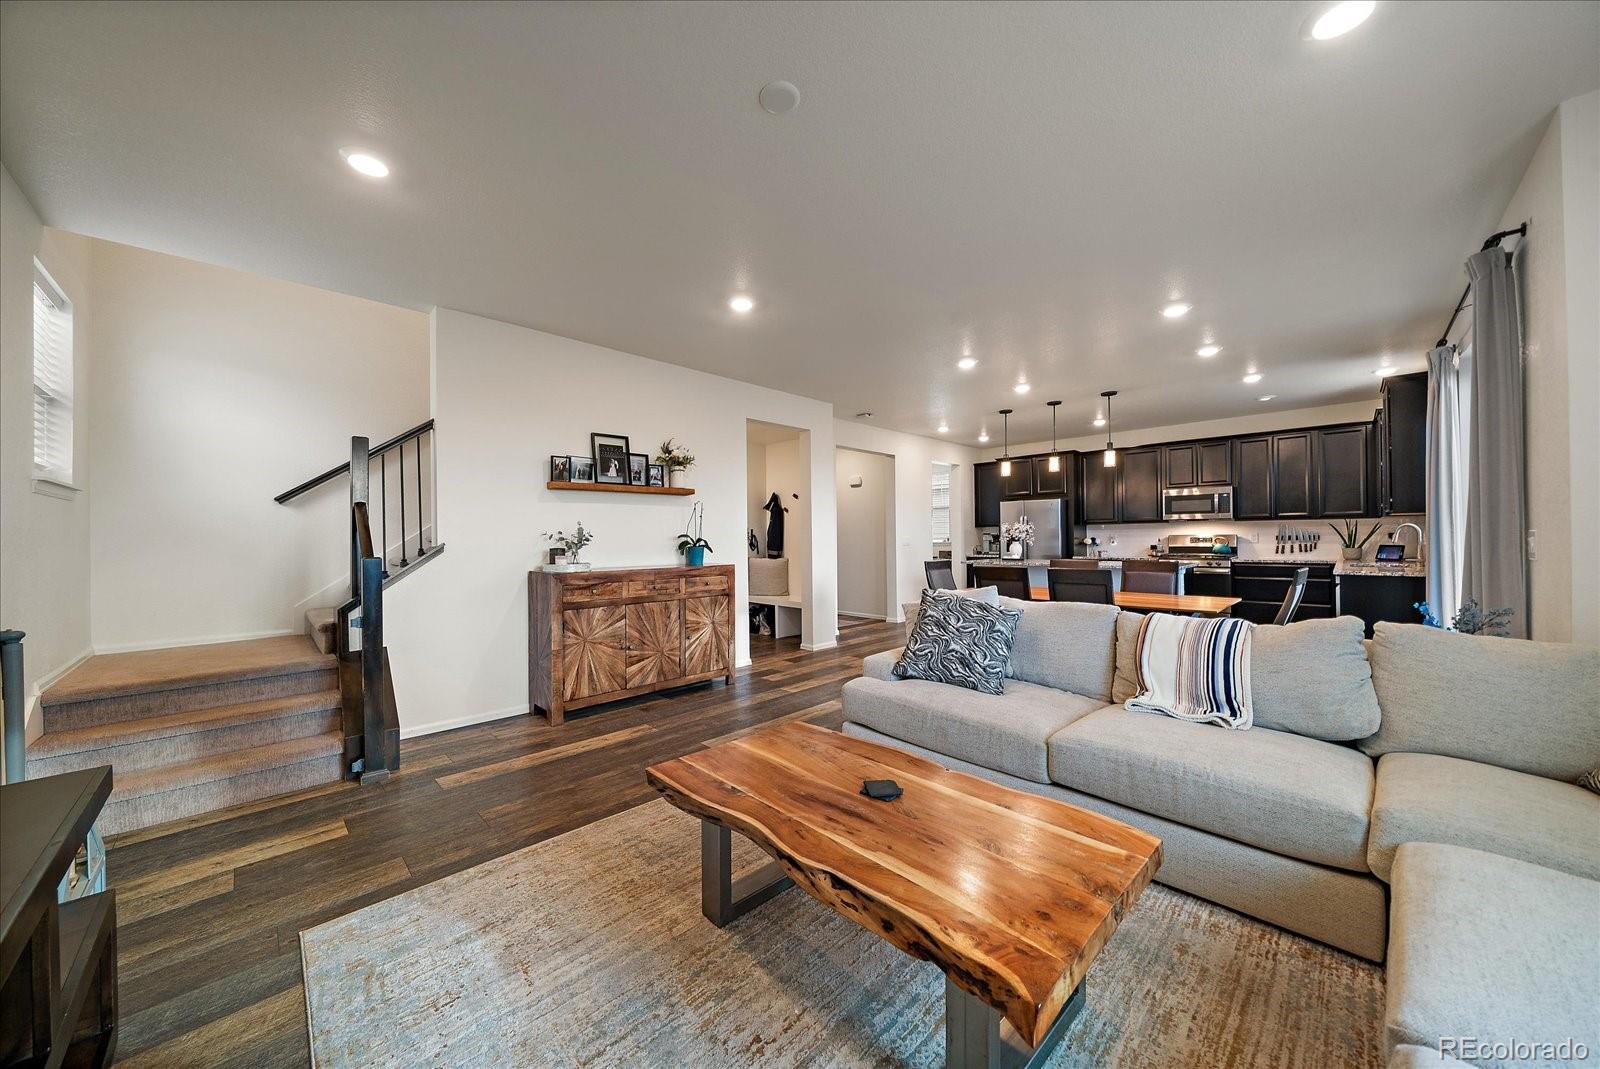
Furnished living room with a gray sectional, live-edge coffee table, staircase, and open kitchen.
Open kitchen and dining area with dark cabinets, granite island, and sliding doors to the patio.
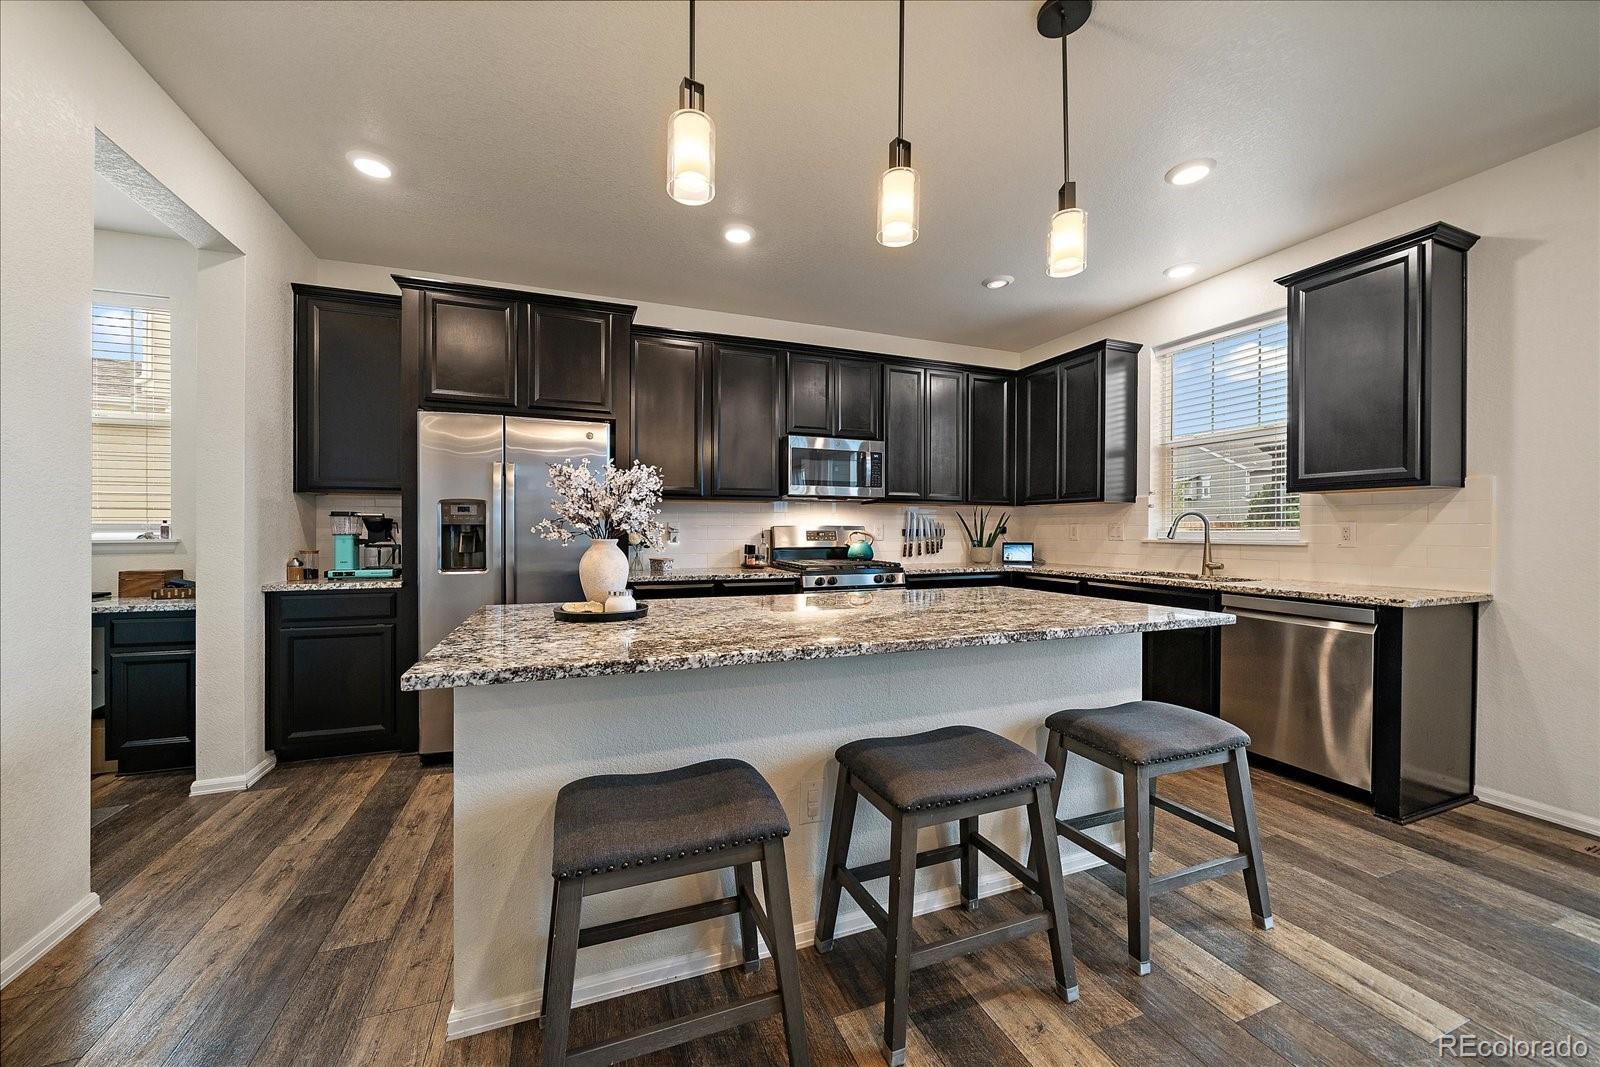
Kitchen with dark cabinets, stainless steel appliances, and a granite island with three bar stools.
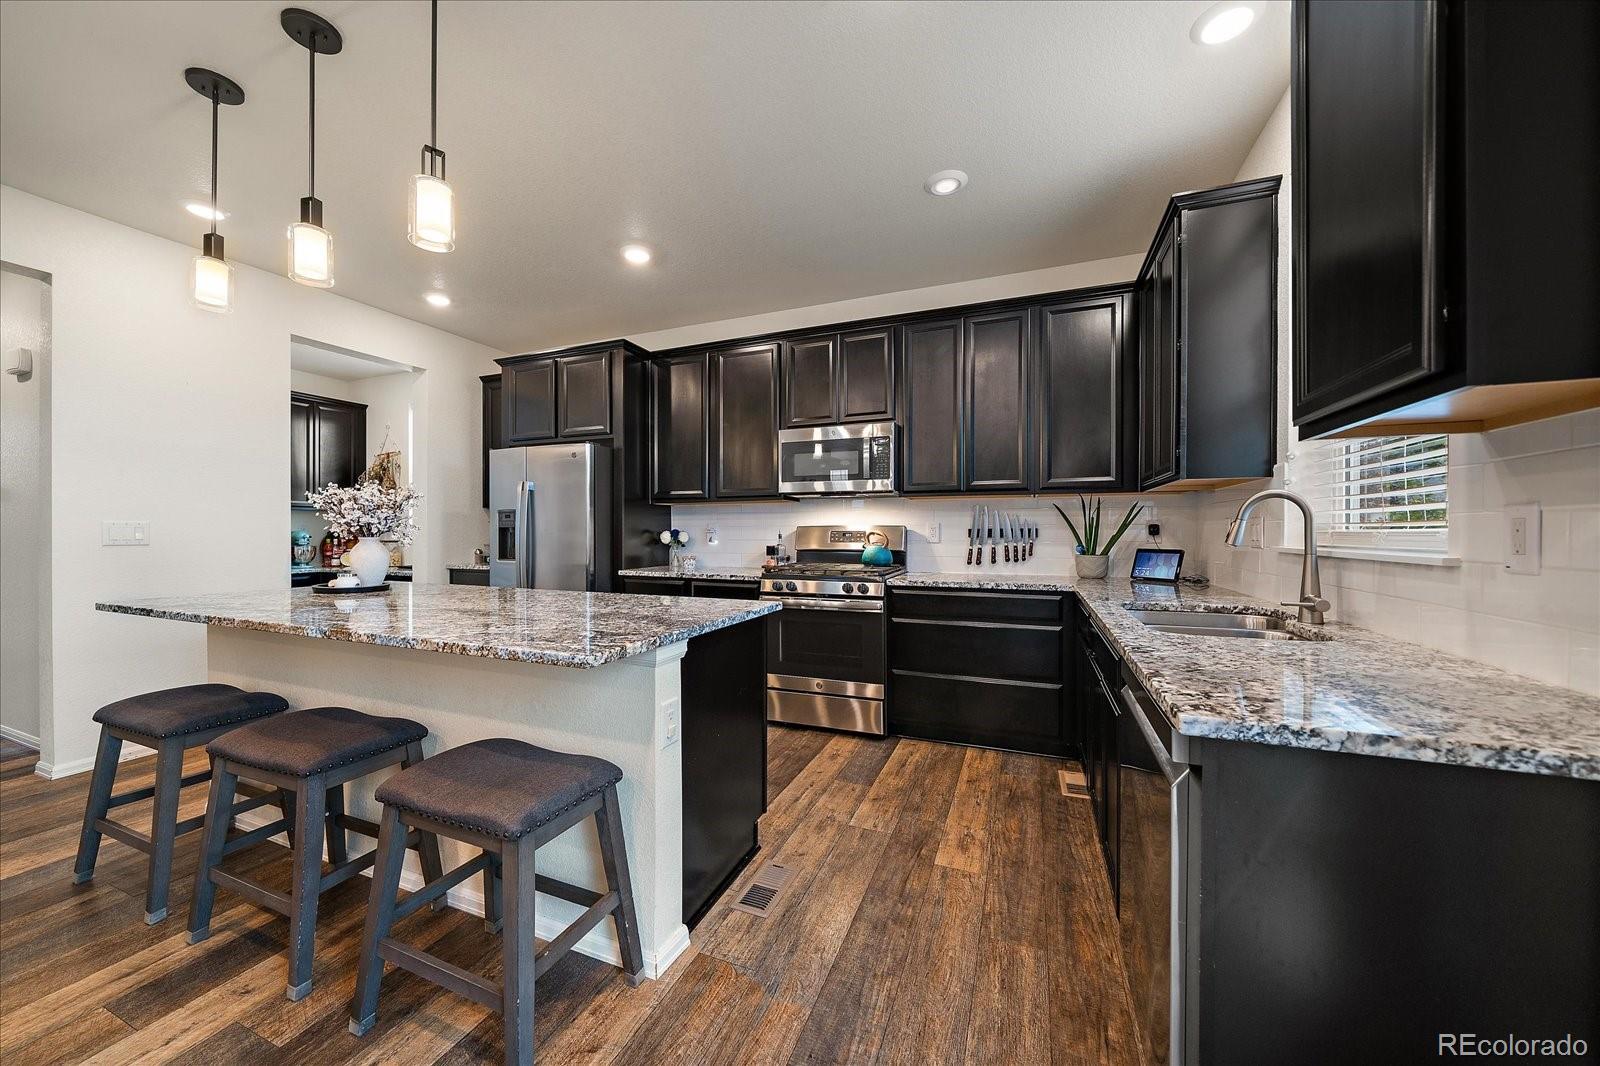
Kitchen with dark cabinets, granite counters, stainless steel appliances, and a three-stool breakfast bar.
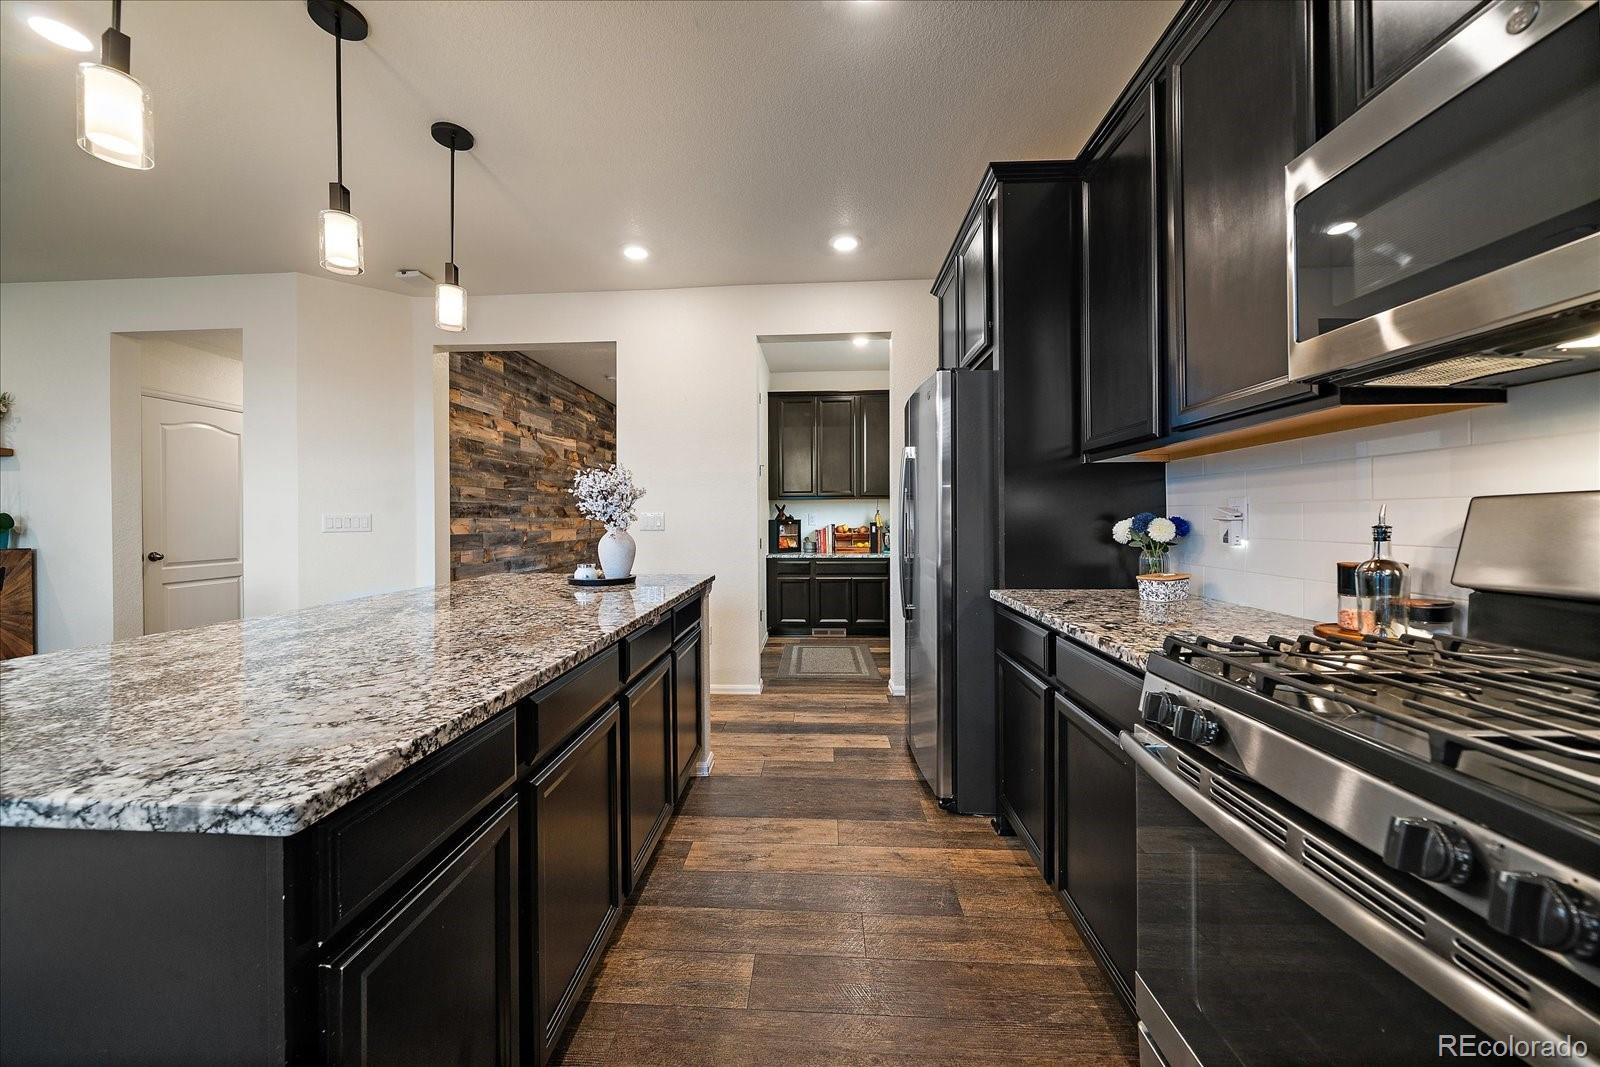
Kitchen with dark cabinets, granite island, and stainless steel gas range.
Open kitchen with black cabinets and granite island adjoining a furnished dining and living area.
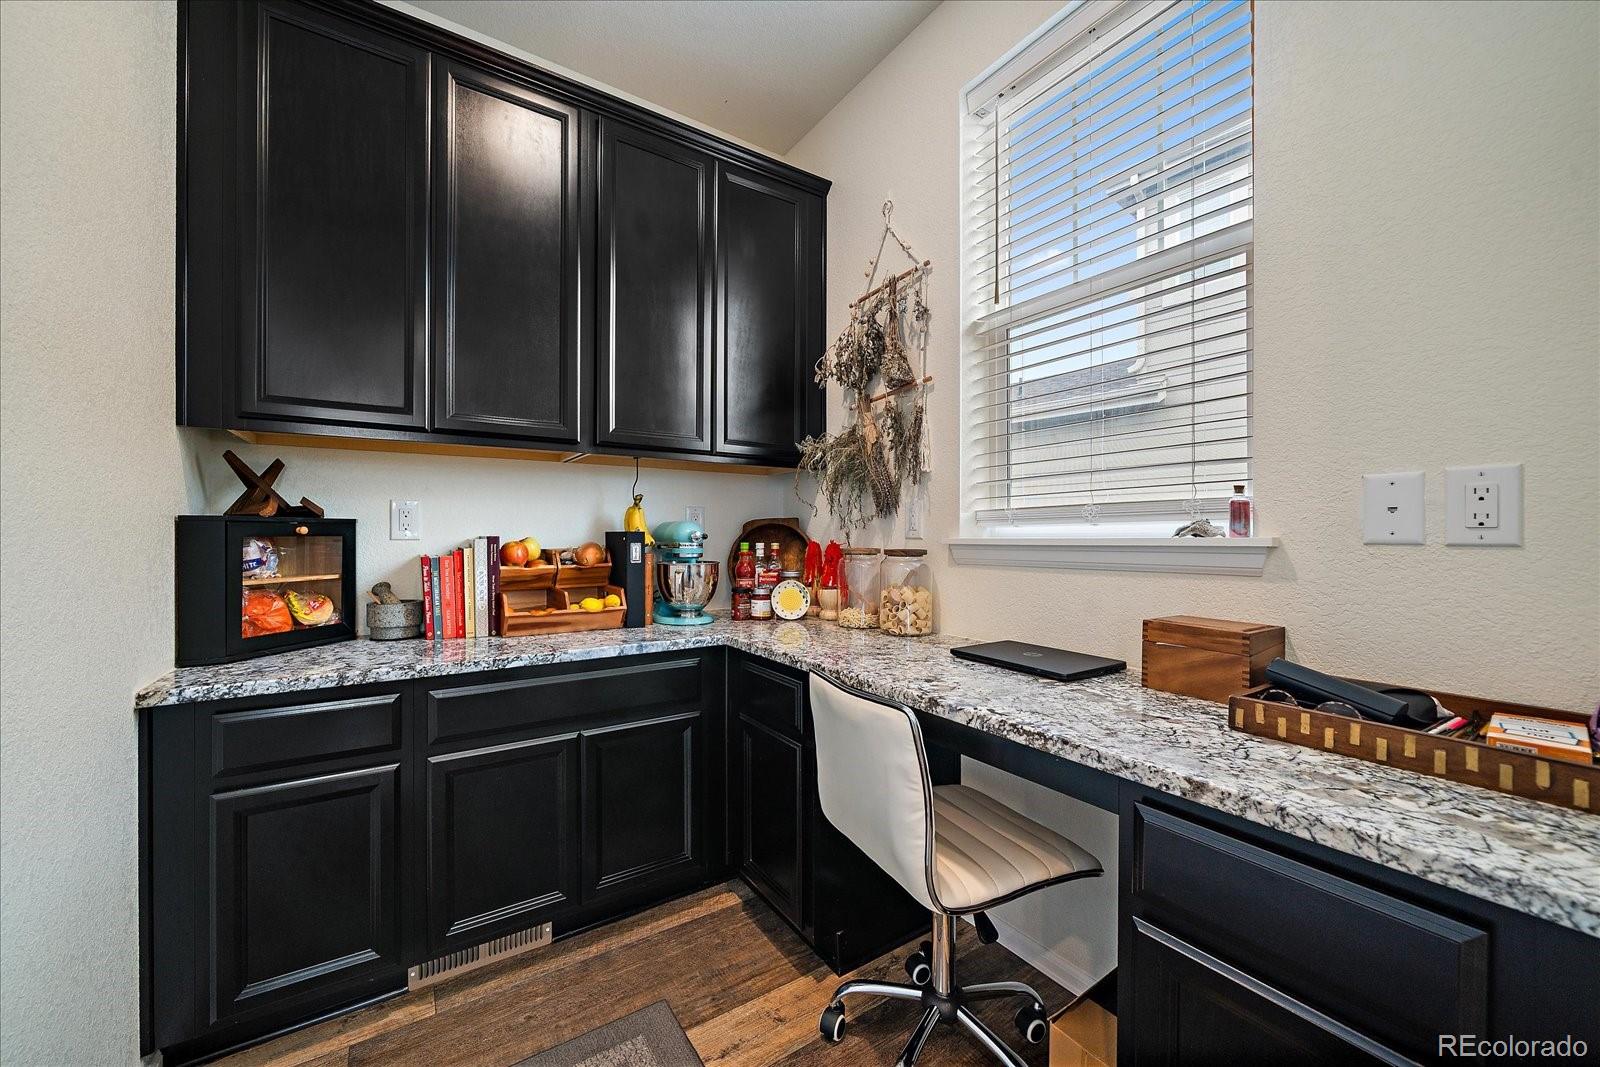
Kitchen workspace with black cabinets, a stone counter, built-in desk, and window with blinds.
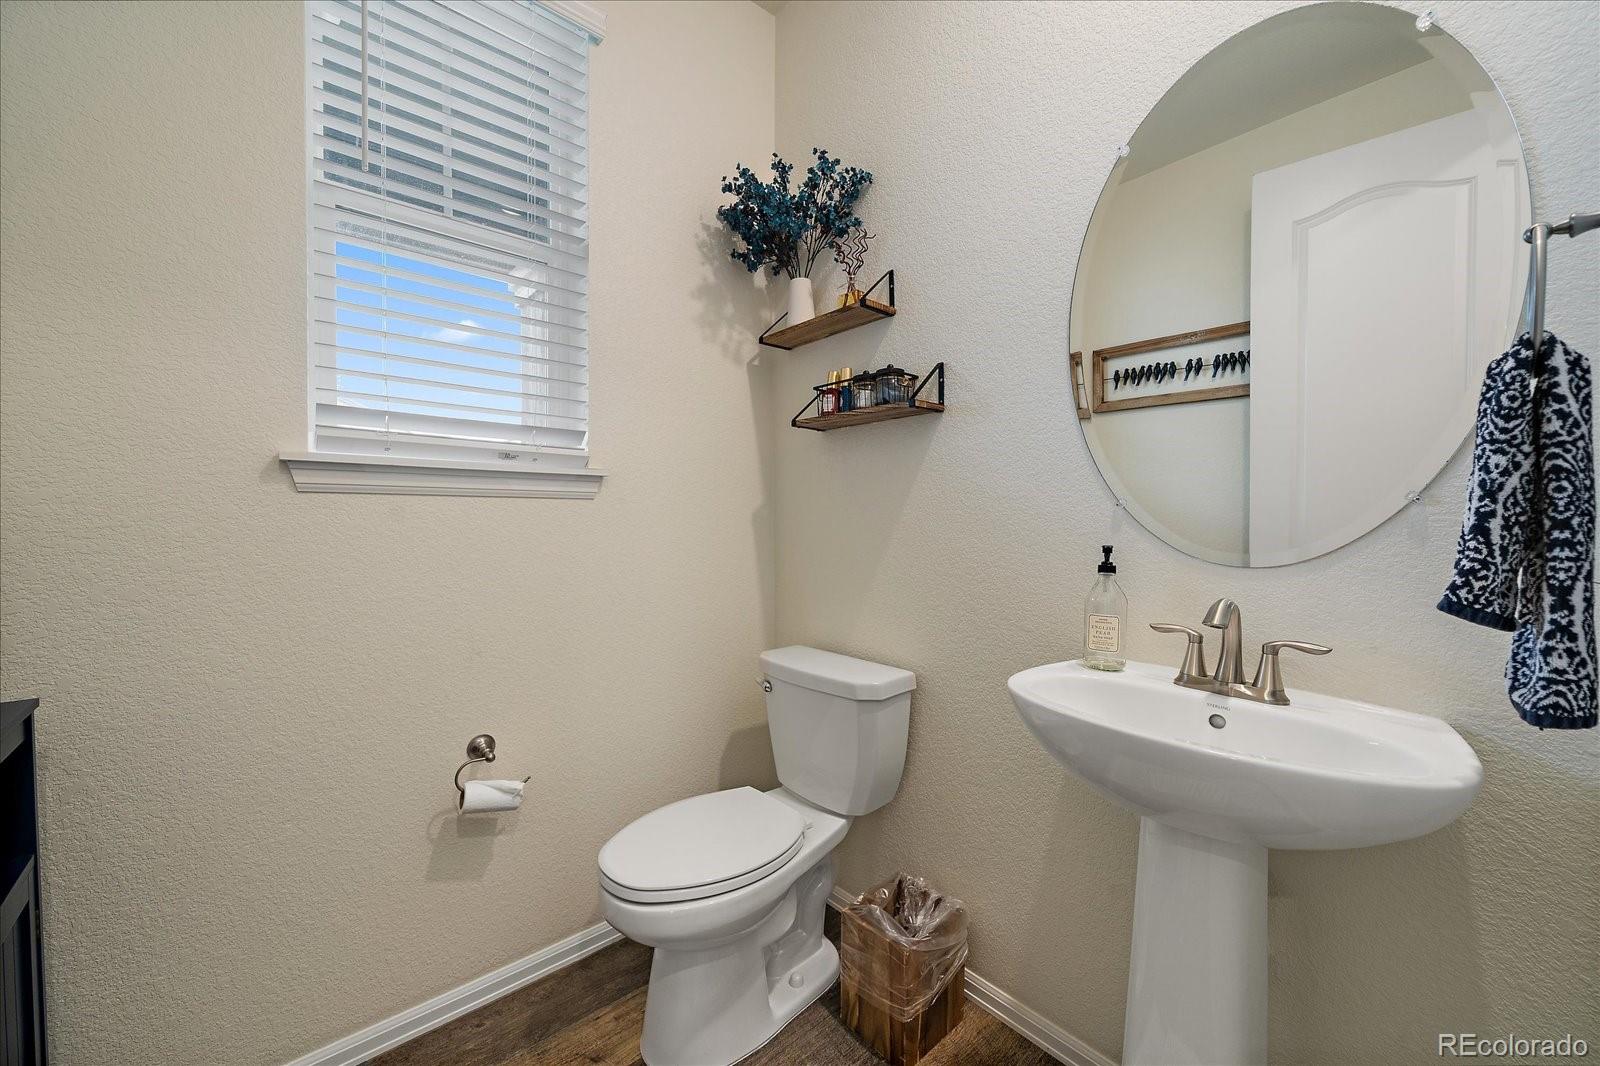
Bathroom with a pedestal sink, toilet, oval mirror, window, and floating shelves.
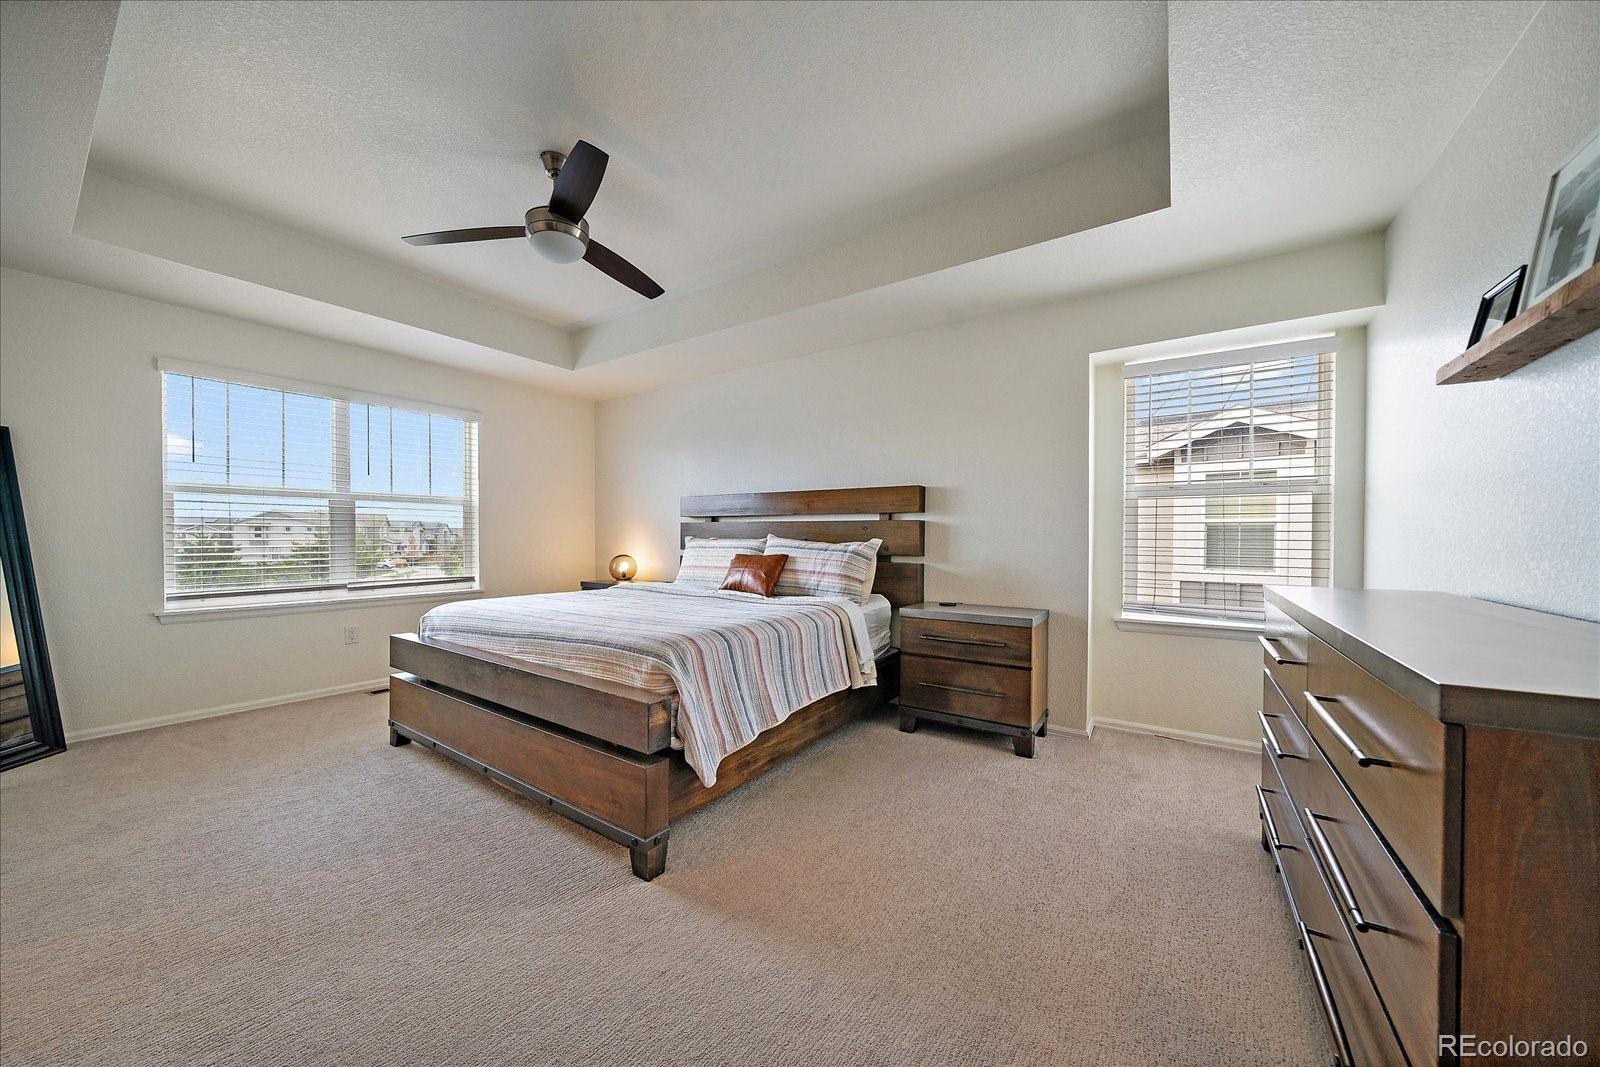
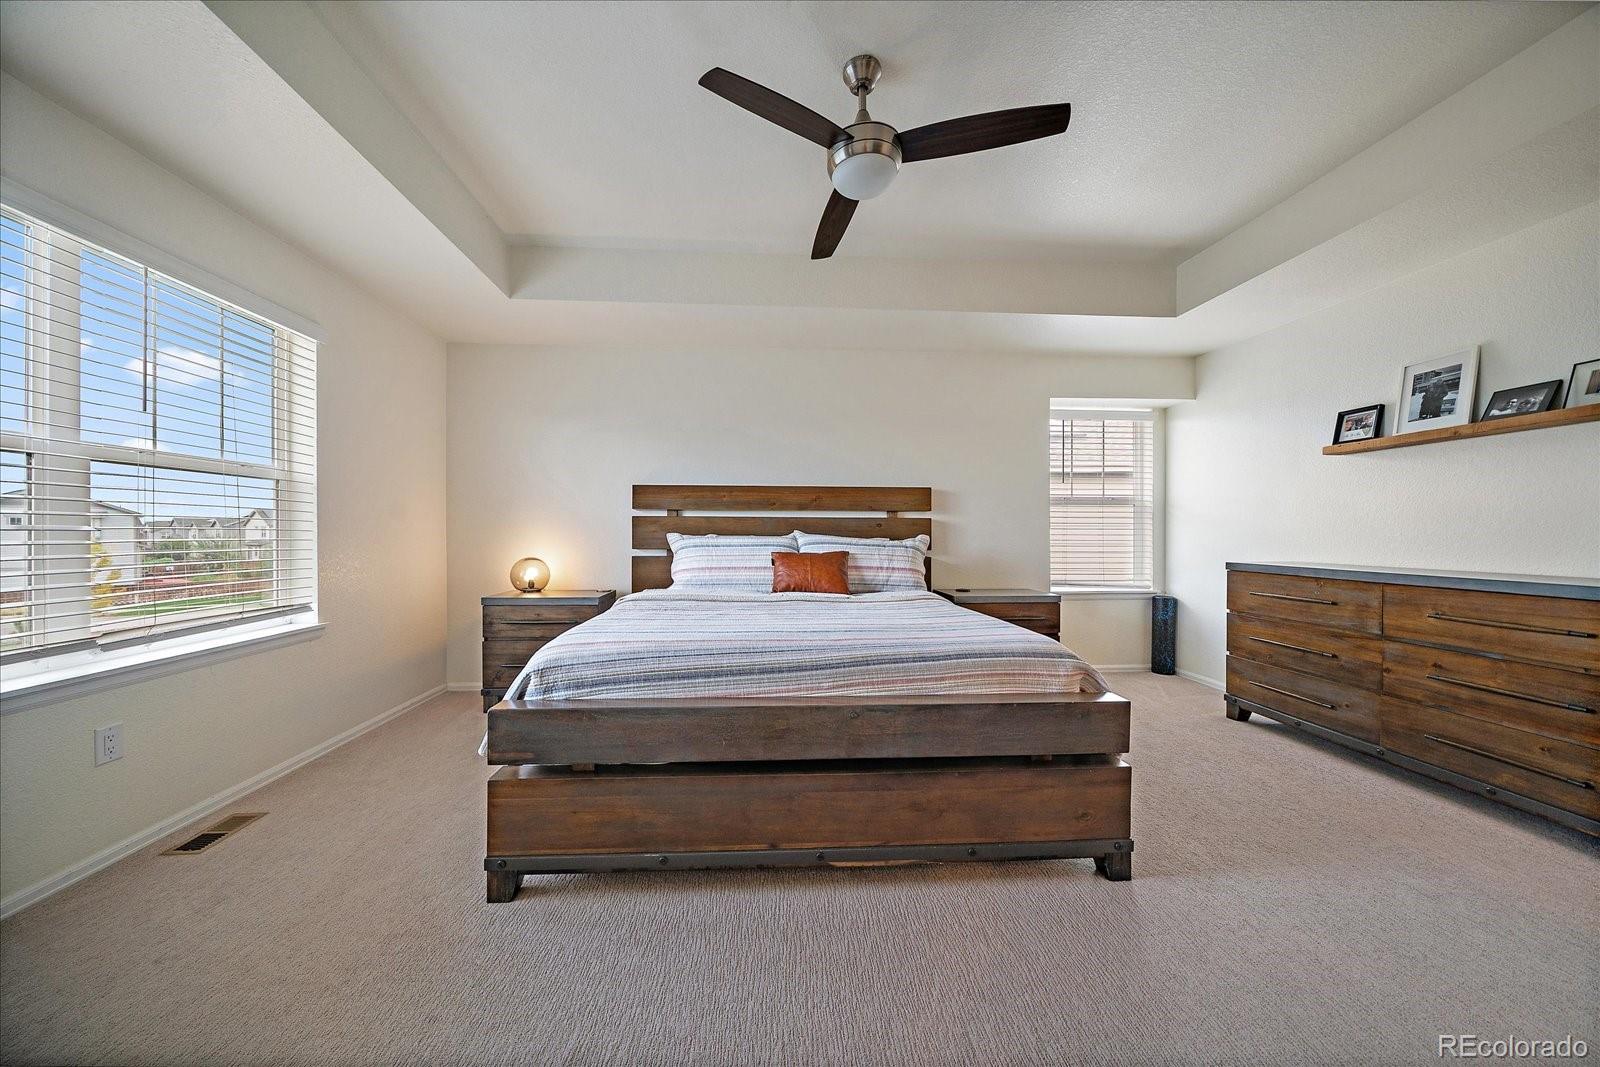
Furnished bedroom with a wood bed, tray ceiling, ceiling fan, and two bright windows.
Staged bedroom with a dark wood bed, matching dresser, and ceiling fan.
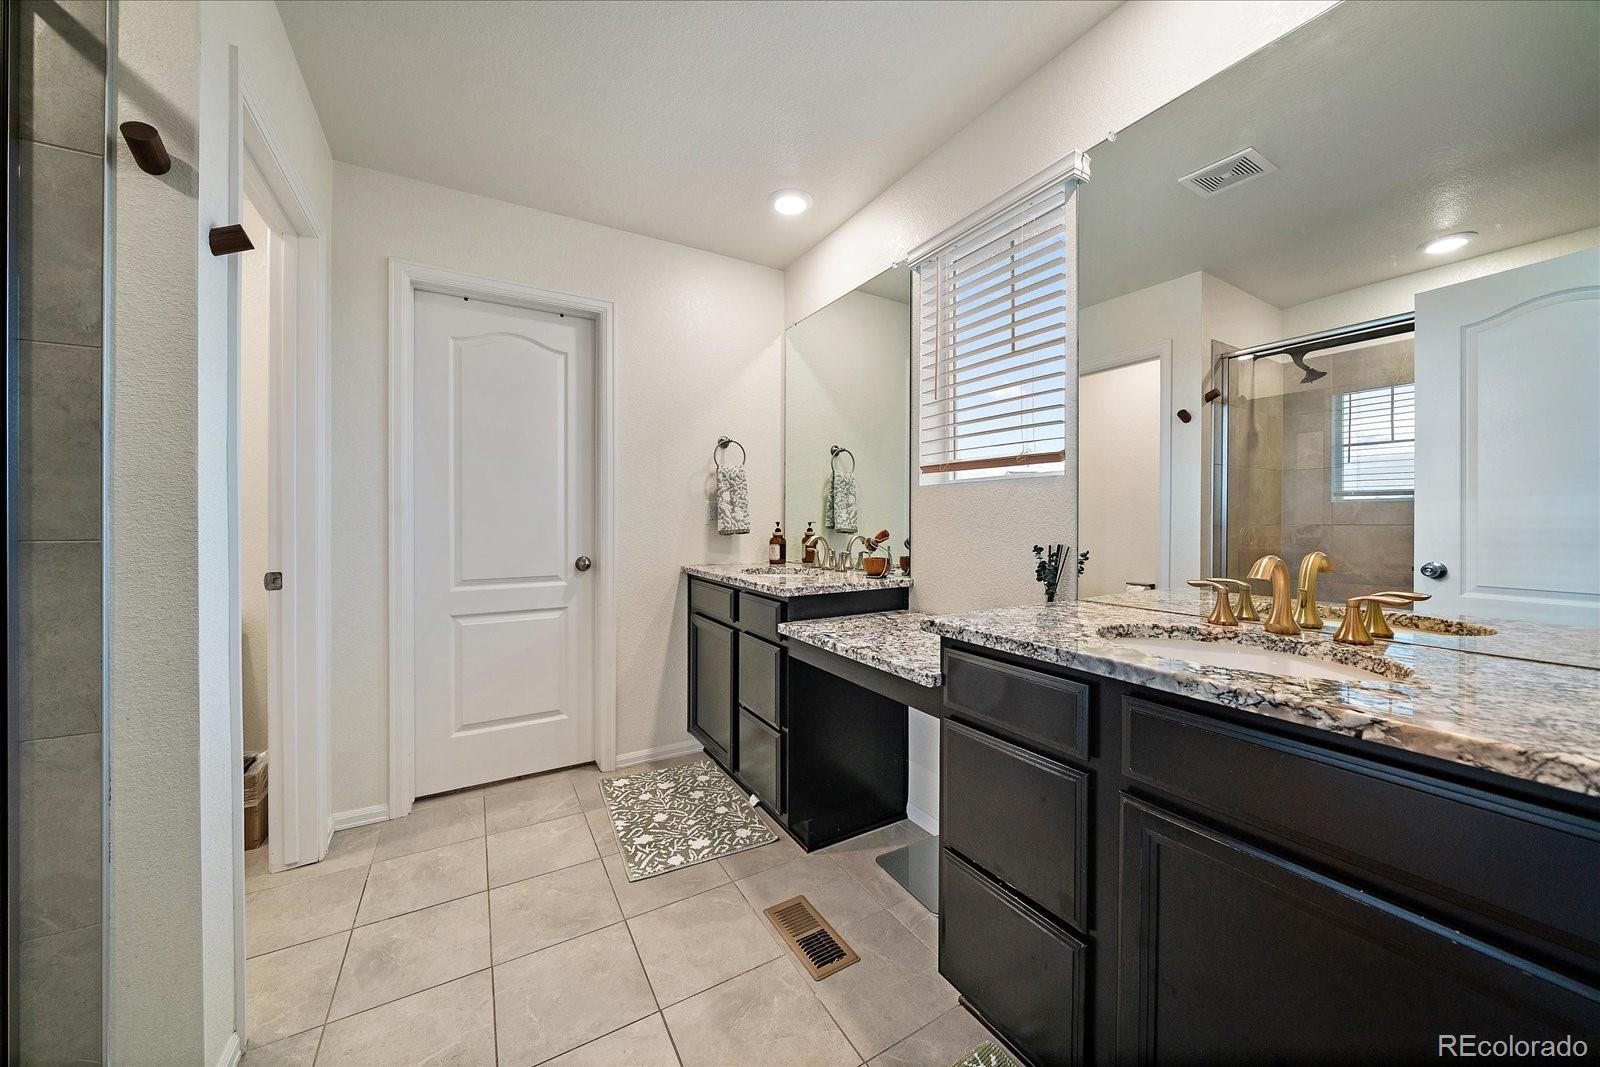
Bathroom with dark double vanity, granite countertops, gold faucets, and a large mirror.
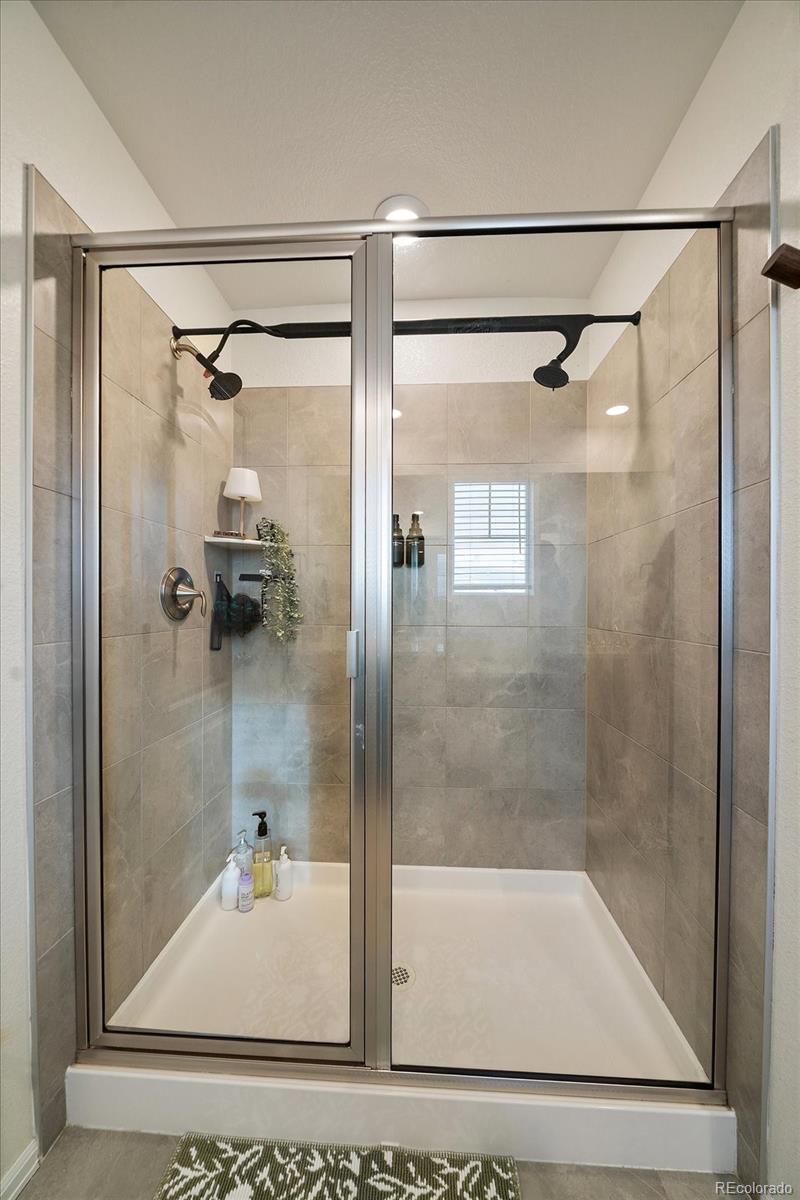
Tiled walk-in shower with glass doors, dual black showerheads, and a small window.
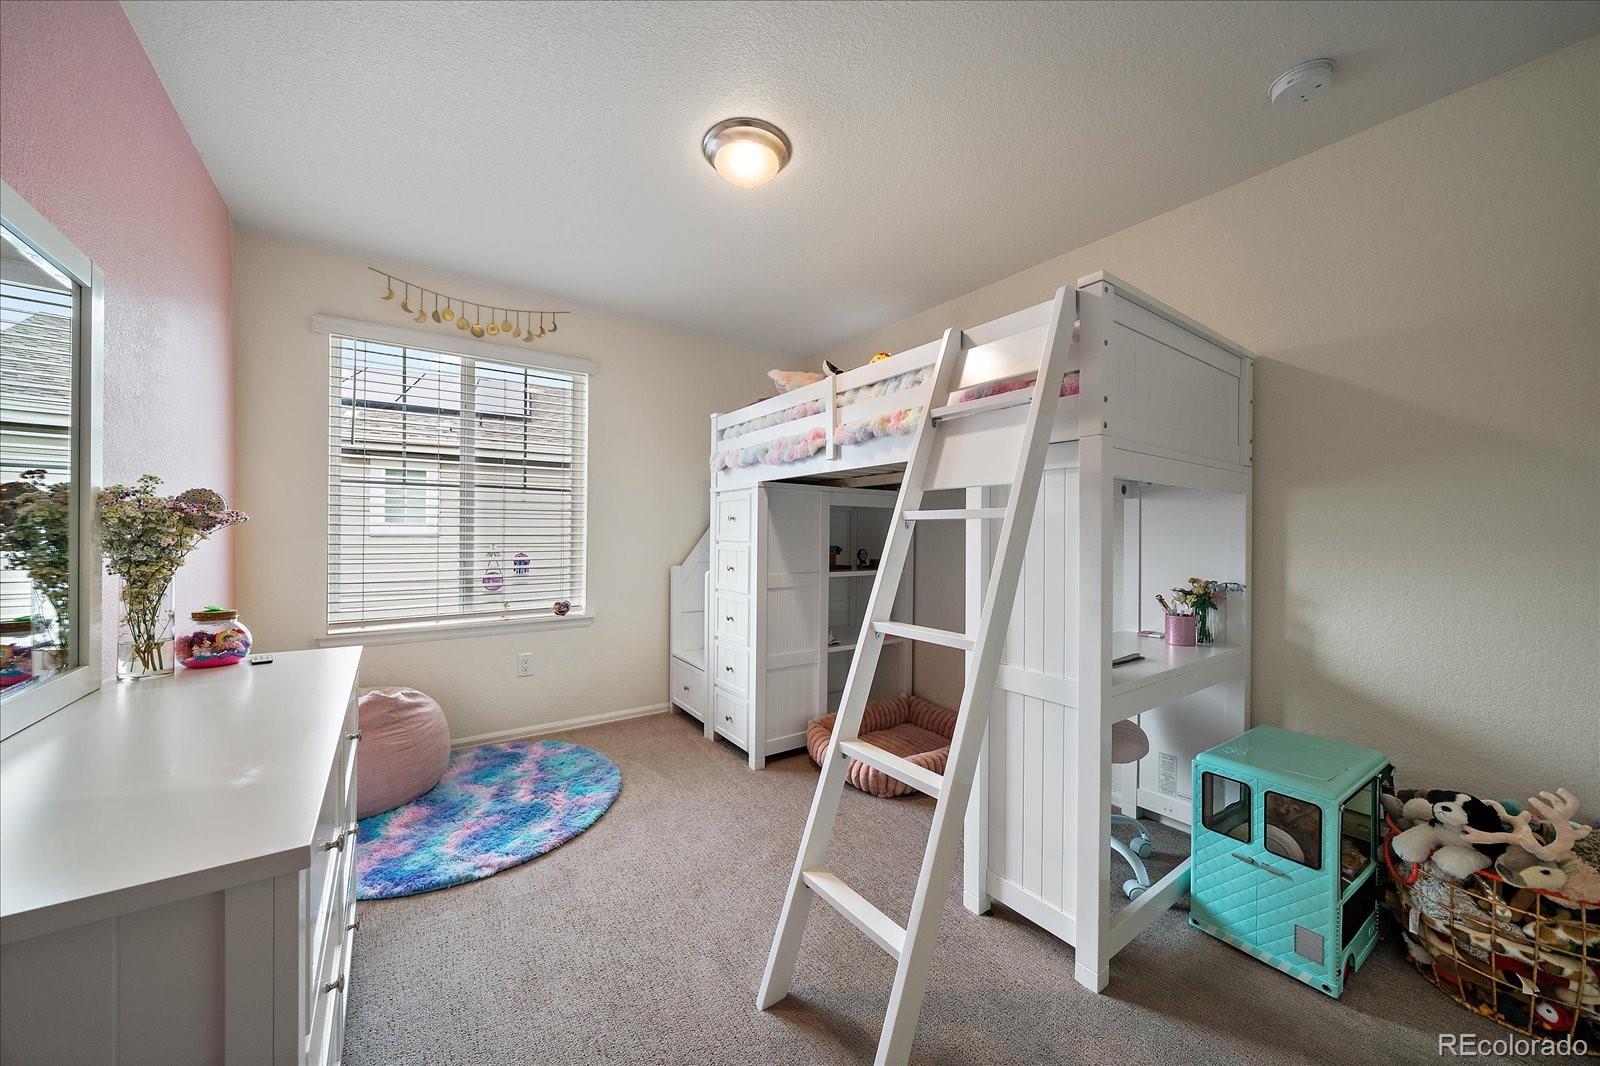
Children’s bedroom with a white loft bunk bed, built-in storage, colorful rug, and toys.
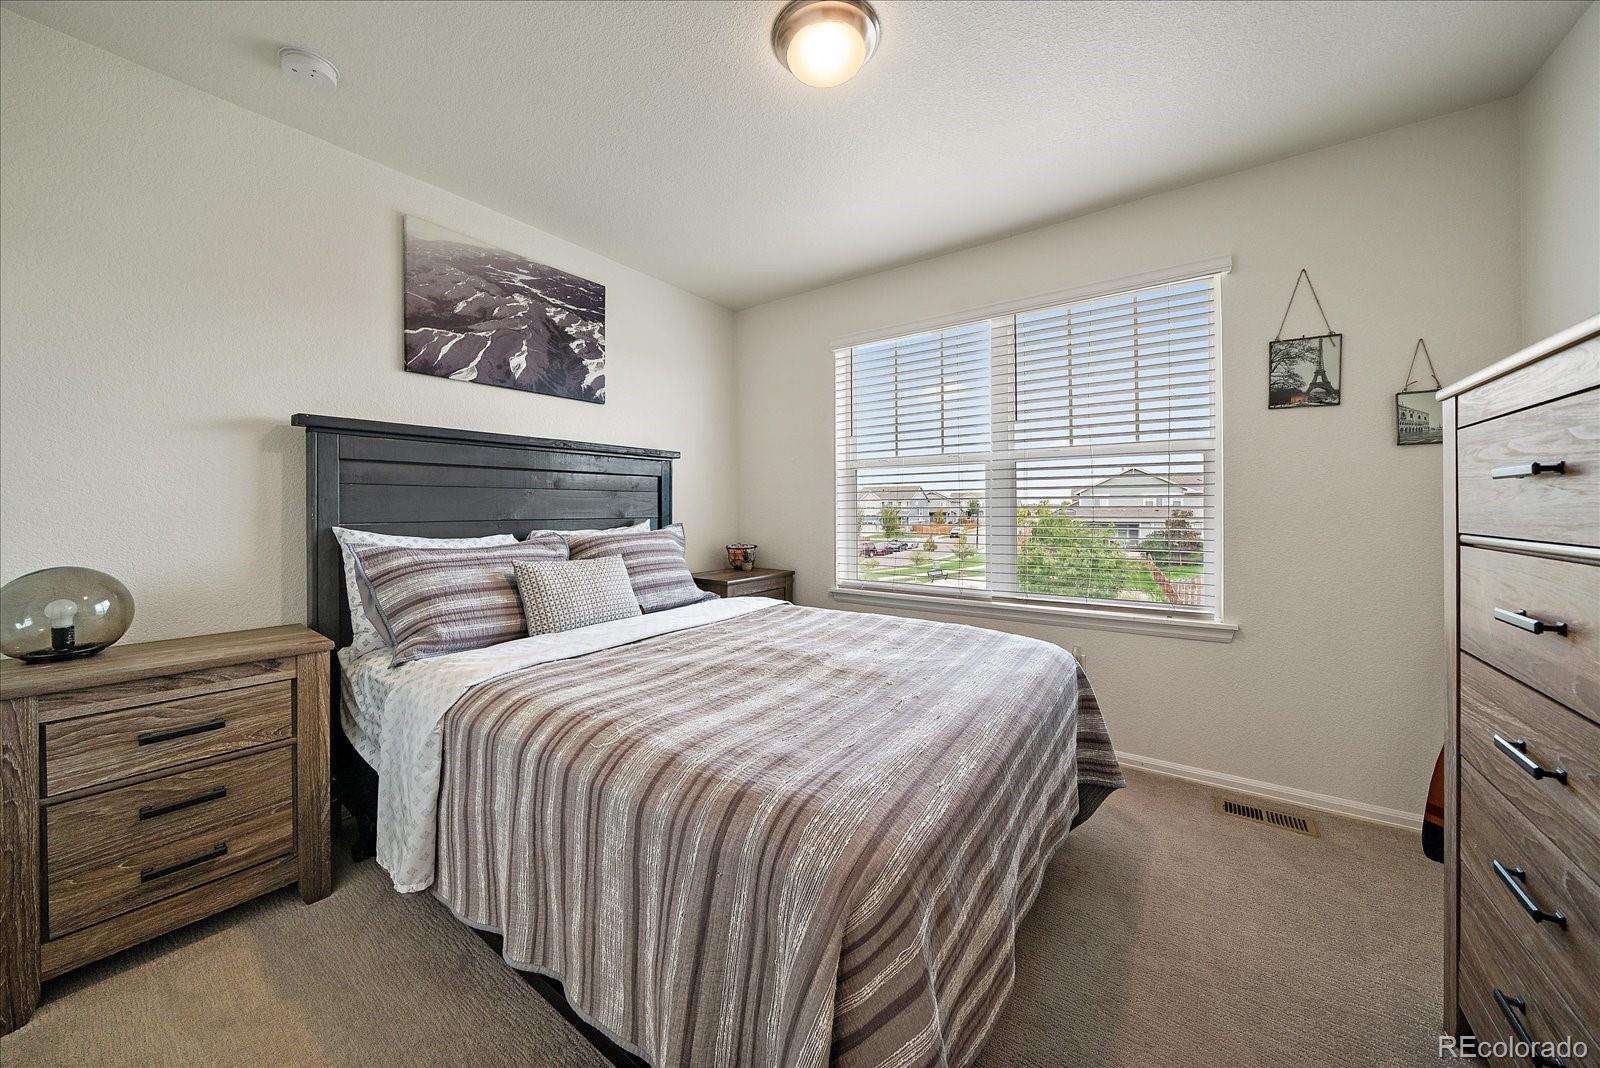
Furnished bedroom with a striped bedspread and a wide window overlooking neighboring homes.
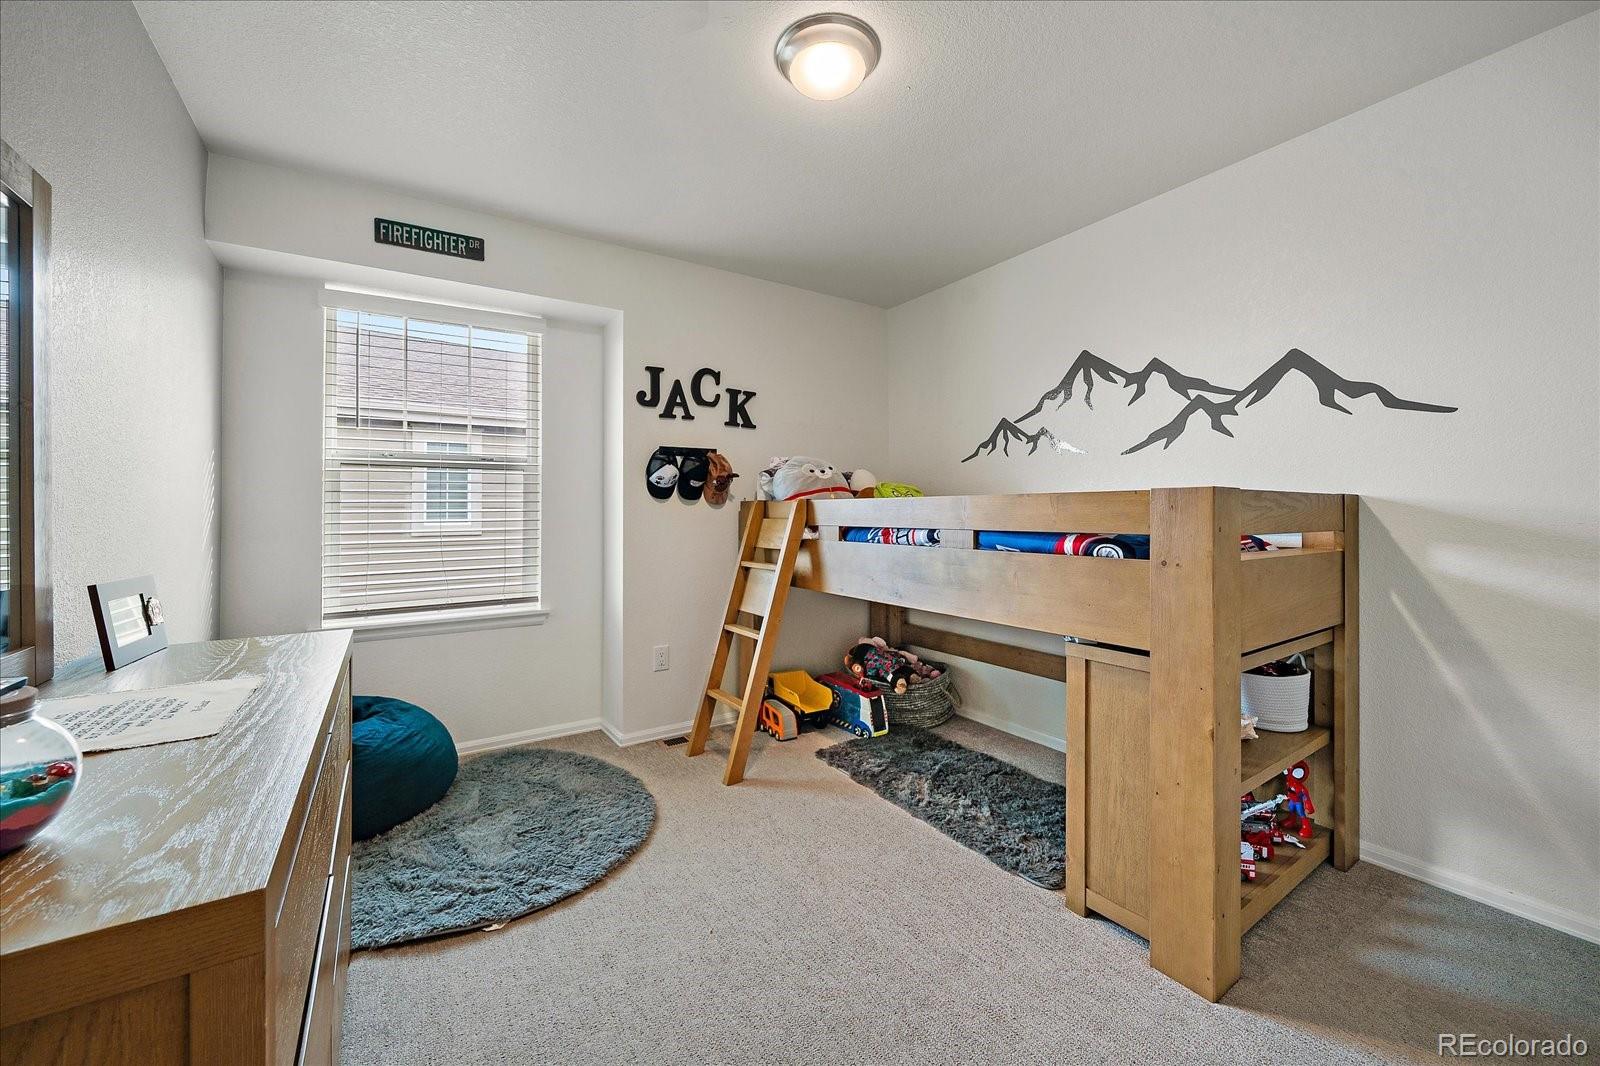
Child’s bedroom with a wooden loft bunk bed, toys, and mountain wall decor.
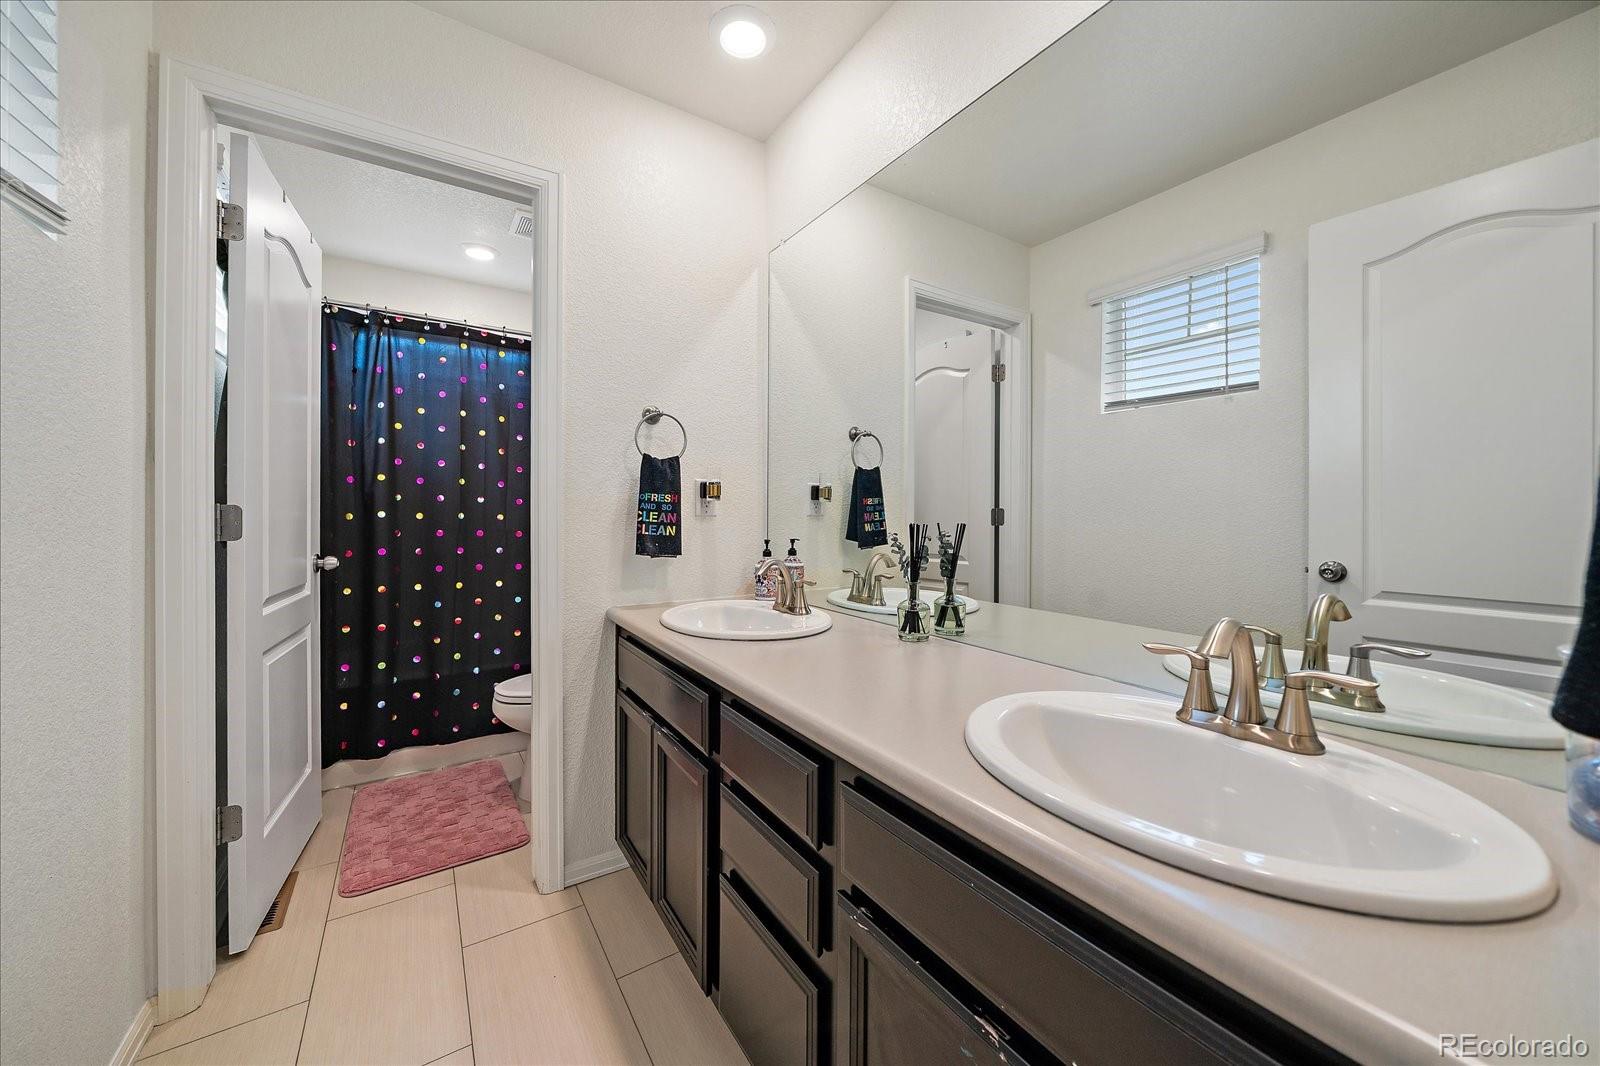
Bathroom with a double-sink vanity, dark cabinetry, and a colorful dotted shower curtain.
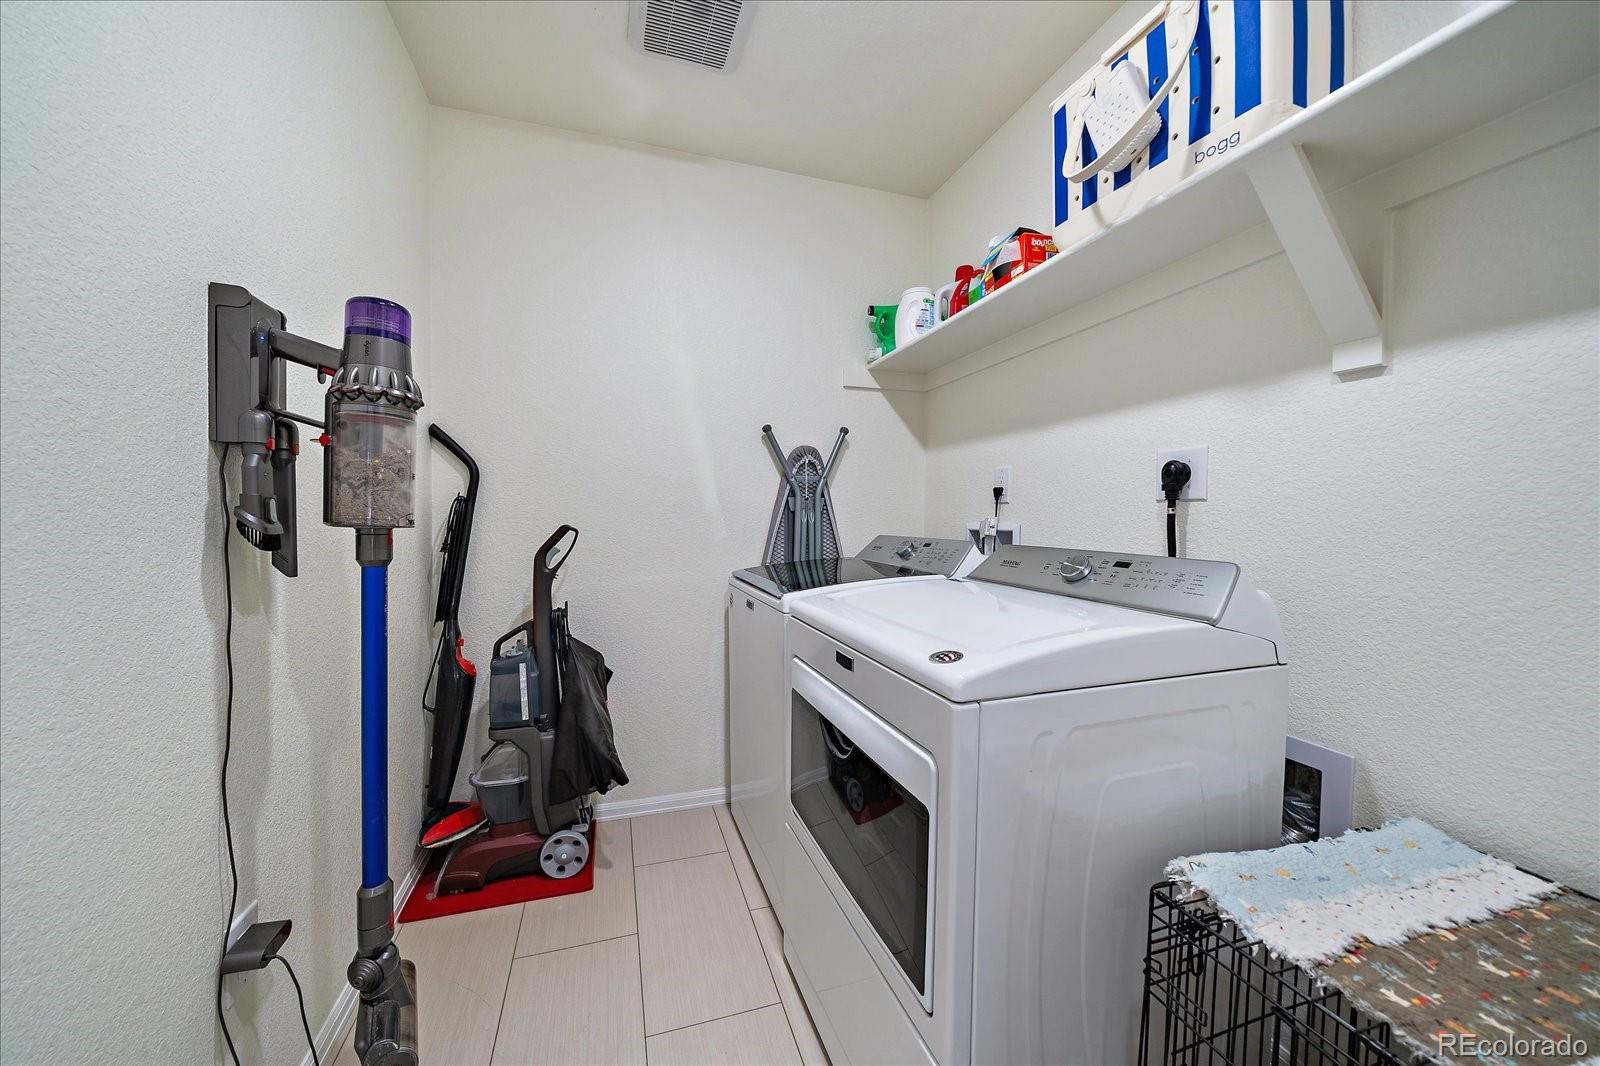
Laundry room with washer, dryer, cleaning supplies on shelves, and vacuums.
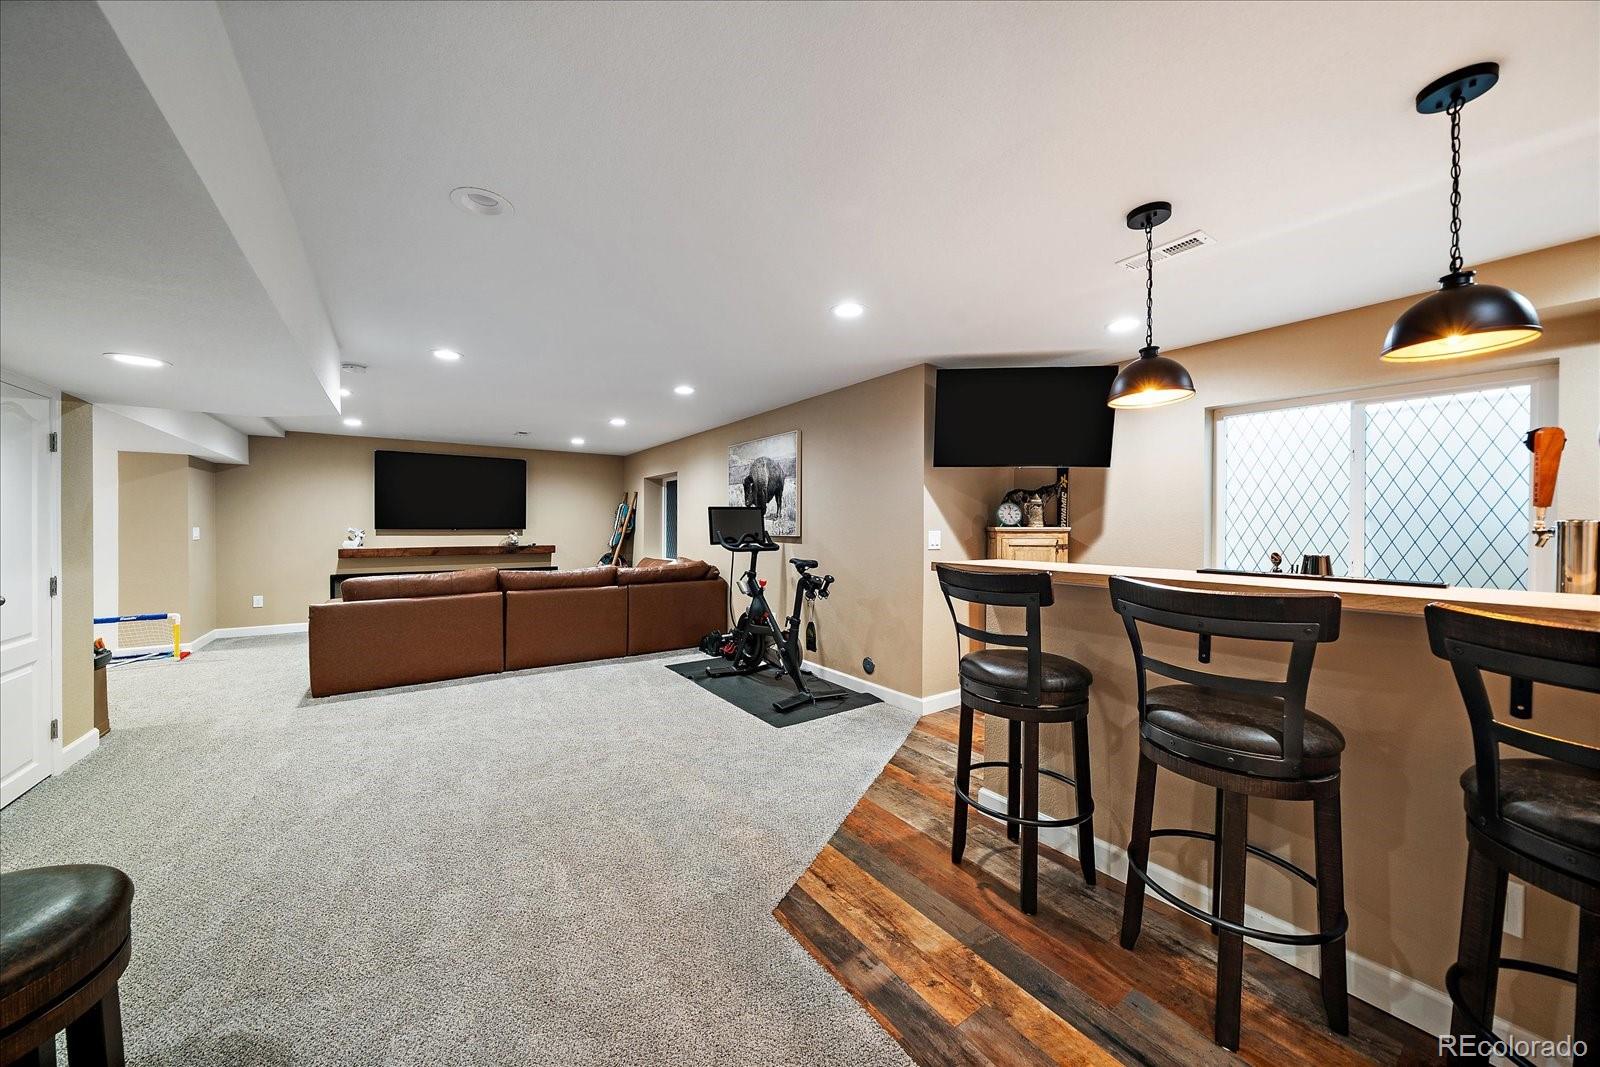
Basement recreation room with a sectional sofa, exercise bike, and bar seating.
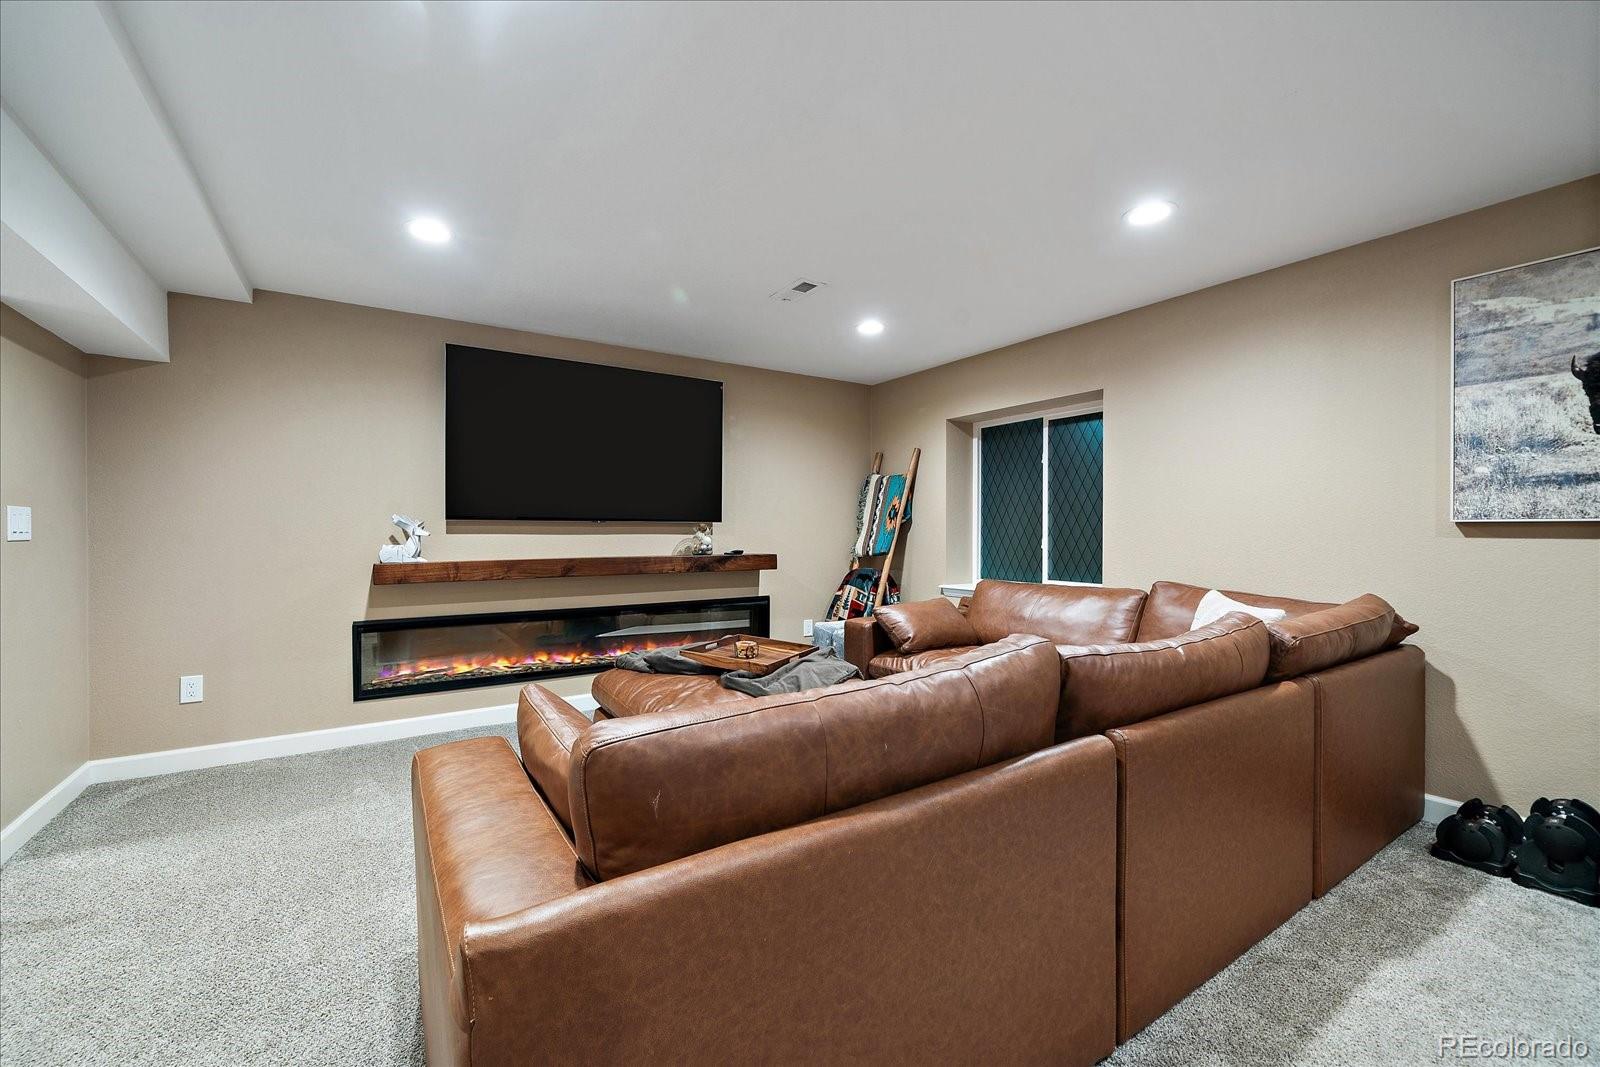
Basement living room with a brown leather sectional, wall-mounted TV, and linear fireplace.
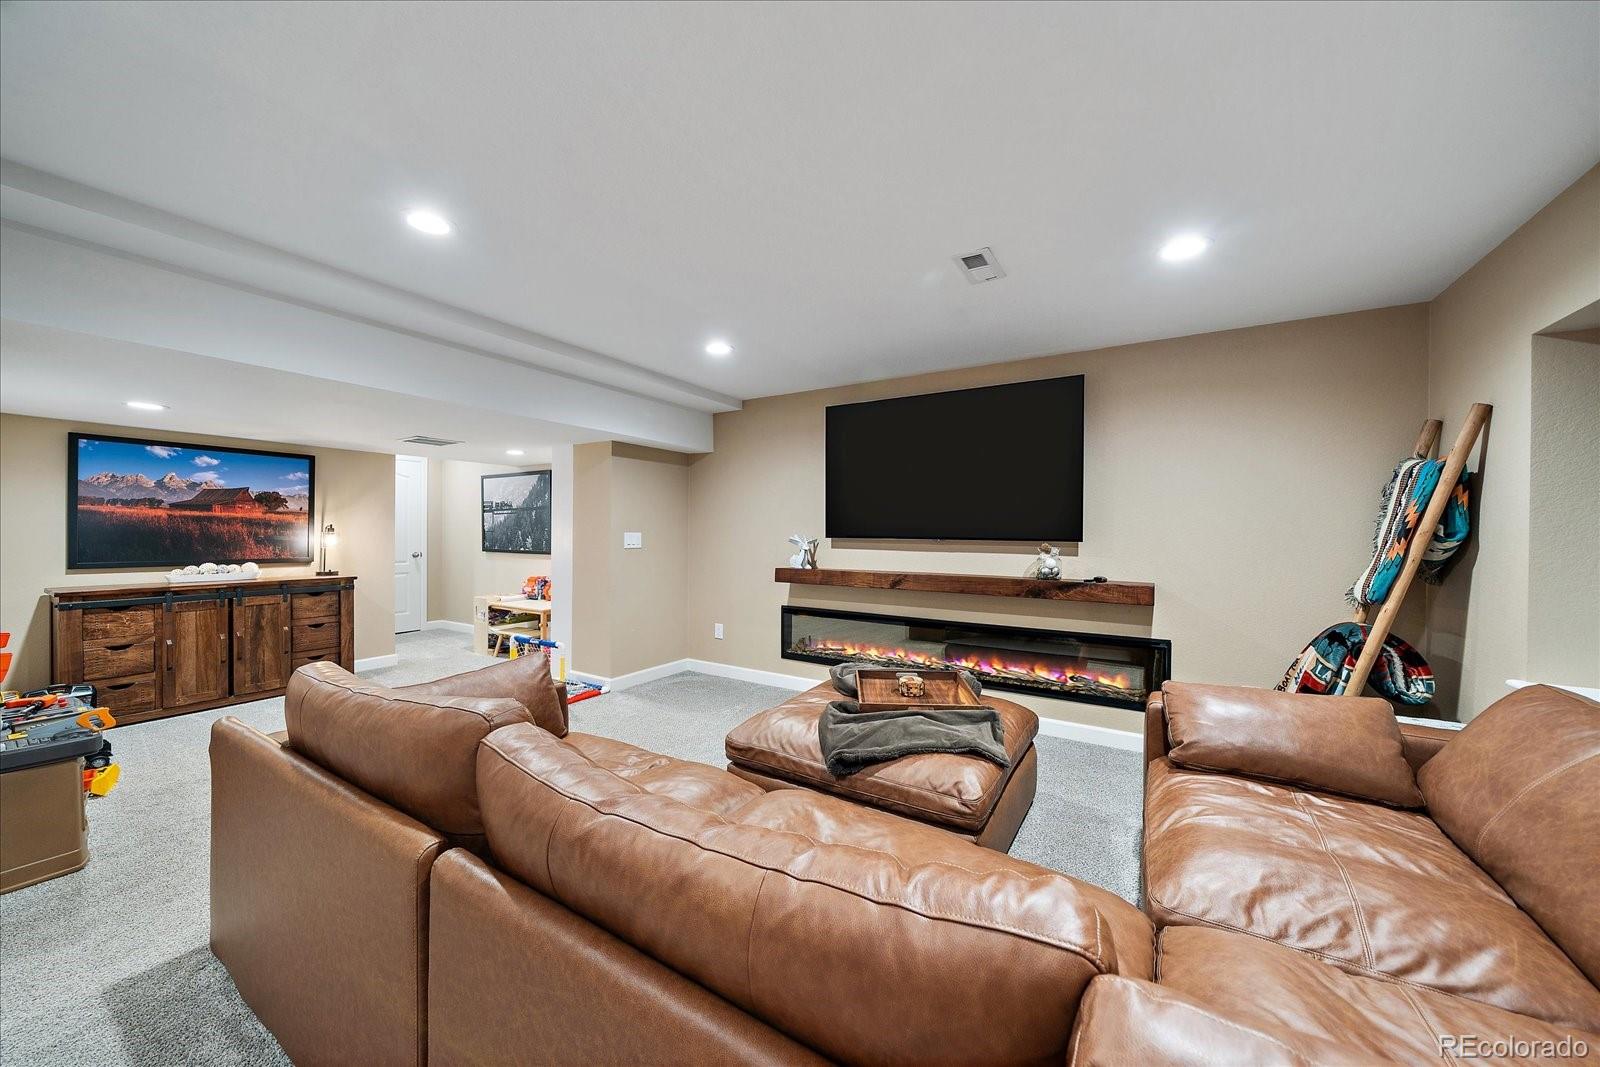
Basement family room with a leather sectional and long fireplace beneath a wall-mounted television.
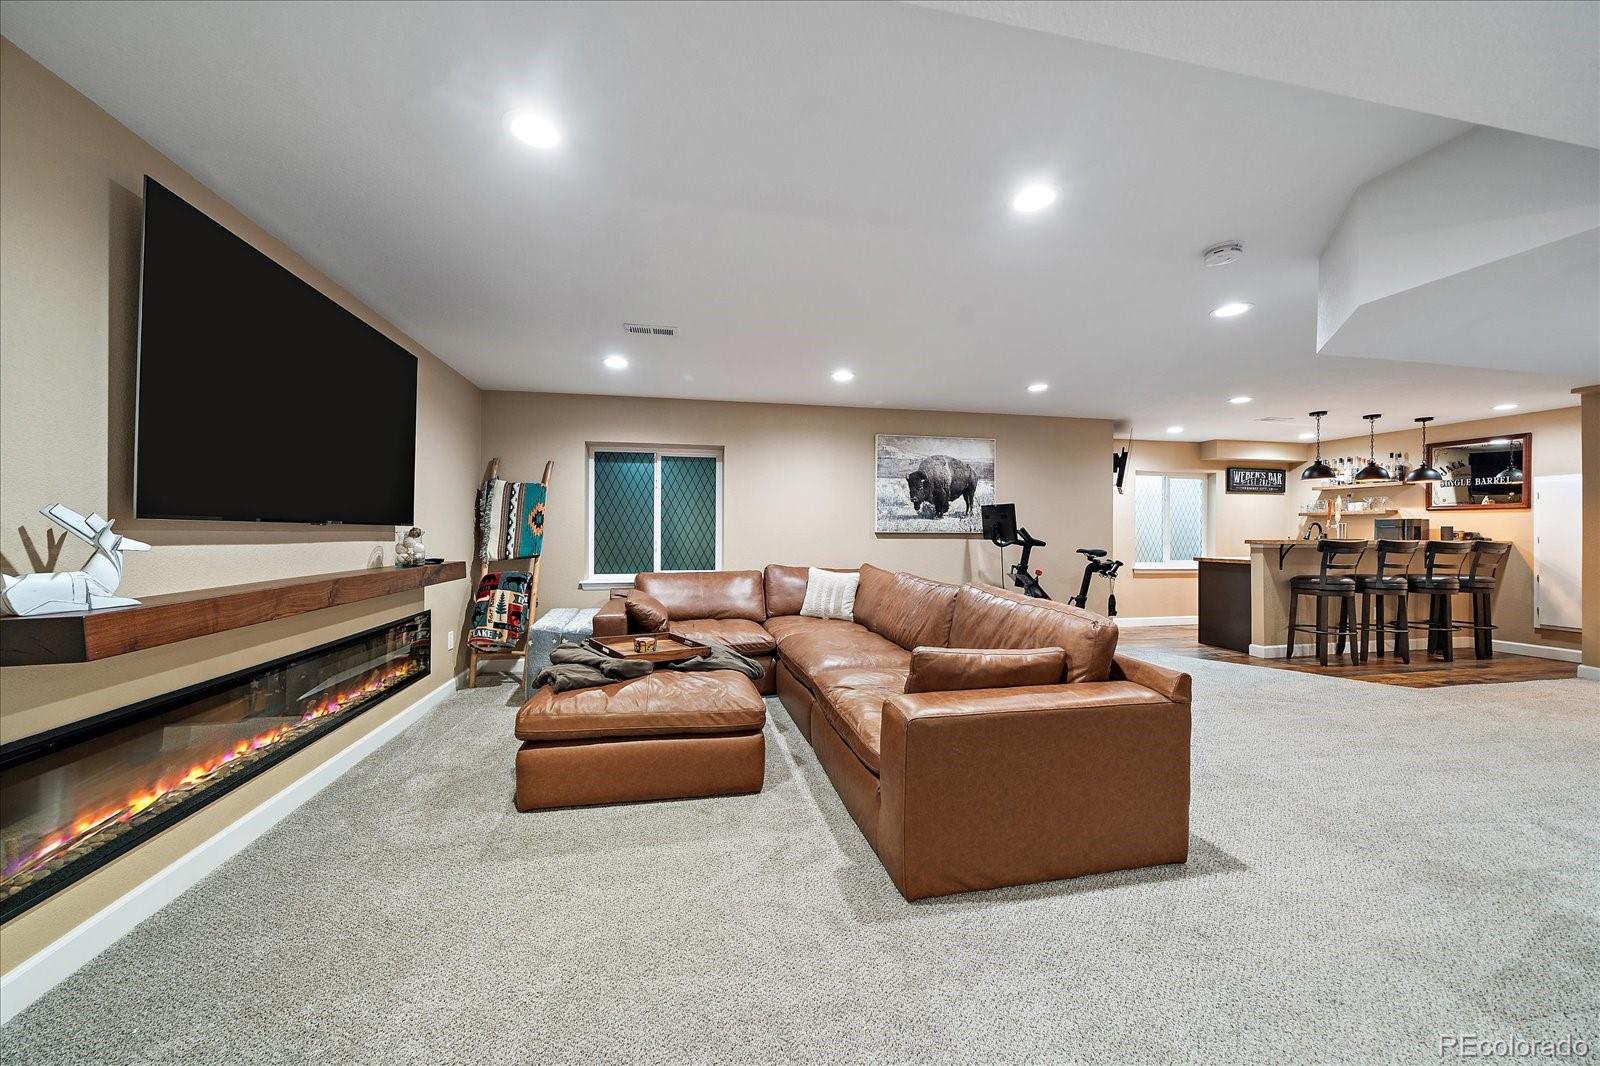
Basement living area with a leather sectional, linear fireplace, wall-mounted TV, and open bar.
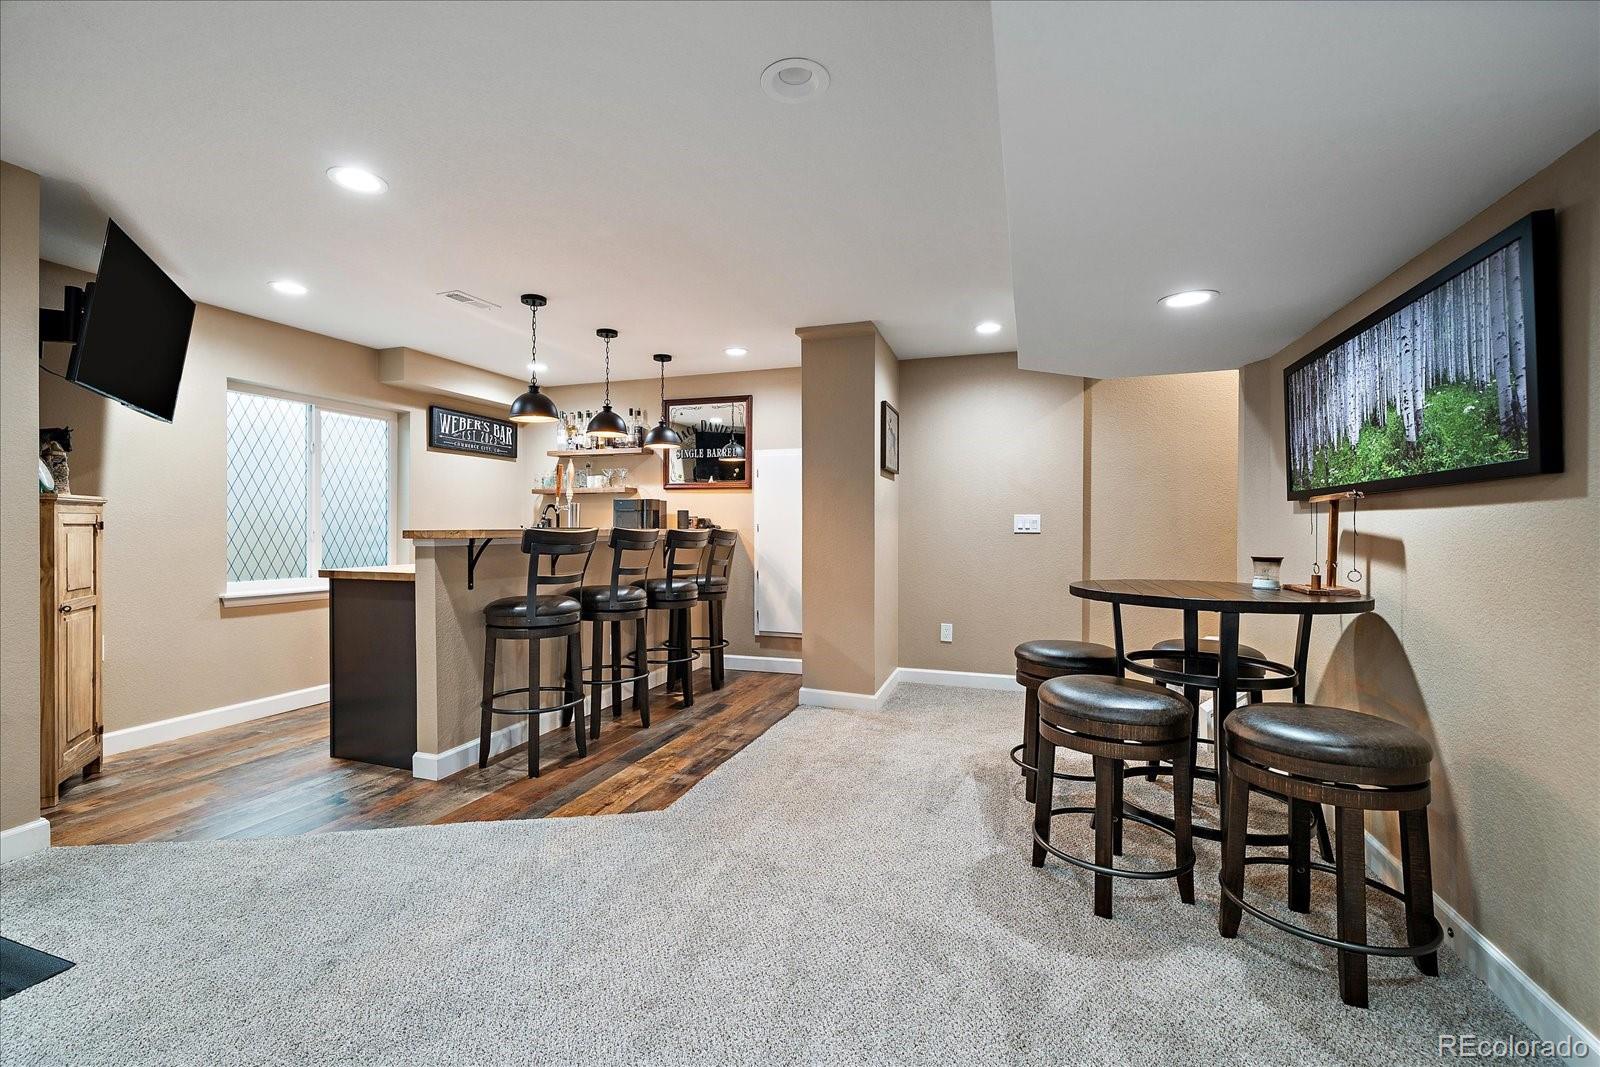
Basement recreation room with a built-in bar, bar stools, pub table, and two wall-mounted televisions.
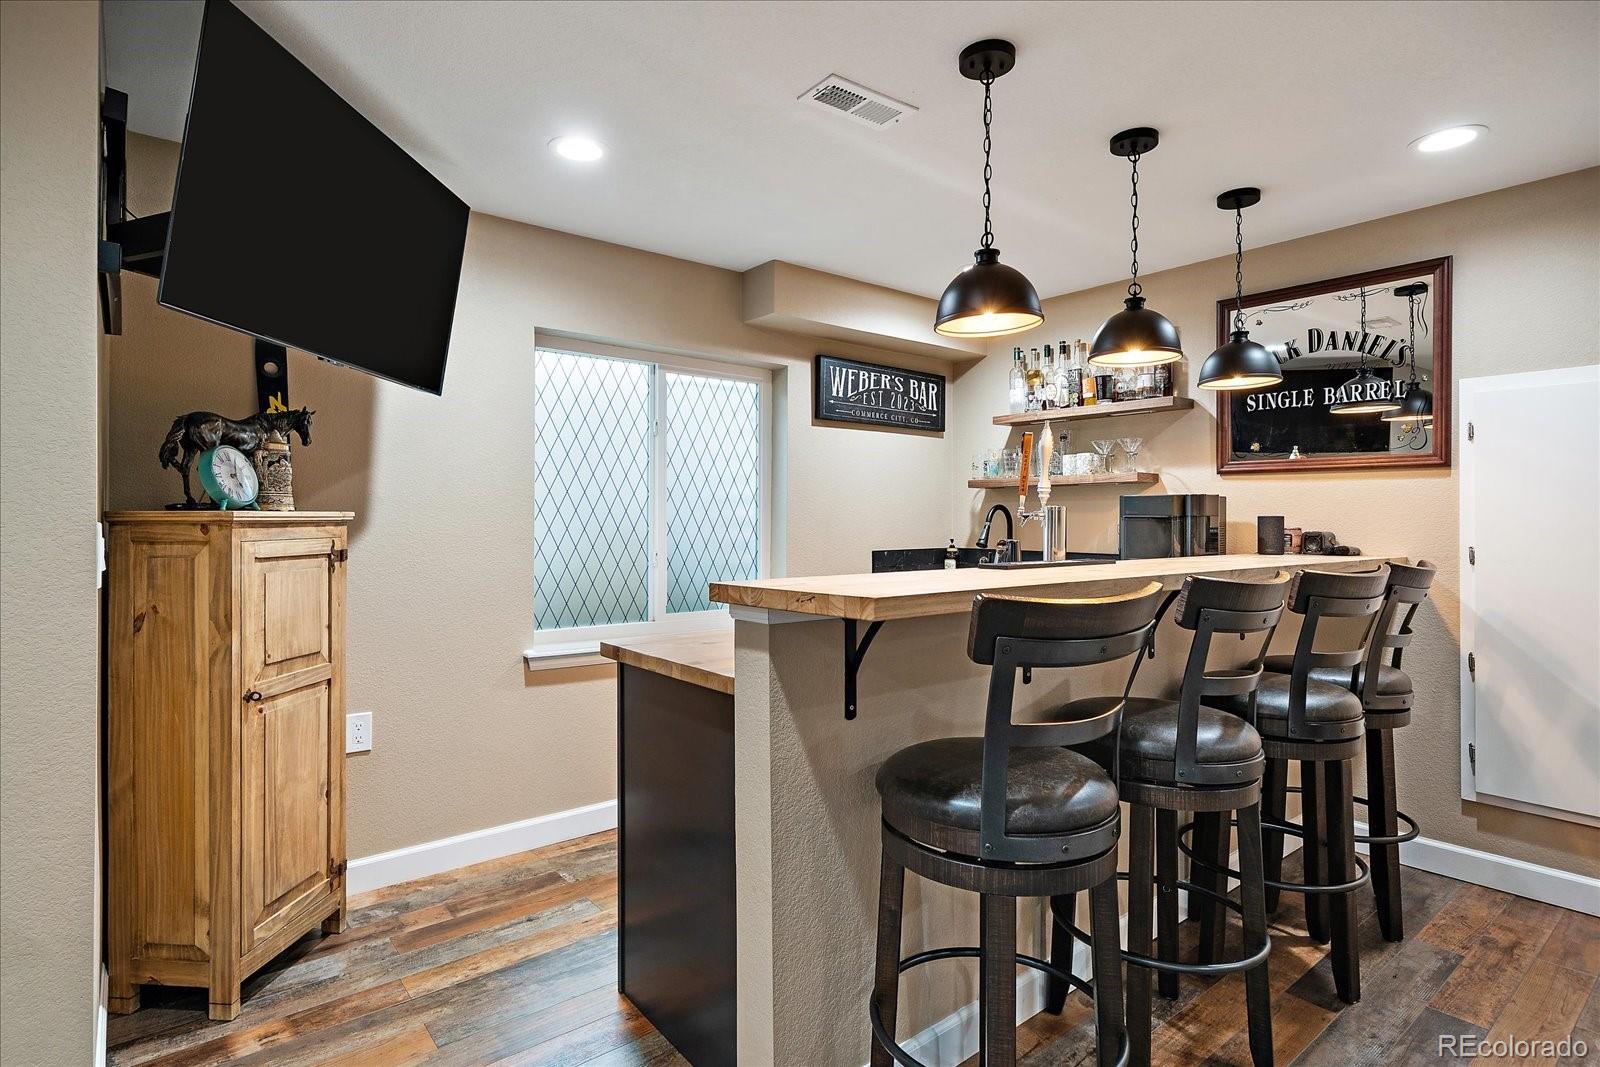
Basement bar with a long wood counter, leather stools, pendant lights, and shelves of bottles.
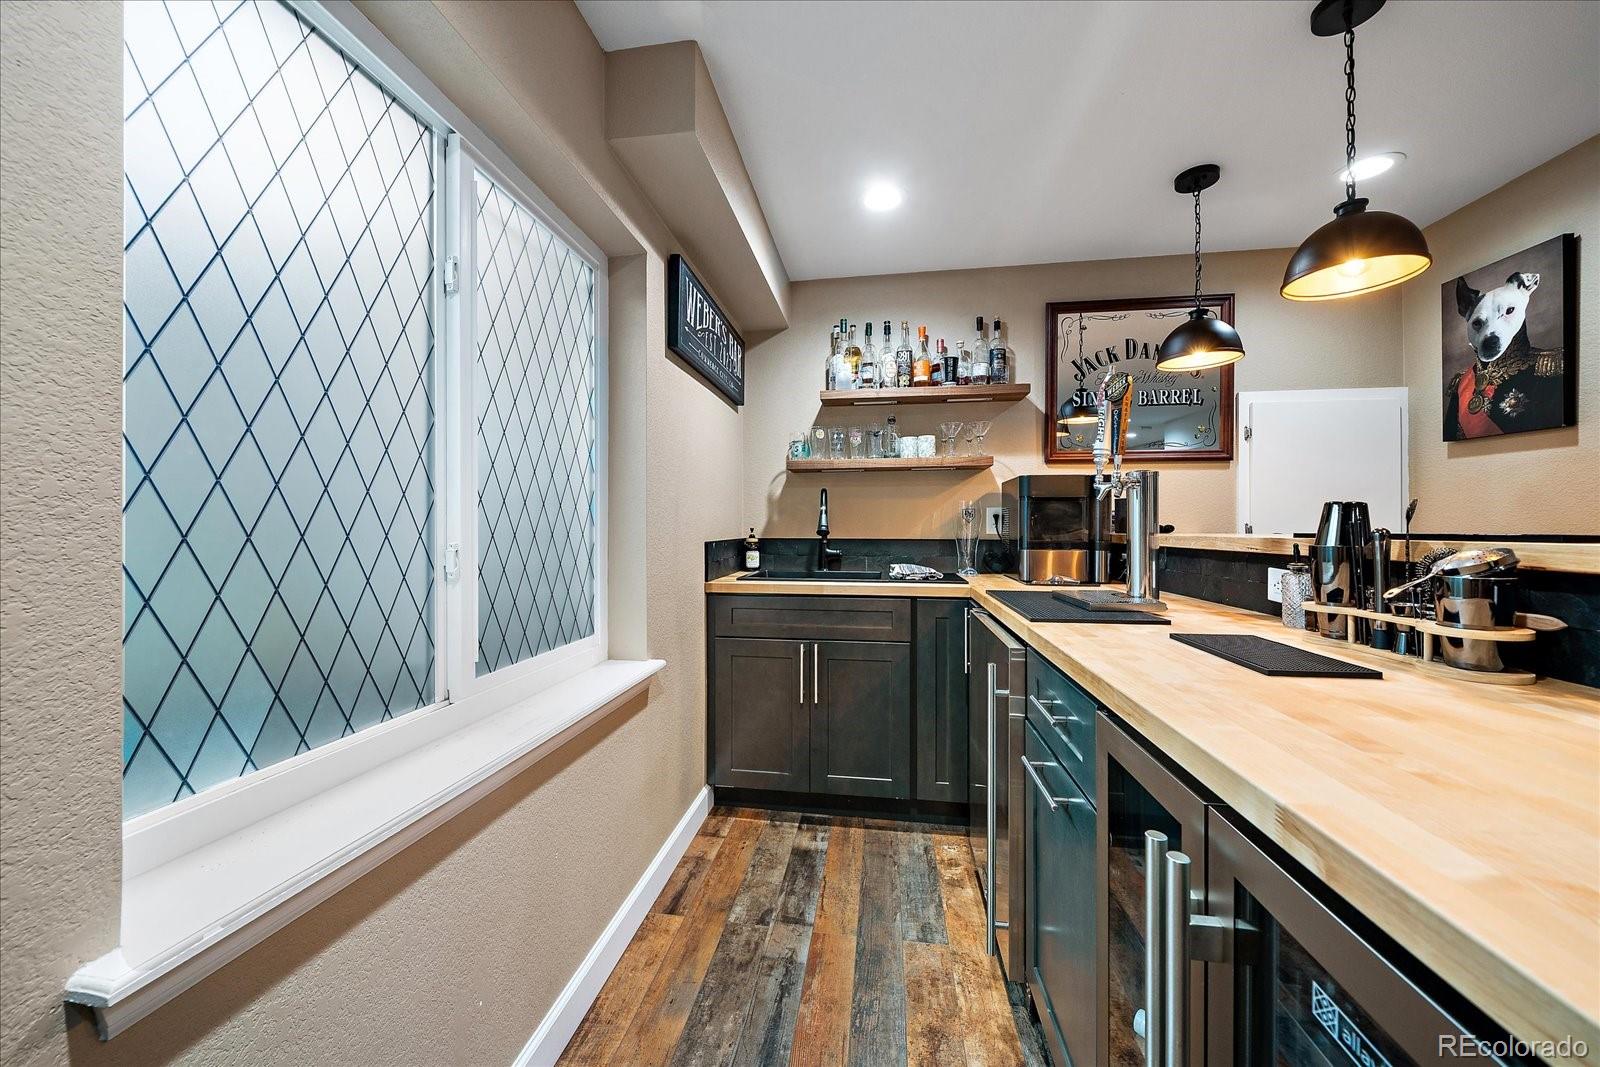
Home bar with light wood counters, dark cabinetry, beer taps, and diamond-patterned windows.
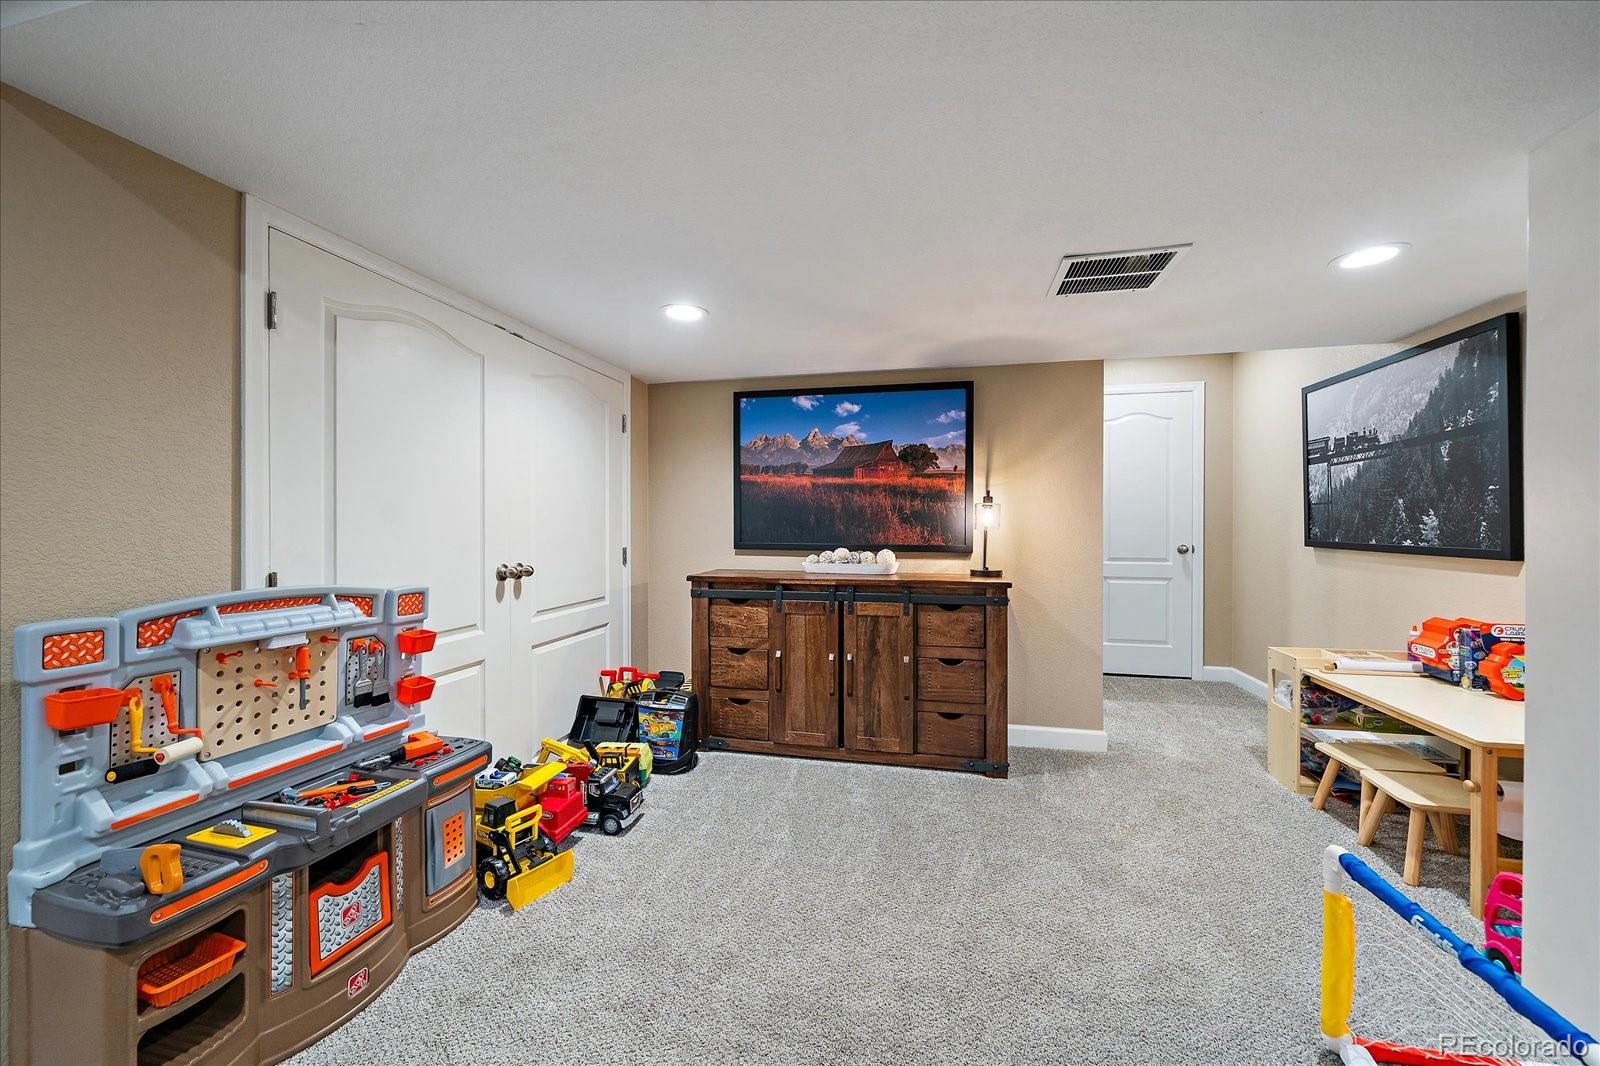
Basement playroom with toy workbenches, scattered toys, and a wooden storage cabinet.
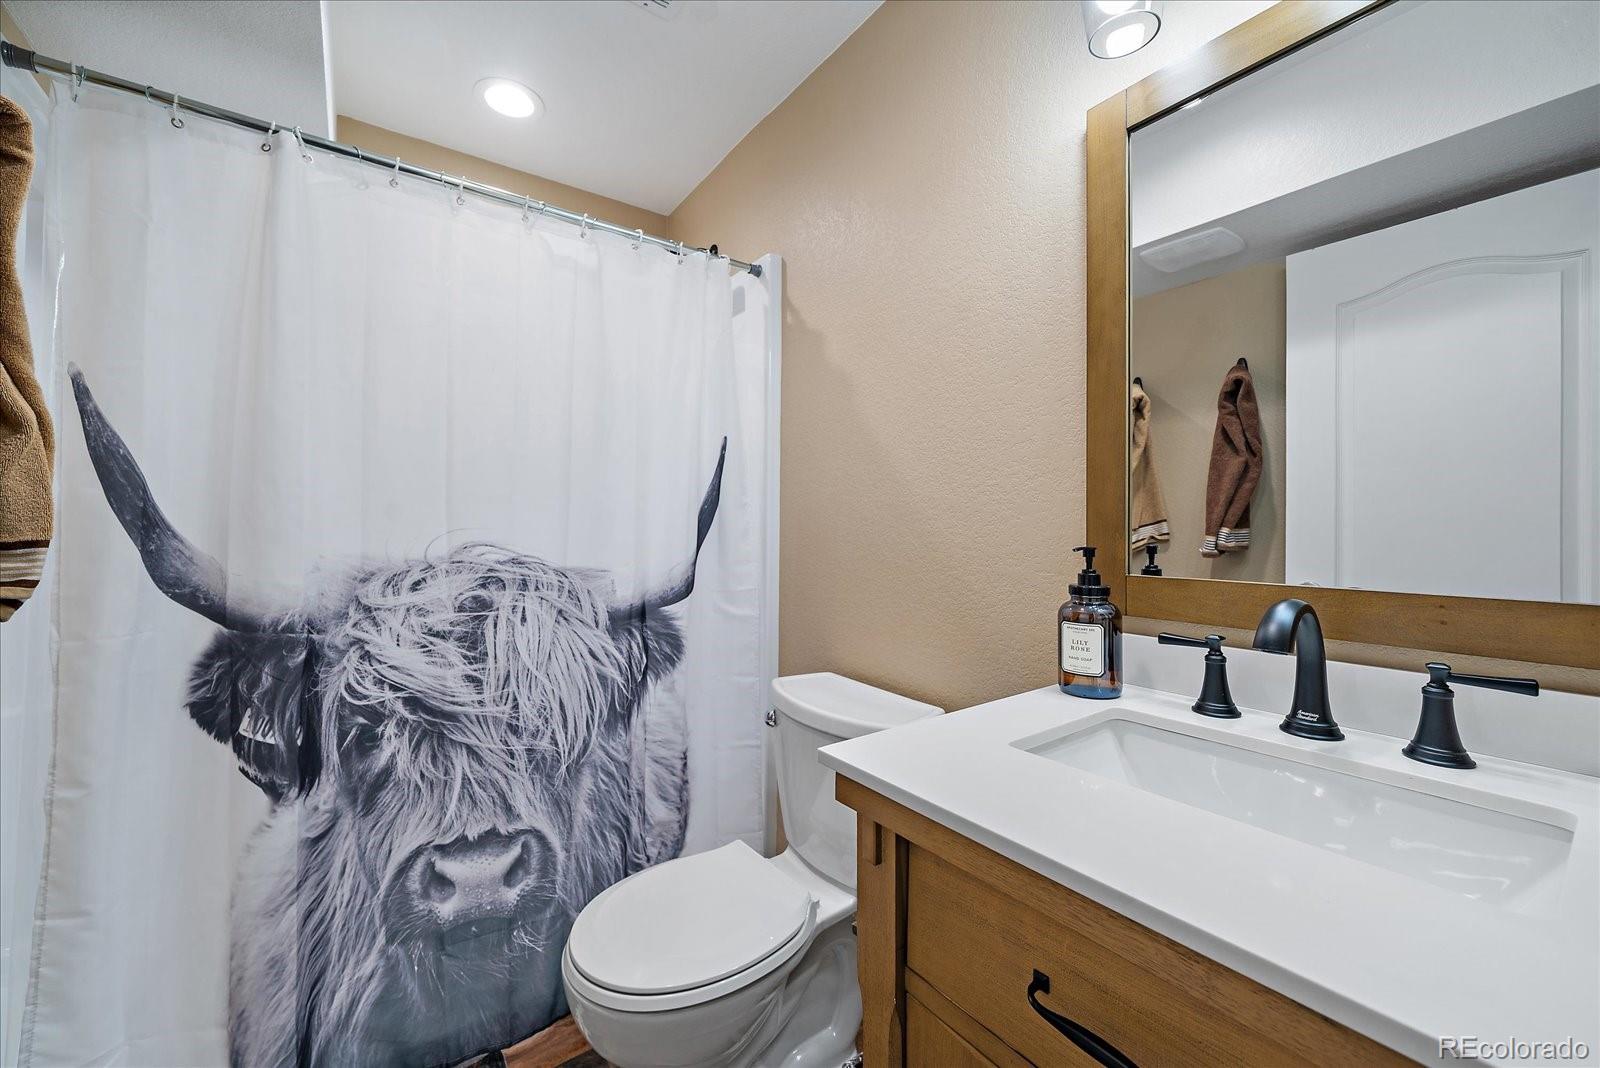
Bathroom with a wood-framed mirror, black fixtures, and a Highland cow shower curtain.
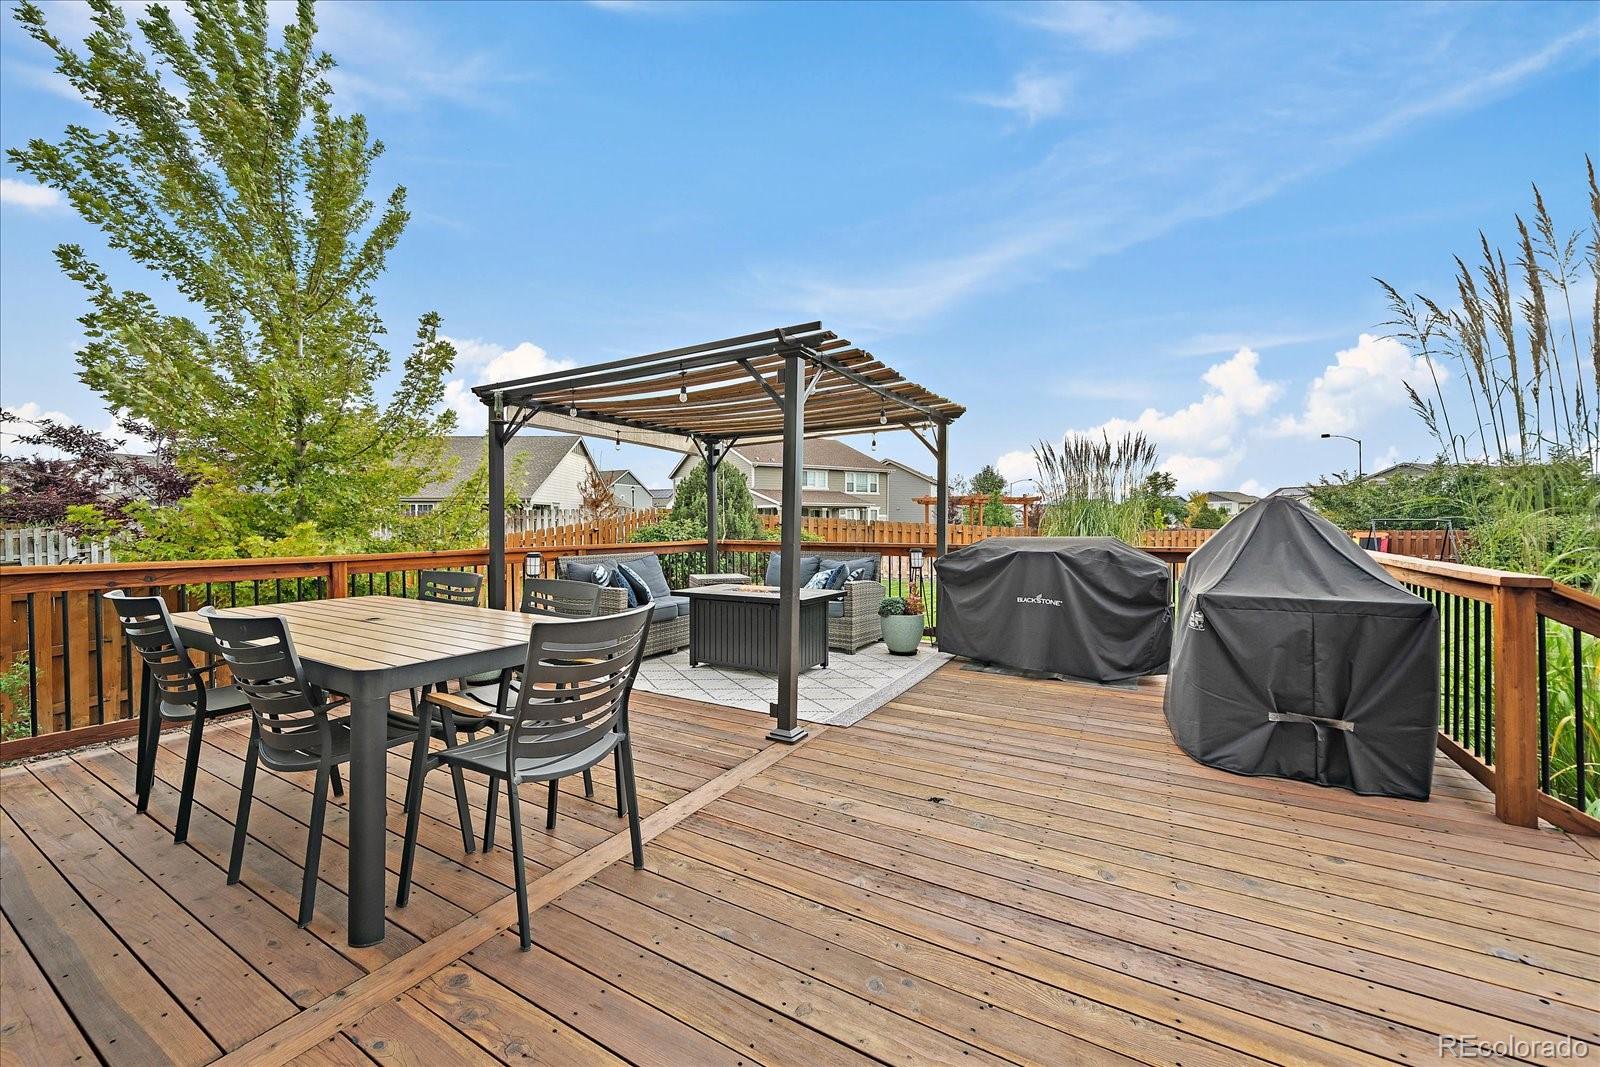
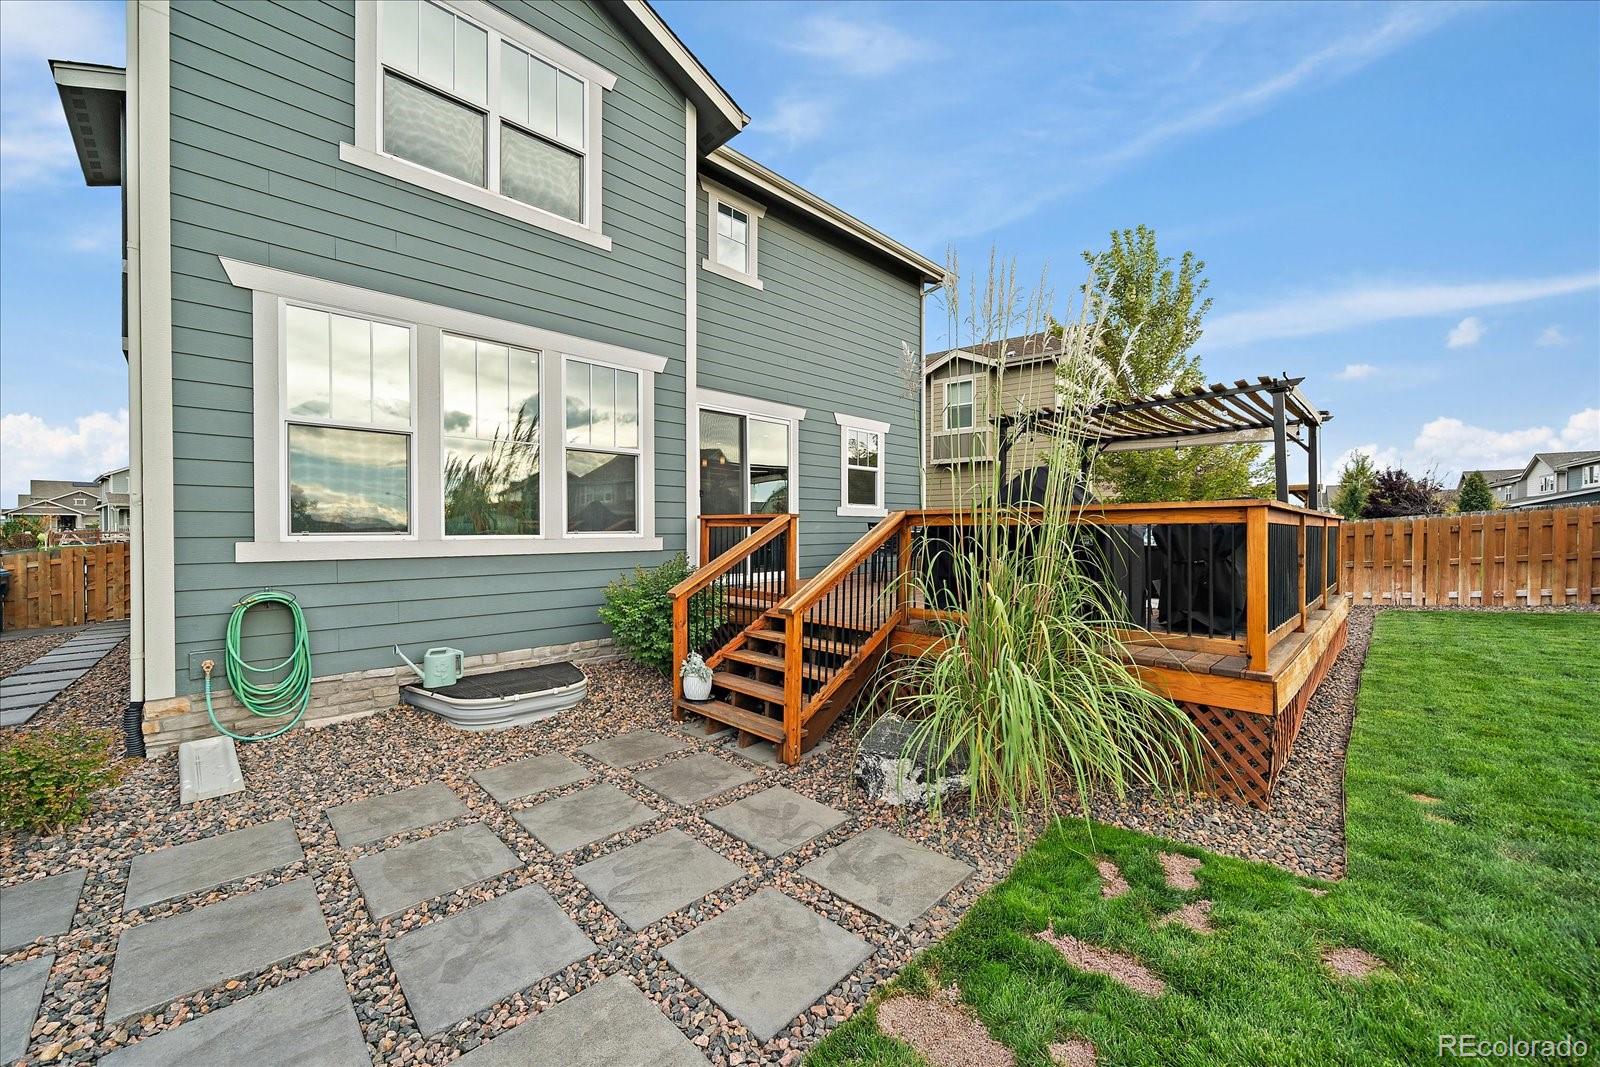
Backyard deck with pergola-covered lounge seating, outdoor dining set, and covered grills.
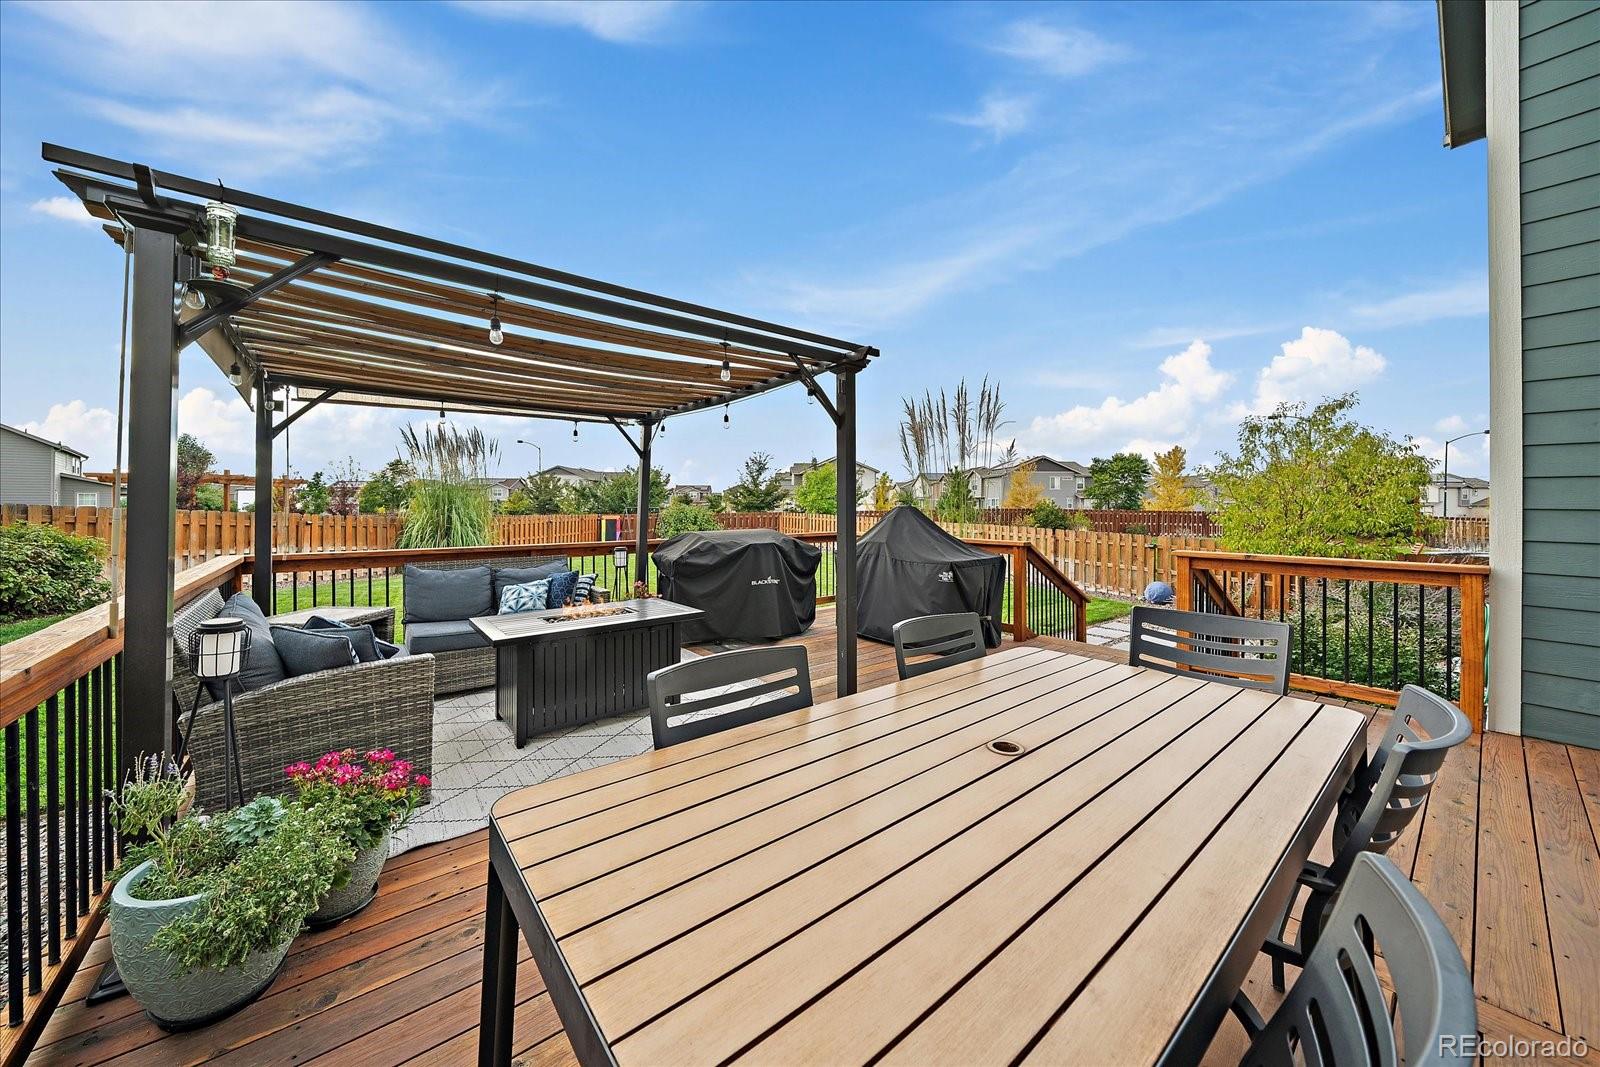
Backyard deck with a pergola, dining table, and lounge seating around an outdoor fire table.
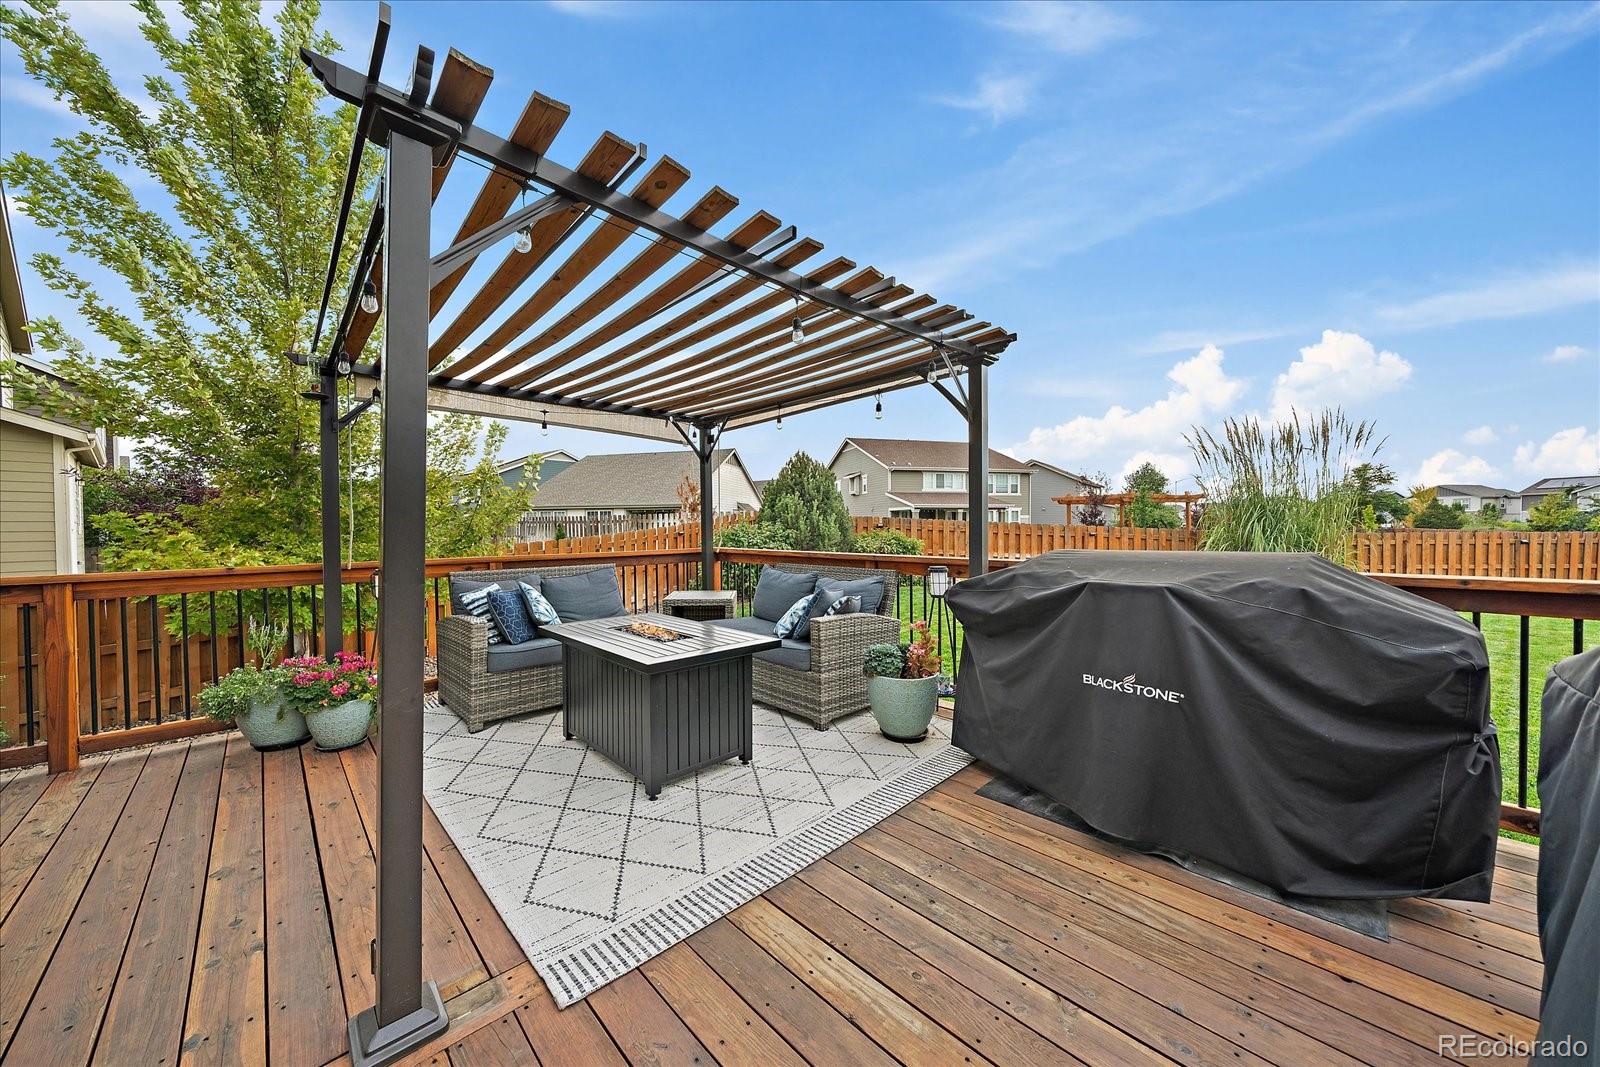
Backyard deck with a wood-slat pergola, outdoor seating, and a covered grill.
Blue-gray two-story house with a raised wooden deck, pergola, fenced yard, and paver path.
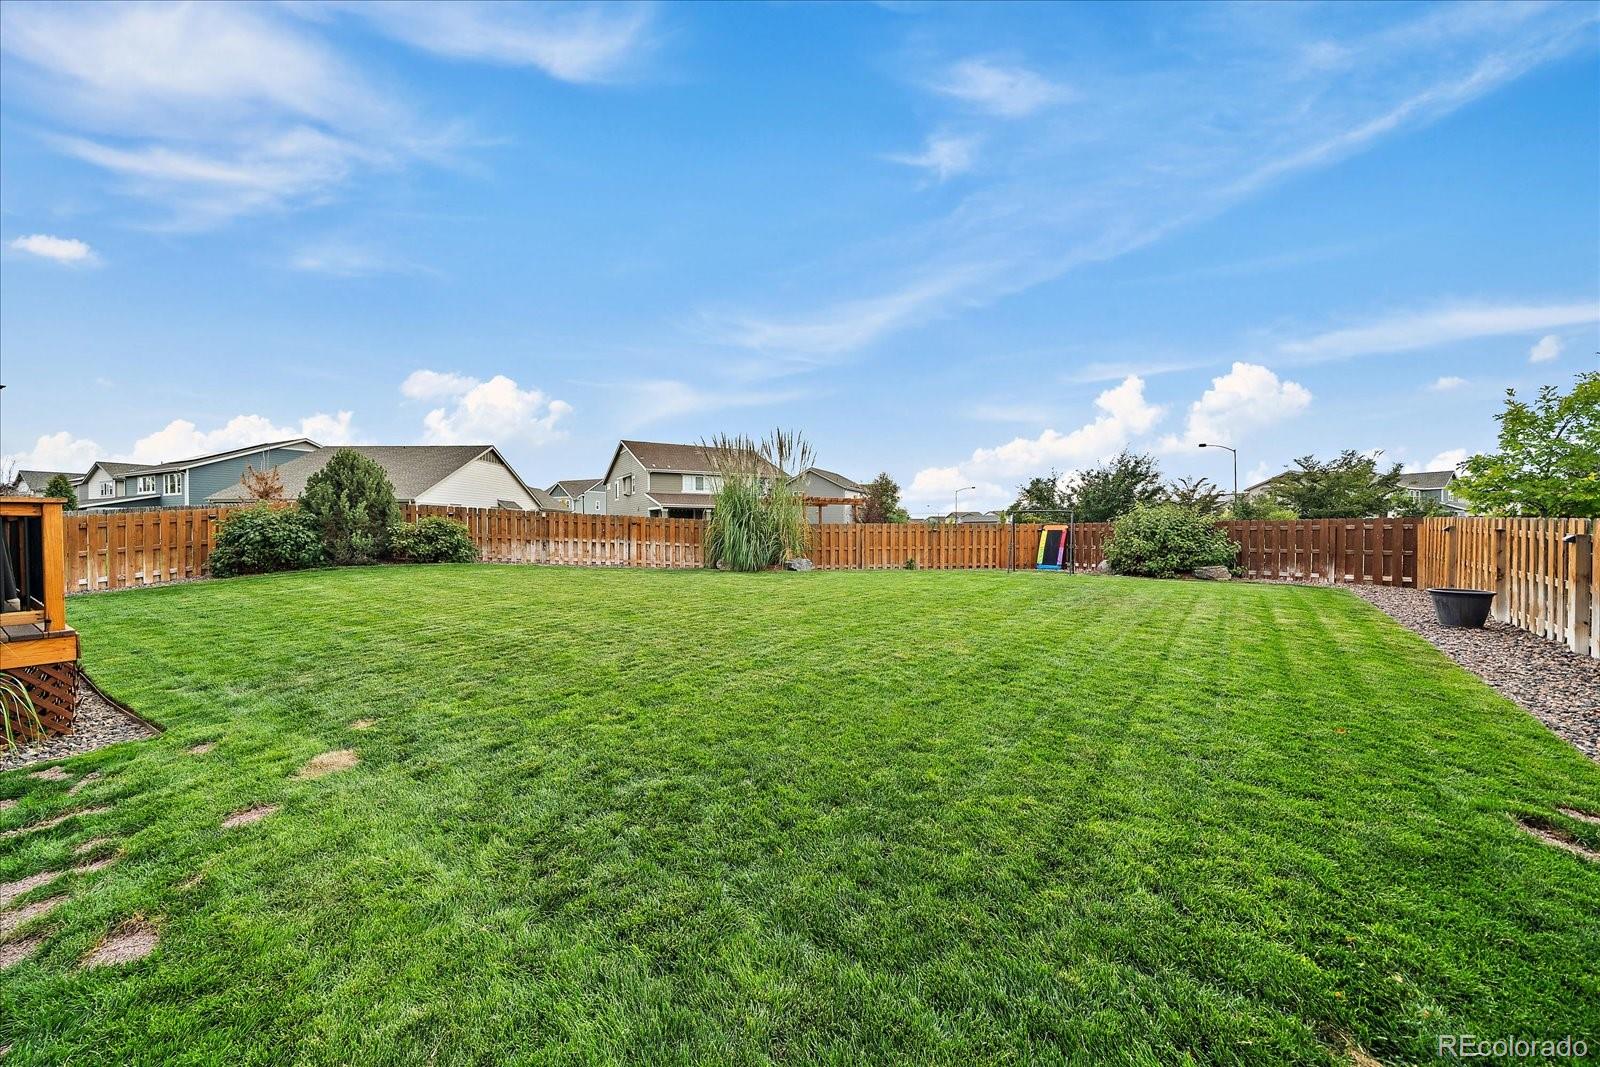
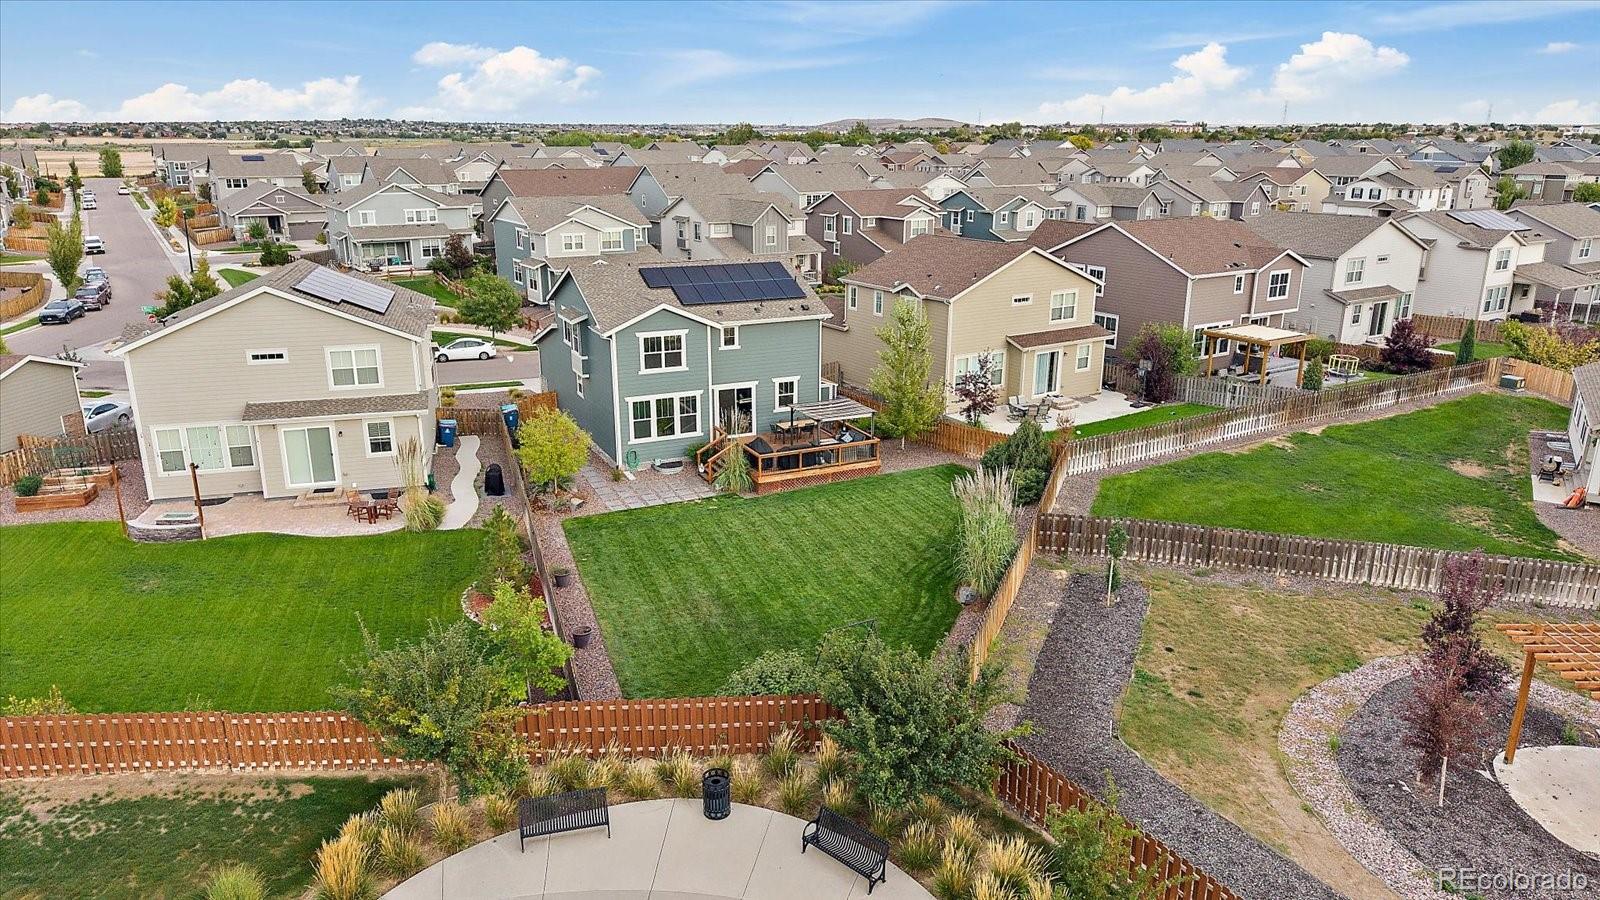
Spacious fenced backyard with a broad green lawn, landscaped borders, and neighboring homes beyond.
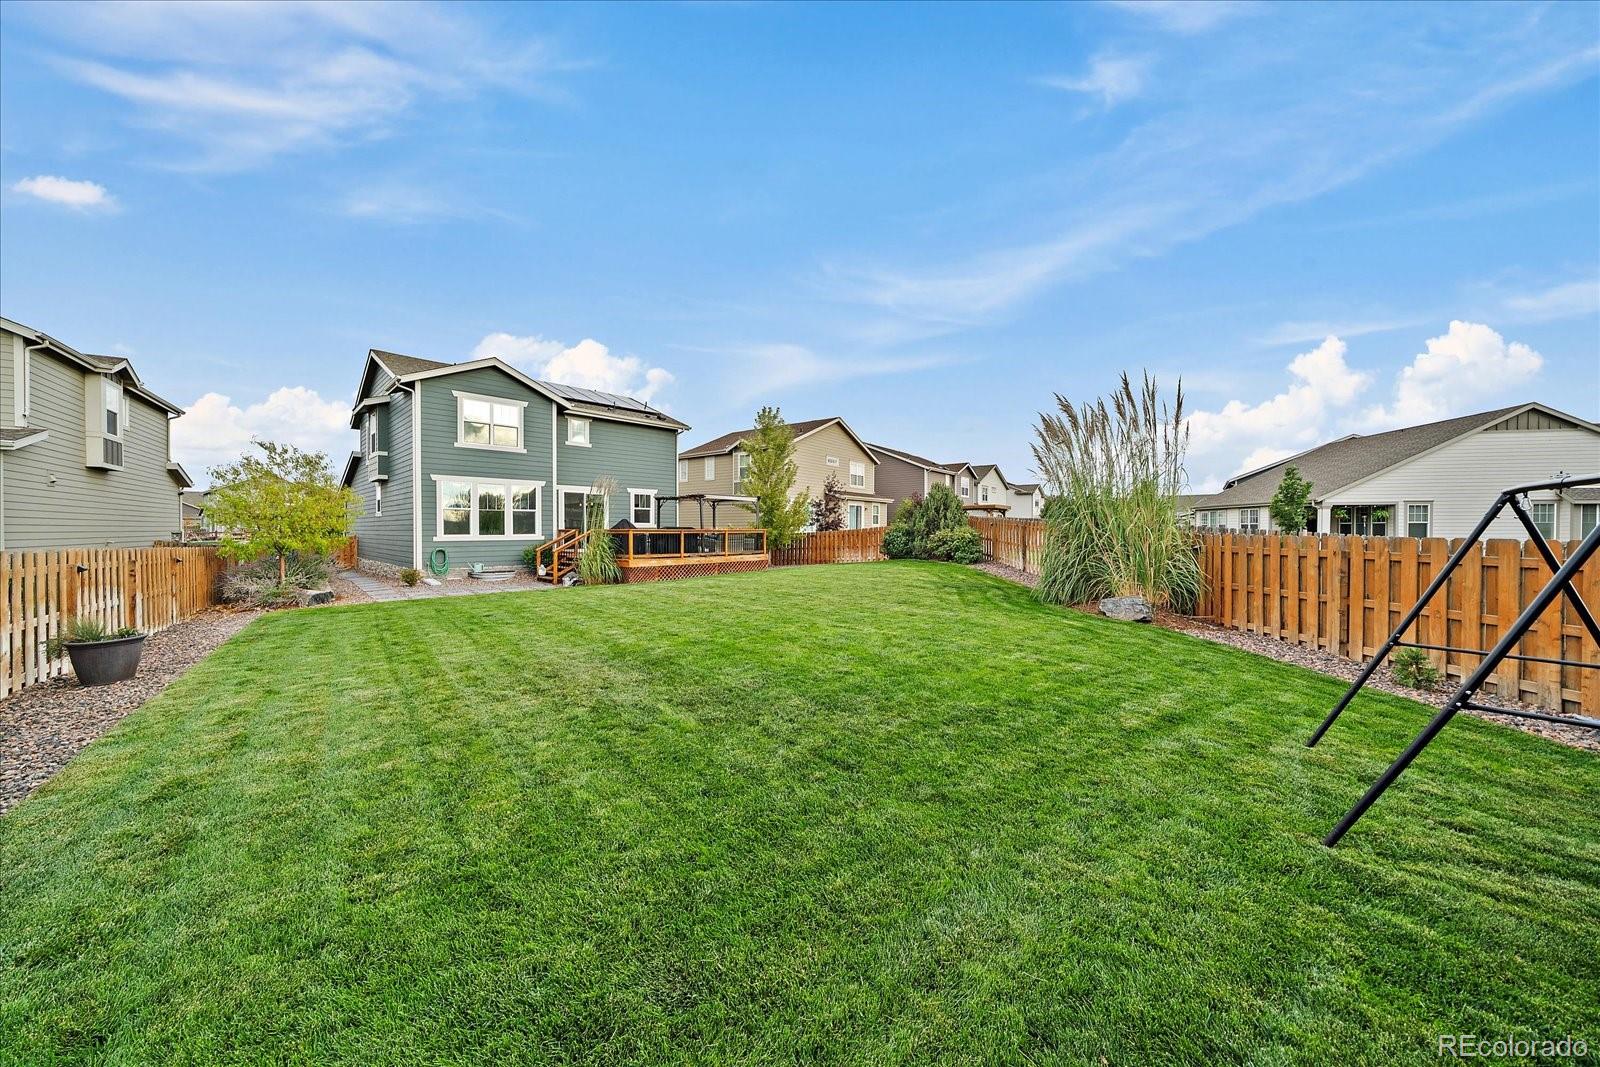
Fenced backyard with a broad lawn, raised deck, ornamental grasses, and a swing set.
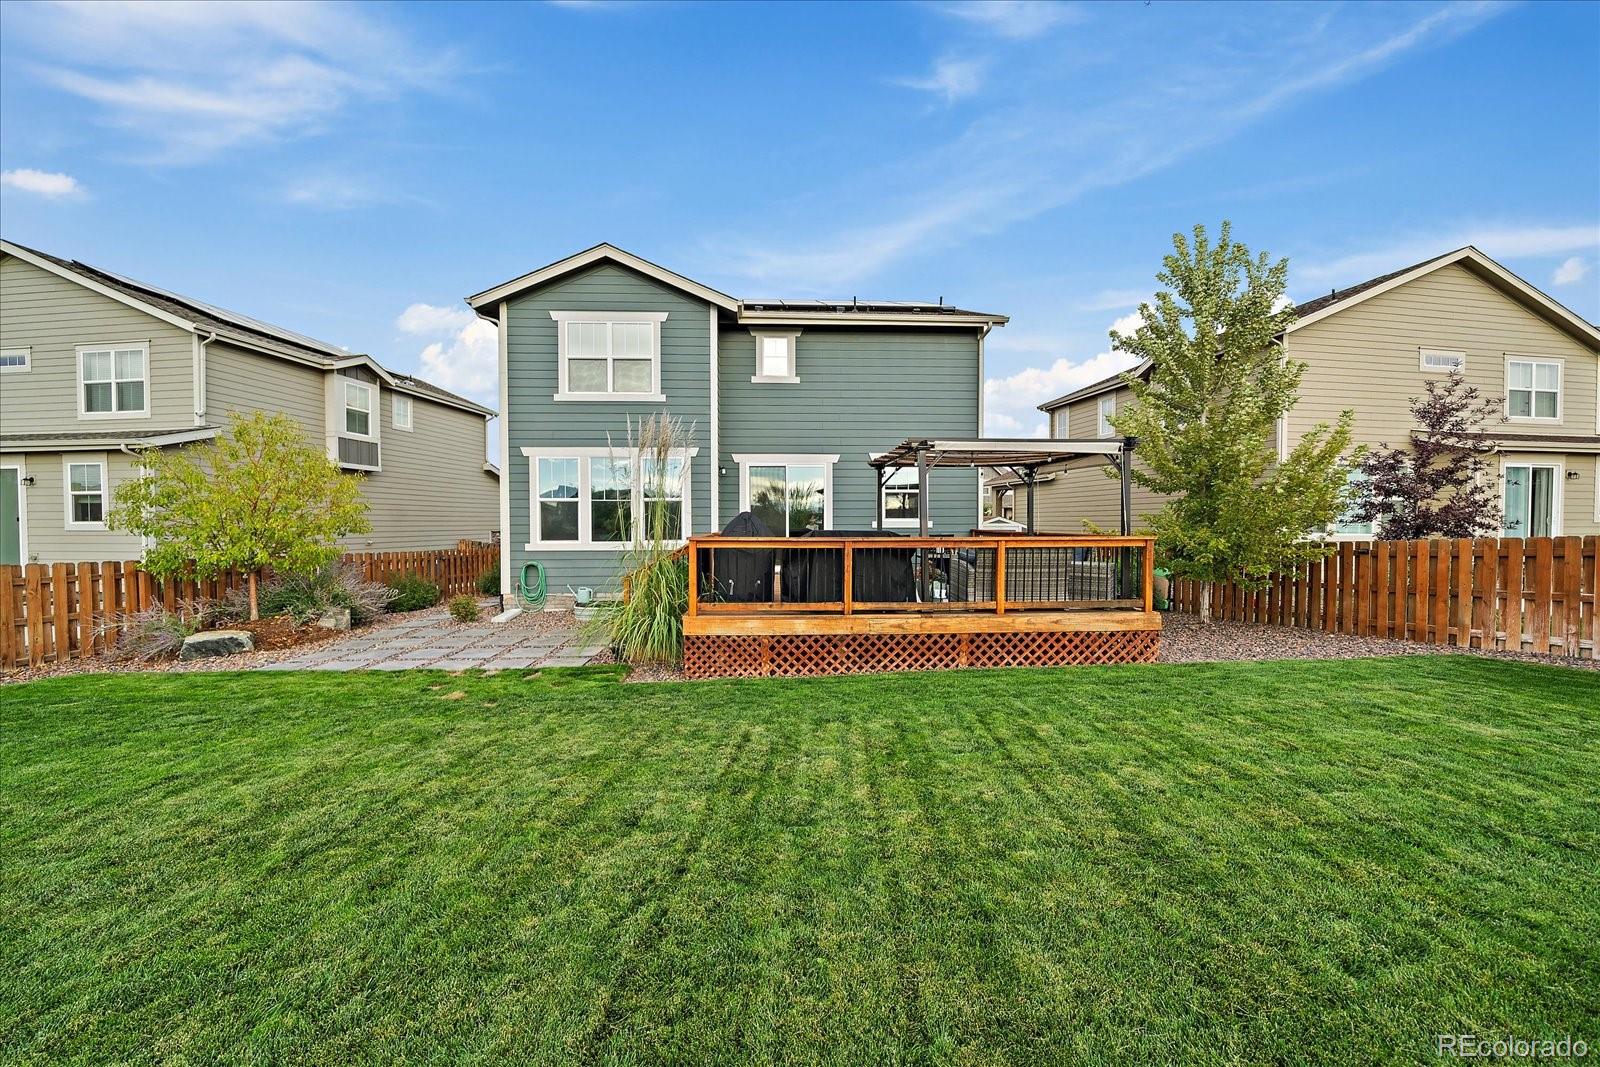
Rear of a blue-gray two-story house with a raised deck, pergola, and fenced green lawn.
Aerial view of a suburban neighborhood with fenced green backyards and solar panels on several roofs.
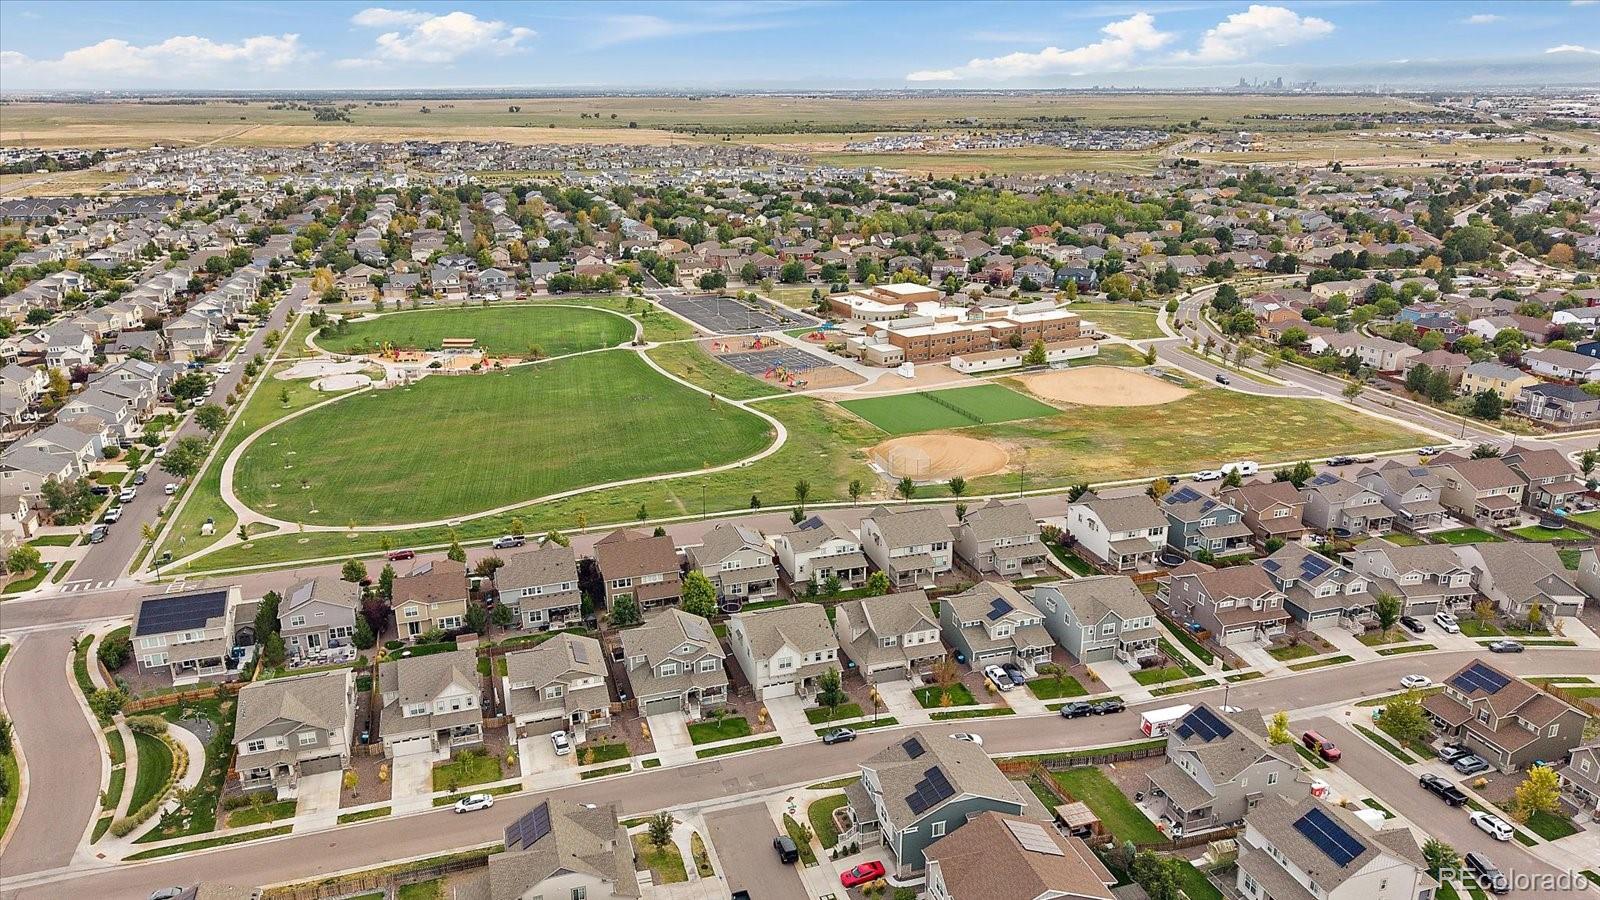
Aerial neighborhood with a park, school, baseball fields, and distant Denver skyline.
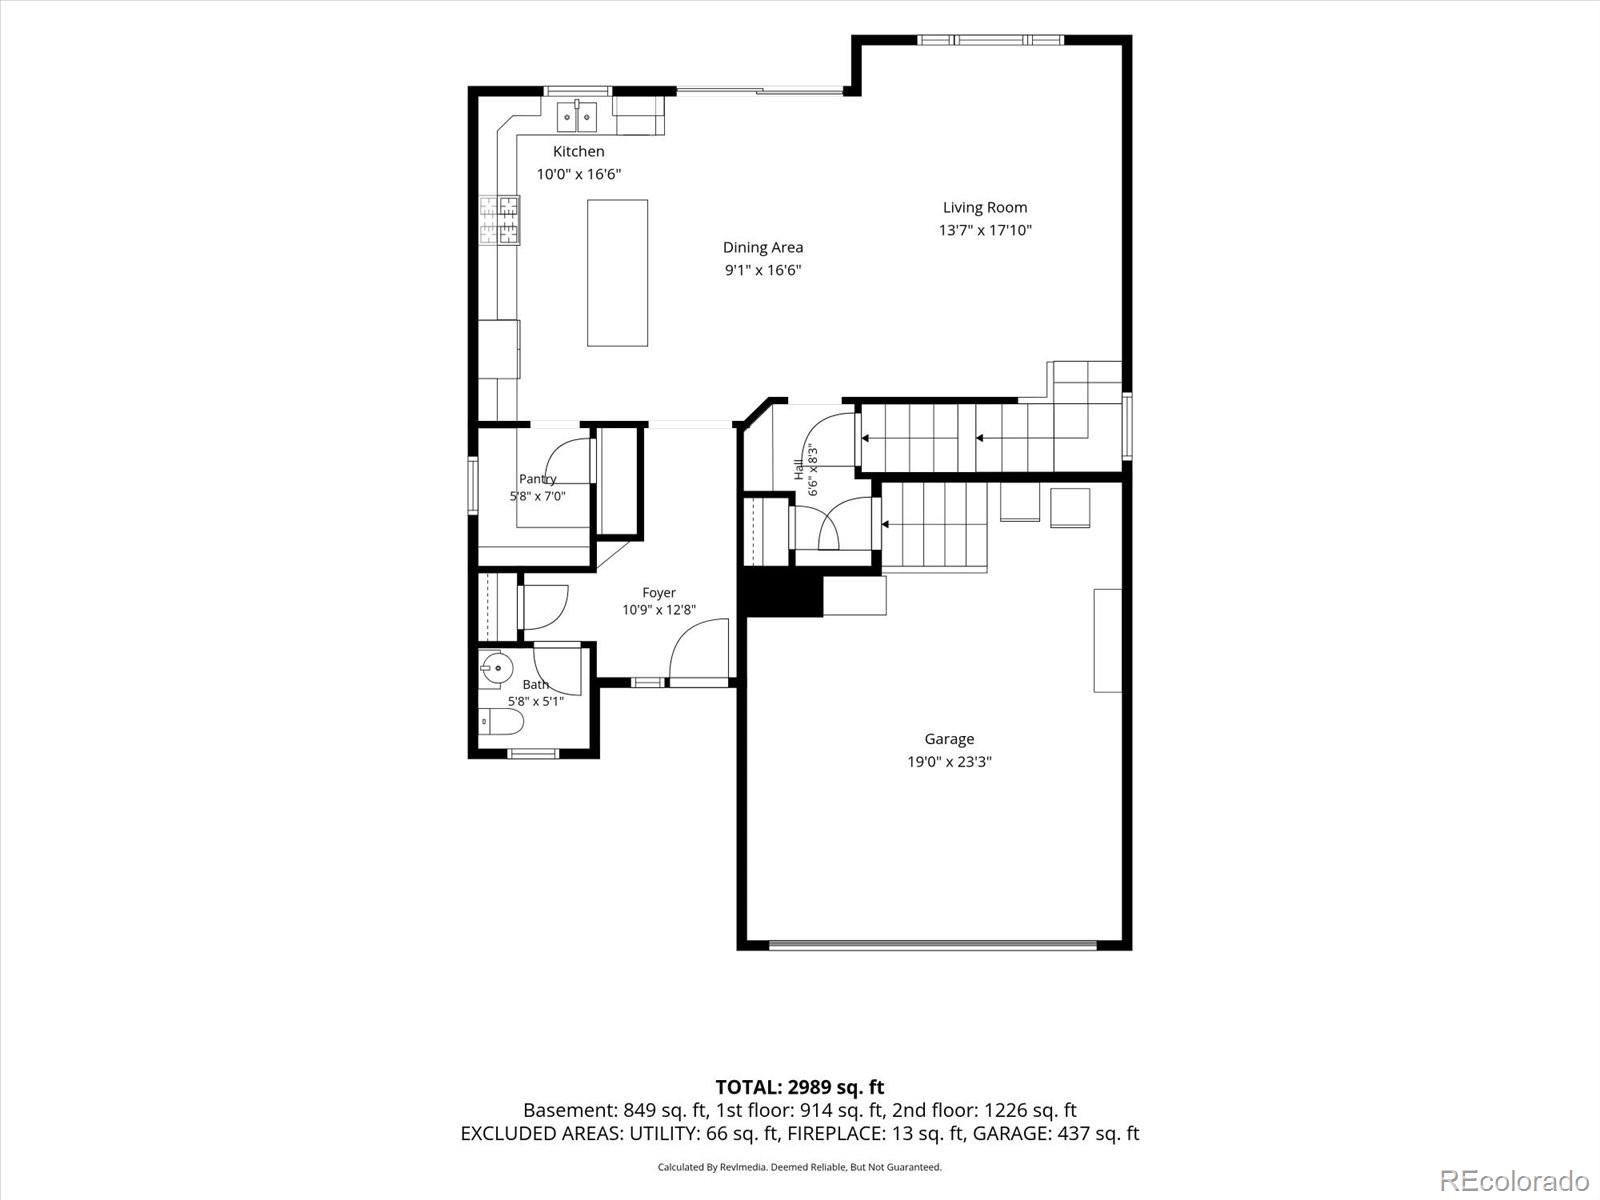
Floor plan labeling the kitchen, dining and living areas, foyer, bath, pantry, hall, and garage.
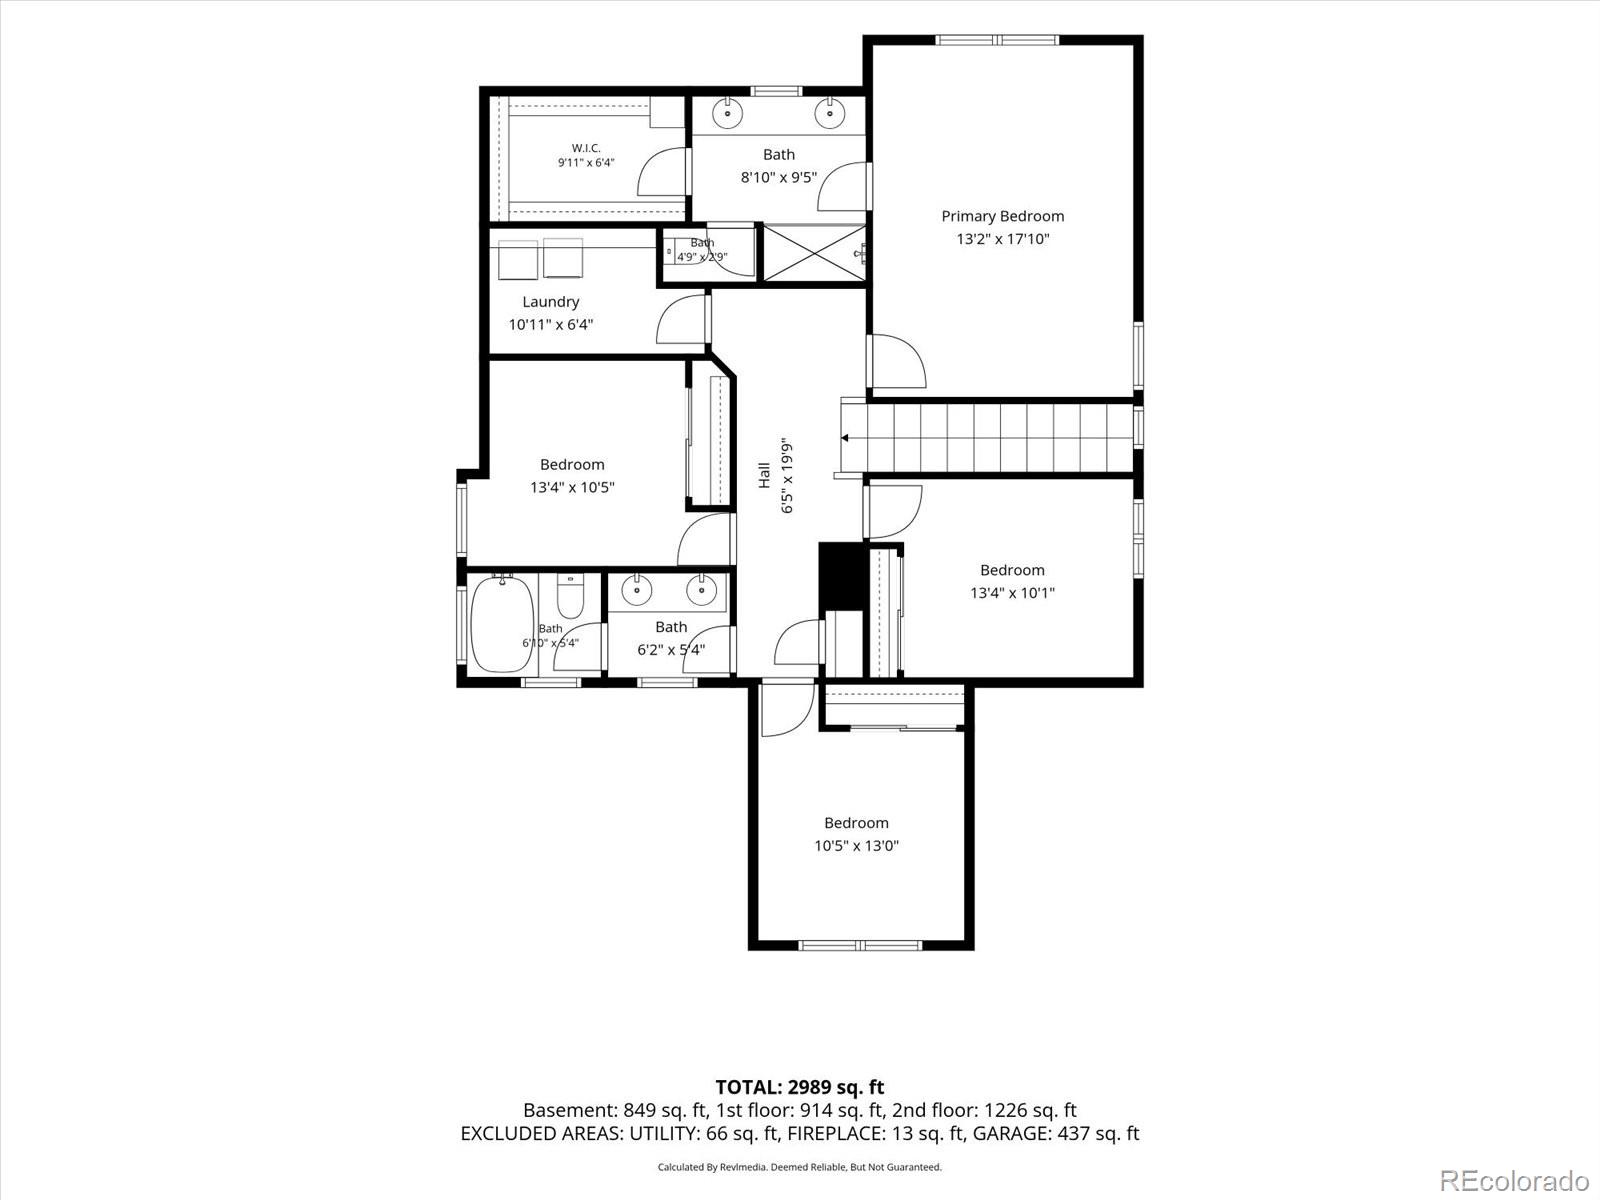
Floor plan showing bedrooms, bathrooms, laundry, and total area of 2,989 square feet.
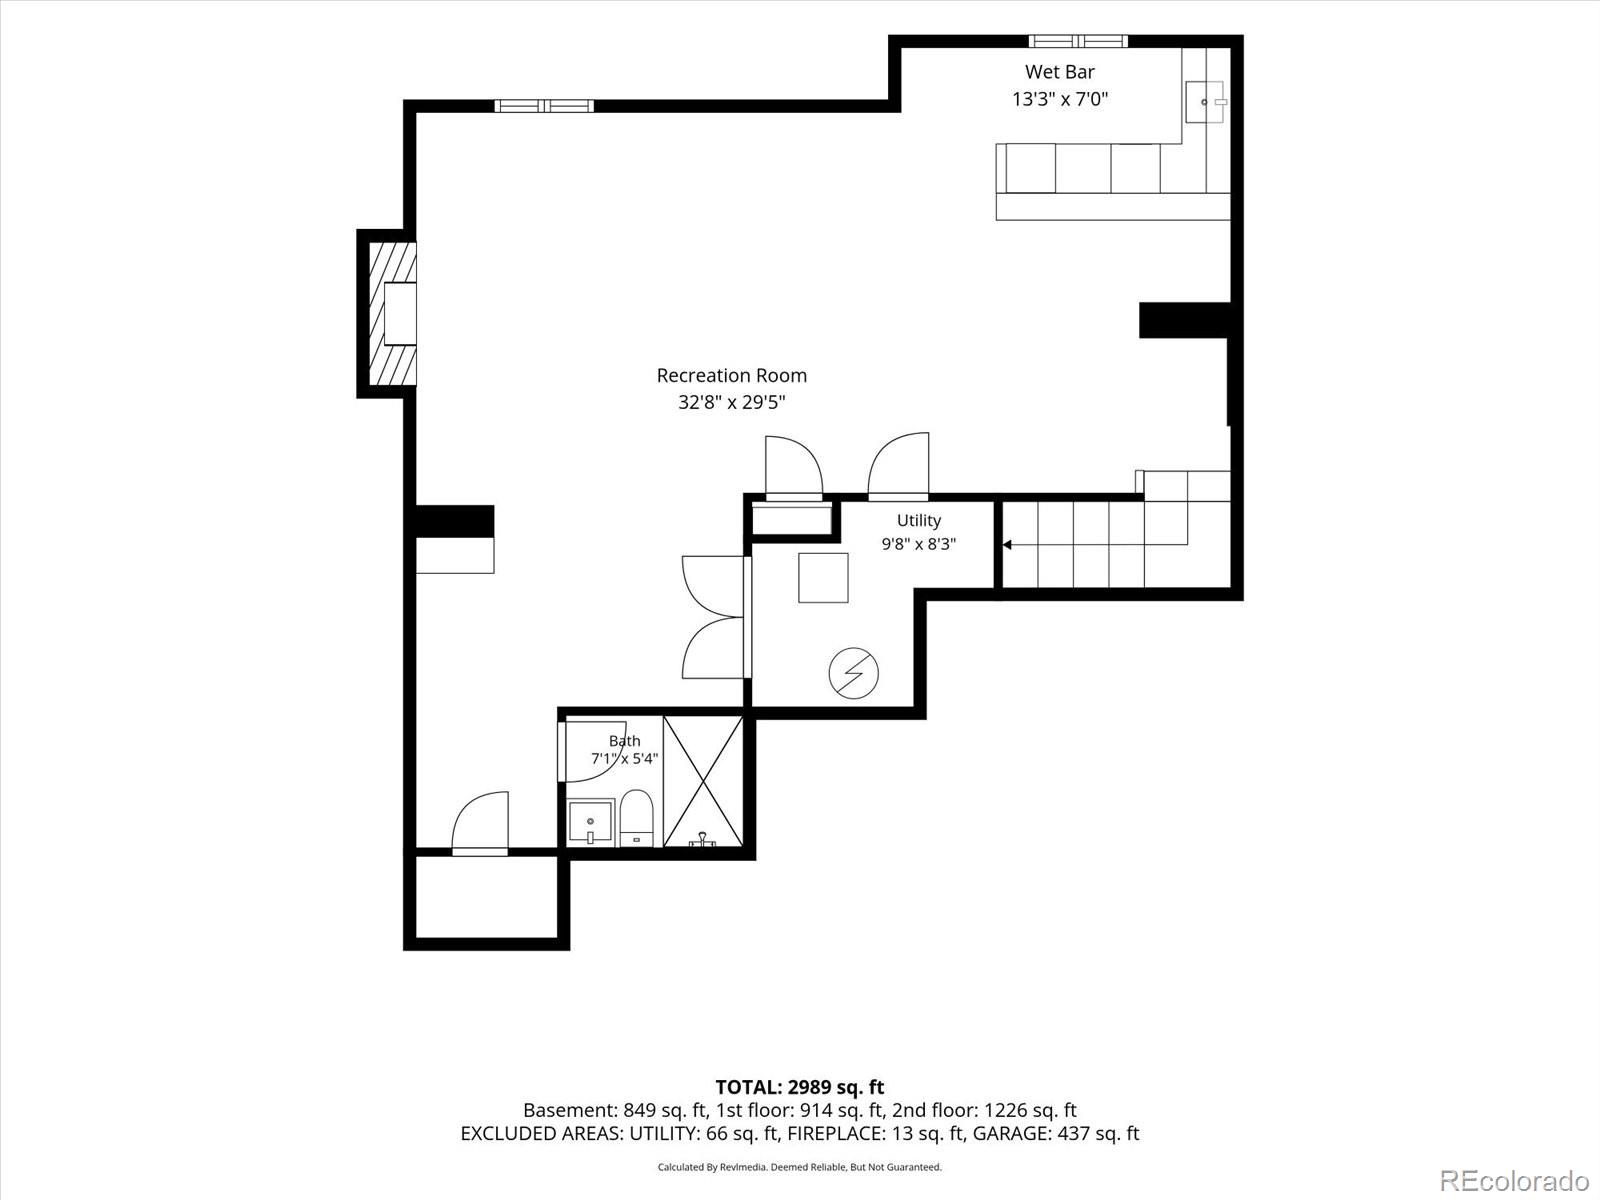
Basement floor plan showing a large recreation room, wet bar, utility room, and bath.
SEE ALL PHOTOS
Blue-gray two-story house with a double garage, stone accents, and a landscaped front lawn.
Covered front porch with a dark door, colorful wreath, potted flowers, and two chairs.
Entry hallway with a rustic wood accent wall, runner rug, and blue console table.
Open-plan kitchen and living area with a granite island, dark cabinets, dining table, and sliding patio doors.
Furnished living room with a beige sectional, wood coffee table, and sliding glass doors.
Furnished living room with light sofas, a wooden coffee table, wall-mounted television, and staircase.
Open-plan living room and kitchen with a large sectional, dark cabinets, and wide curtained windows.
Furnished living room with a gray sectional, live-edge coffee table, staircase, and open kitchen.
Open kitchen and dining area with dark cabinets, granite island, and sliding doors to the patio.
Kitchen with dark cabinets, stainless steel appliances, and a granite island with three bar stools.
Kitchen with dark cabinets, granite counters, stainless steel appliances, and a three-stool breakfast bar.
Kitchen with dark cabinets, granite island, and stainless steel gas range.
Open kitchen with black cabinets and granite island adjoining a furnished dining and living area.
Kitchen workspace with black cabinets, a stone counter, built-in desk, and window with blinds.
Bathroom with a pedestal sink, toilet, oval mirror, window, and floating shelves.
Furnished bedroom with a wood bed, tray ceiling, ceiling fan, and two bright windows.
Staged bedroom with a dark wood bed, matching dresser, and ceiling fan.
Bathroom with dark double vanity, granite countertops, gold faucets, and a large mirror.
Tiled walk-in shower with glass doors, dual black showerheads, and a small window.
Children’s bedroom with a white loft bunk bed, built-in storage, colorful rug, and toys.
Furnished bedroom with a striped bedspread and a wide window overlooking neighboring homes.
Child’s bedroom with a wooden loft bunk bed, toys, and mountain wall decor.
Bathroom with a double-sink vanity, dark cabinetry, and a colorful dotted shower curtain.
Laundry room with washer, dryer, cleaning supplies on shelves, and vacuums.
Basement recreation room with a sectional sofa, exercise bike, and bar seating.
Basement living room with a brown leather sectional, wall-mounted TV, and linear fireplace.
Basement family room with a leather sectional and long fireplace beneath a wall-mounted television.
Basement living area with a leather sectional, linear fireplace, wall-mounted TV, and open bar.
Basement recreation room with a built-in bar, bar stools, pub table, and two wall-mounted televisions.
Basement bar with a long wood counter, leather stools, pendant lights, and shelves of bottles.
Home bar with light wood counters, dark cabinetry, beer taps, and diamond-patterned windows.
Basement playroom with toy workbenches, scattered toys, and a wooden storage cabinet.
Bathroom with a wood-framed mirror, black fixtures, and a Highland cow shower curtain.
Backyard deck with pergola-covered lounge seating, outdoor dining set, and covered grills.
Backyard deck with a pergola, dining table, and lounge seating around an outdoor fire table.
Backyard deck with a wood-slat pergola, outdoor seating, and a covered grill.
Blue-gray two-story house with a raised wooden deck, pergola, fenced yard, and paver path.
Spacious fenced backyard with a broad green lawn, landscaped borders, and neighboring homes beyond.
Fenced backyard with a broad lawn, raised deck, ornamental grasses, and a swing set.
Rear of a blue-gray two-story house with a raised deck, pergola, and fenced green lawn.
Aerial view of a suburban neighborhood with fenced green backyards and solar panels on several roofs.
Aerial neighborhood with a park, school, baseball fields, and distant Denver skyline.
Floor plan labeling the kitchen, dining and living areas, foyer, bath, pantry, hall, and garage.
Floor plan showing bedrooms, bathrooms, laundry, and total area of 2,989 square feet.
Basement floor plan showing a large recreation room, wet bar, utility room, and bath.
For Sale

10975 Wheeling Street

10975 Wheeling Street, Commerce City, CO 80022

$579,500
Your next home should feel like a getaway, and 10975 Wheeling Street delivers! Discover an exceptional combination of indoor comfort and outdoor entertaining in Turnberry. Built in 2020, this inviting residence offers 3,084 finished square feet, four bedrooms, four bathrooms, and a beautifully designed backyard on an 8,156-square-foot lot. Step inside to an open, light-filled main level where the living and dining spaces flow effortlessly into a spacious kitchen with a large island, abundant cabinetry, pantry, and a convenient built-in work area. Whether hosting friends or enjoying a quiet evening, the layout makes every day feel easier. Upstairs, retreat to a generous primary suite with a walk-in closet and private bath. Three additional bedrooms and an upstairs laundry room keep daily living comfortable and convenient. Then discover the home's true entertaining surprise: a fully finished basement with an expansive media and recreation area, electric fireplace, wet bar, and three-quarter bath. Imagine game days, movie nights, celebrations, or simply having a separate place to unwind. Outside, the raised deck offers room for outdoor dining and lounging beneath a pergola, all overlooking a spacious, beautifully maintained lawn with room to play, garden, and relax. Thoughtful spaces for work, play, and entertaining make this home stand apart. The attached two-car garage adds practical convenience. Enjoy the Turnberry neighborhood with nearby schools, parks, and access to shopping, dining, commuter routes, and Denver International Airport. From its inviting open floor plan to its impressive lower-level entertainment space and standout backyard, this home offers the room, flexibility, and setting buyers want. Put 10975 Wheeling Street on your must-see list and experience the possibilities in person!

10/17/2026 12:30PM - 2:30PM MDT

4
beds

4
baths

3,084 Sq.Ft. LIVING AREA

8,156 Sq.Ft. lot

Features & Amenities

Interior

  • total bedrooms4
  • Total bathrooms4
  • full bathroom1
  • three quarter bathrooms2
  • half bathroom1
  • Fireplace Basement, Electric
  • APPLIANCES Dishwasher, Disposal, Dryer, Microwave, Refrigerator, Washer
  • other interior Features Entrance Foyer, Kitchen Island, Open Floorplan, Pantry, Primary Suite, Radon Mitigation System, Smoke Free, Walk-In Closet(s), Wet Bar

Area & Lot

  • Status For Sale
  • OPEN HOUSE

    10/17/2026 12:30PM - 2:30PM MDT

  • Living Area3,084 Sq.Ft.
  • Lot Area8,156 Sq.Ft.
  • MLS® ID3946718
  • TypeResidential
  • YEAR BUILT2020
  • NeighborhoodDenver
  • Architecture StylesTraditional
  • Elementary SchoolTurnberry
  • Middle SchoolPrairie View
  • High SchoolPrairie View
  • School DistrictSchool District 27-J

Exterior

  • STORIES2
  • Garage Space2.0
  • water SourcePublic
  • roofComposition
  • HEAT TYPEForced Air
  • AIR CONDITIONINGCentral Air
  • sewerPublic Sewer

Financial

  • Sales Price$579,500
  • Real Estate Tax $7,804/yr
View Virtual Tour
Covered front porch with a dark door, colorful wreath, potted flowers, and two chairs.

Schedule a Showing

I would love to show you our beautiful property. Please select your preferred date and time below. I will be in touch shortly to confirm your appointment.

Schedule a Showing

I would love to show you our beautiful property. Please select your preferred date and time below. I will be in touch shortly to confirm your appointment.

Thank you for your interest in 10975 Wheeling Street, Commerce City, CO 80022. We are reviewing your request and will be in touch shortly!

Mortgage Calculator

Estimate your monthly mortgage payment, including the principal and interest, property taxes, and HOA. Adjust the values to generate a more accurate rate.

All estimates are provided for informational purposes only. Actual amounts may vary.
$0,000 Your Payment 20 15 65
$0,000 Your Payment

Denver

Explore

Experience the Difference

Your home is more than an address—it’s a reflection of your lifestyle. Partner with an expert who truly understands what luxury means.

Follow Me on Instagram