10214 Telluride Way
10214 Telluride Way
10214 Telluride Way
10214 Telluride Way
10214 Telluride Way
10214 Telluride Way
10214 Telluride Way
10214 Telluride Way
10214 Telluride Way
10214 Telluride Way
10214 Telluride Way
10214 Telluride Way
10214 Telluride Way
10214 Telluride Way
10214 Telluride Way
10214 Telluride Way
10214 Telluride Way
10214 Telluride Way
10214 Telluride Way
10214 Telluride Way
10214 Telluride Way
10214 Telluride Way
10214 Telluride Way
10214 Telluride Way
10214 Telluride Way
10214 Telluride Way
10214 Telluride Way
10214 Telluride Way
10214 Telluride Way
10214 Telluride Way
10214 Telluride Way
10214 Telluride Way
10214 Telluride Way
10214 Telluride Way
10214 Telluride Way
10214 Telluride Way
10214 Telluride Way
10214 Telluride Way
10214 Telluride Way
10214 Telluride Way
10214 Telluride Way
10214 Telluride Way
10214 Telluride Way
10214 Telluride Way
10214 Telluride Way
10214 Telluride Way
10214 Telluride Way
SEE ALL PHOTOS
10214 Telluride Way
10214 Telluride Way
10214 Telluride Way
10214 Telluride Way
10214 Telluride Way
10214 Telluride Way
10214 Telluride Way
10214 Telluride Way
10214 Telluride Way
10214 Telluride Way
10214 Telluride Way
10214 Telluride Way
10214 Telluride Way
10214 Telluride Way
10214 Telluride Way
10214 Telluride Way
10214 Telluride Way
10214 Telluride Way
10214 Telluride Way
10214 Telluride Way
10214 Telluride Way
10214 Telluride Way
10214 Telluride Way
10214 Telluride Way
10214 Telluride Way
10214 Telluride Way
10214 Telluride Way
10214 Telluride Way
10214 Telluride Way
10214 Telluride Way
10214 Telluride Way
10214 Telluride Way
10214 Telluride Way
10214 Telluride Way
10214 Telluride Way
10214 Telluride Way
10214 Telluride Way
10214 Telluride Way
10214 Telluride Way
10214 Telluride Way
10214 Telluride Way
10214 Telluride Way
10214 Telluride Way
10214 Telluride Way
10214 Telluride Way
10214 Telluride Way
10214 Telluride Way
Active Under Contract

10214 Telluride Way

10214 Telluride Way, Commerce City, CO 80022

$539,500
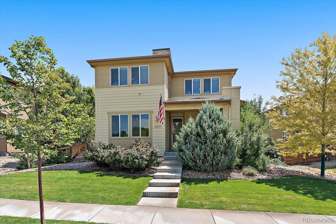
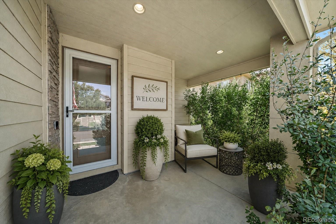
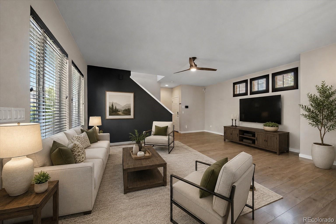
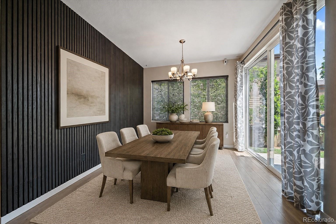
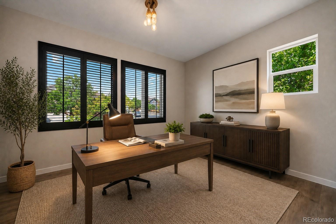
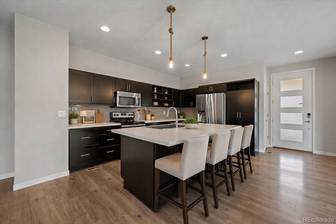
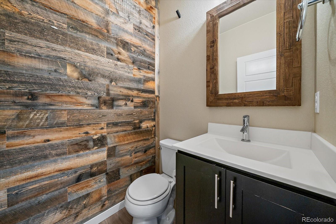
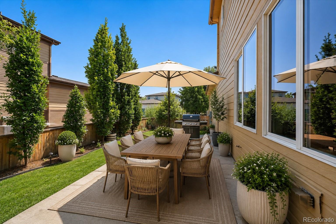
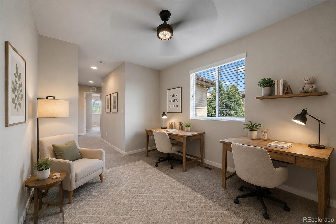
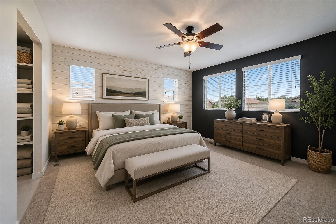
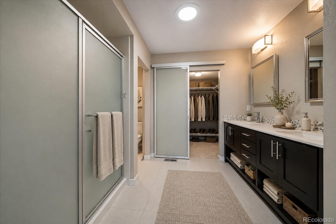
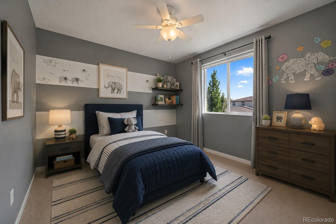
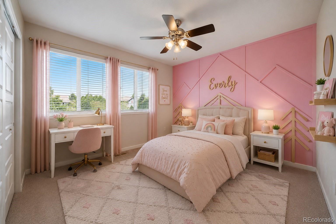
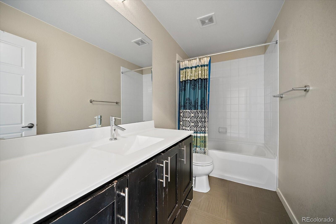
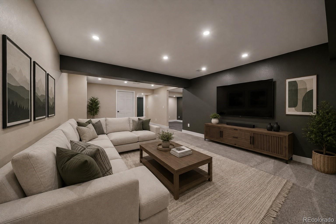
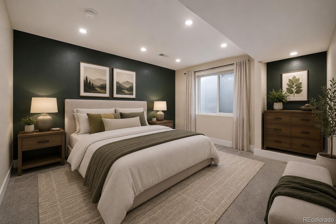
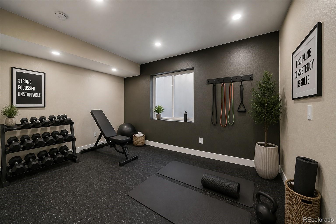
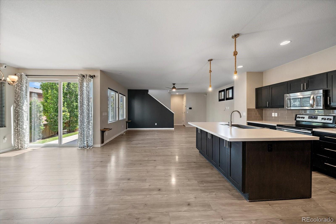
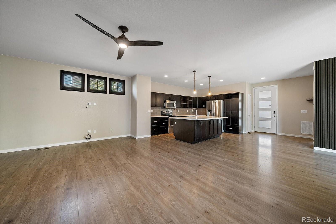
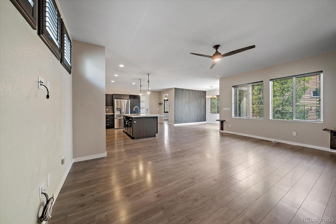
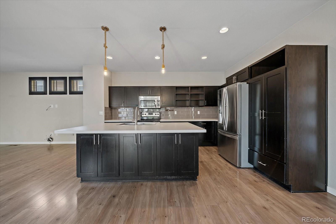
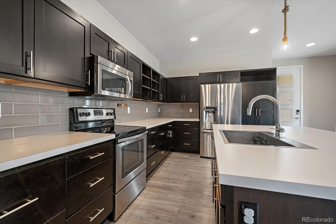
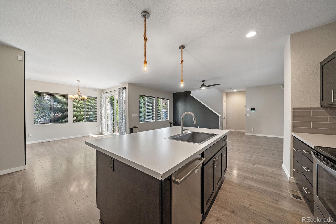
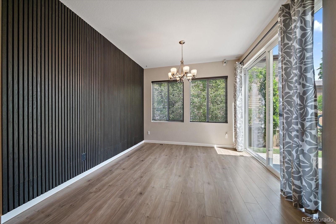
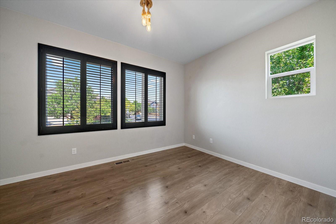
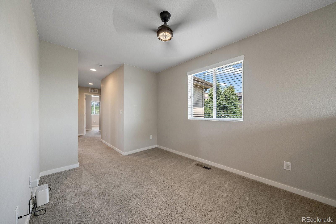
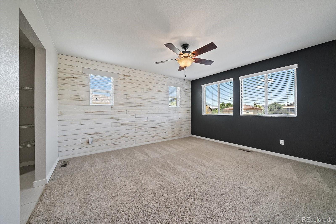
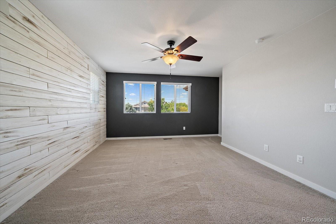
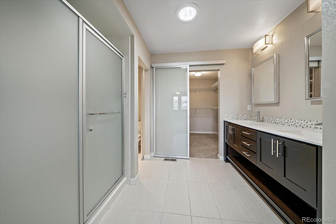
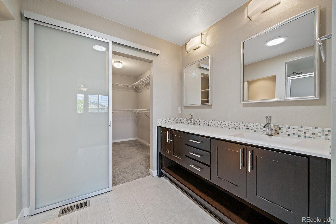
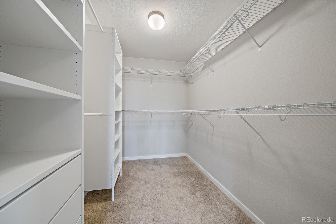
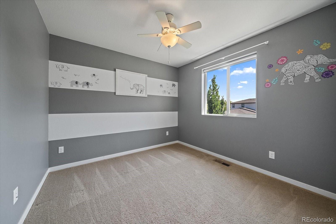
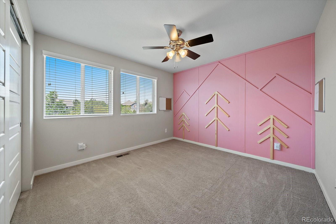
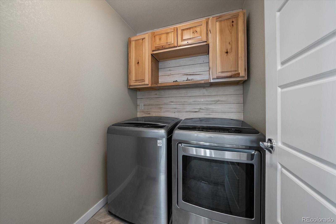
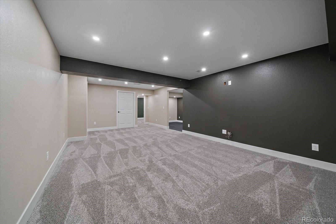
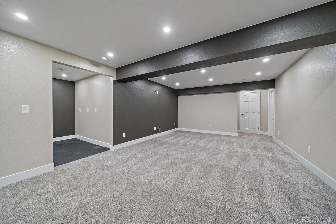
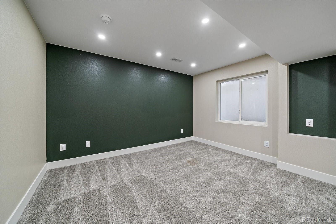
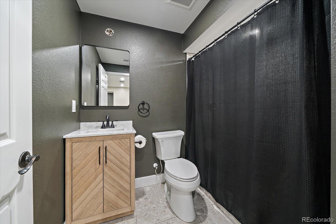
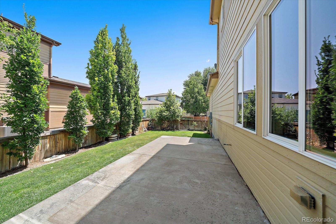
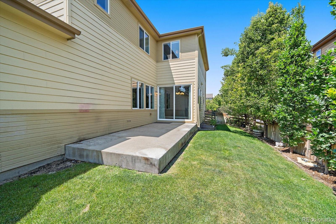
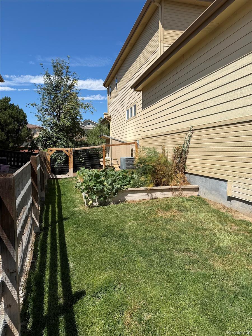
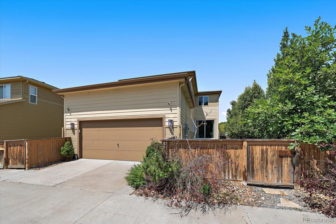
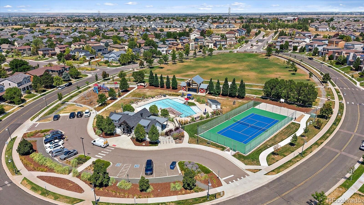
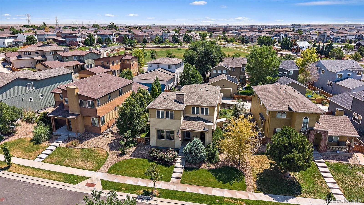
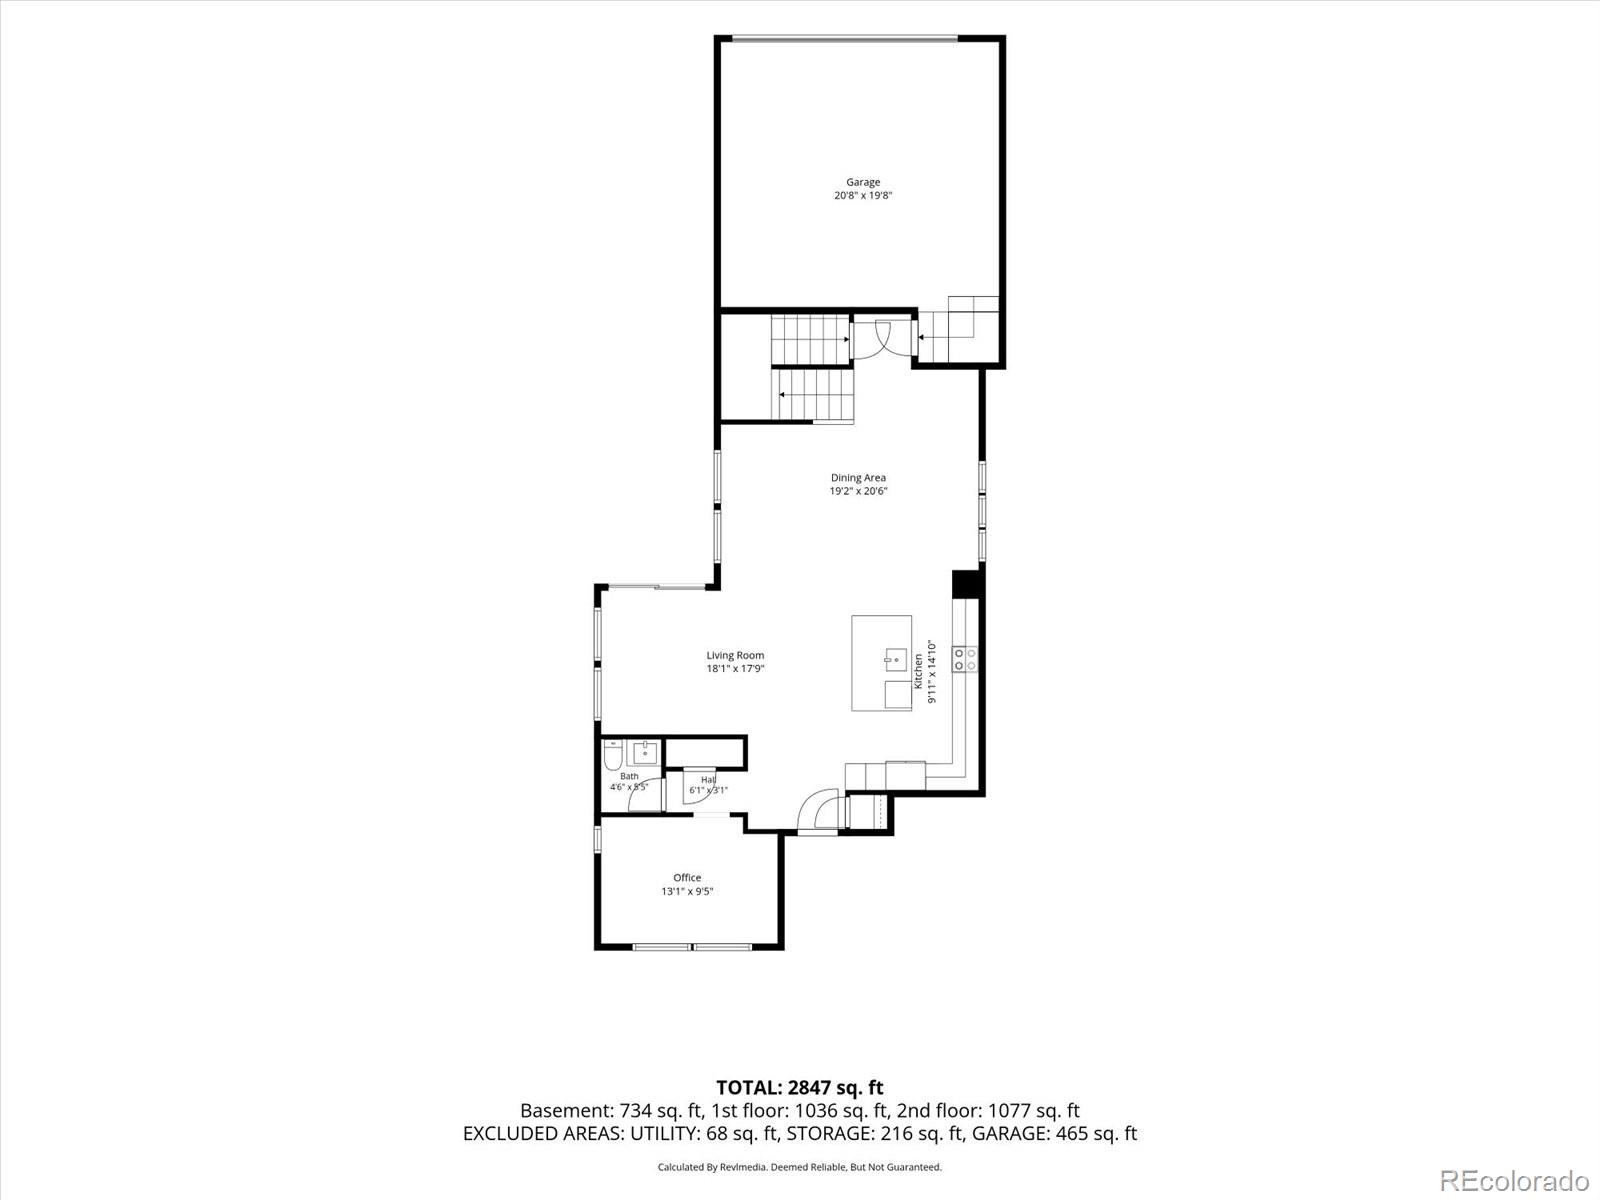
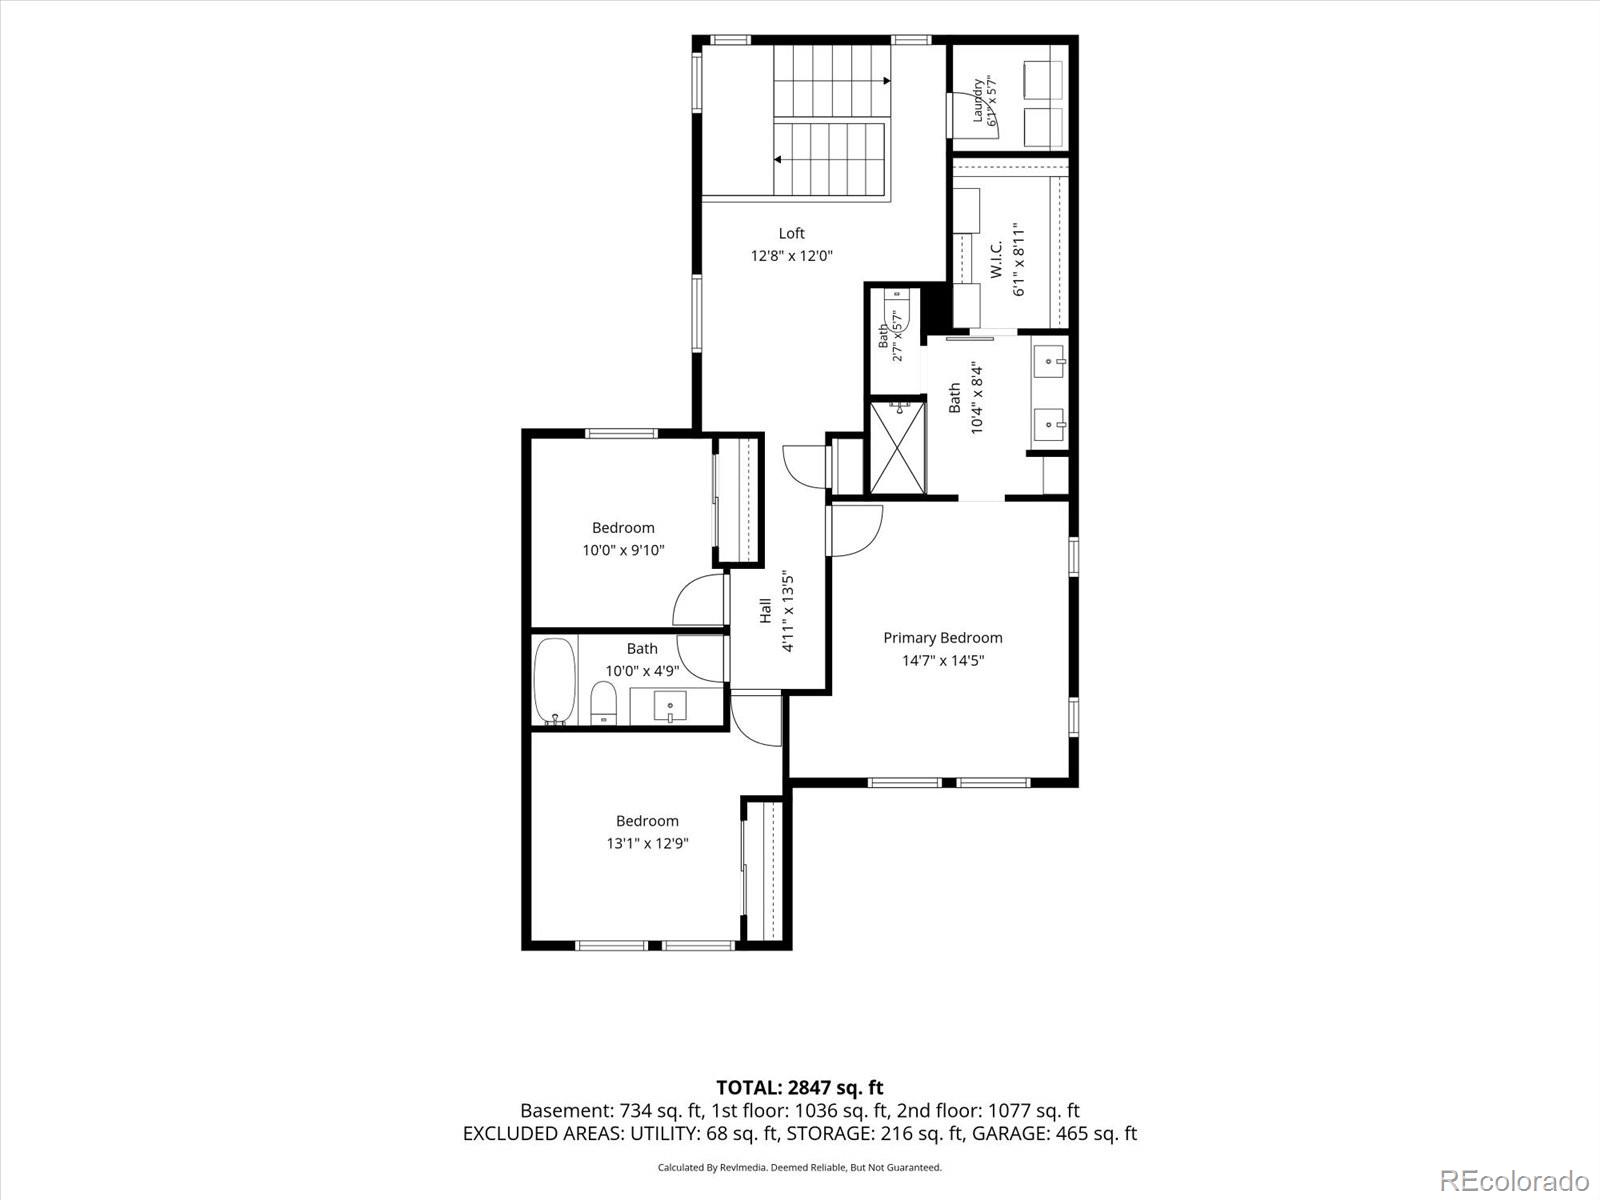
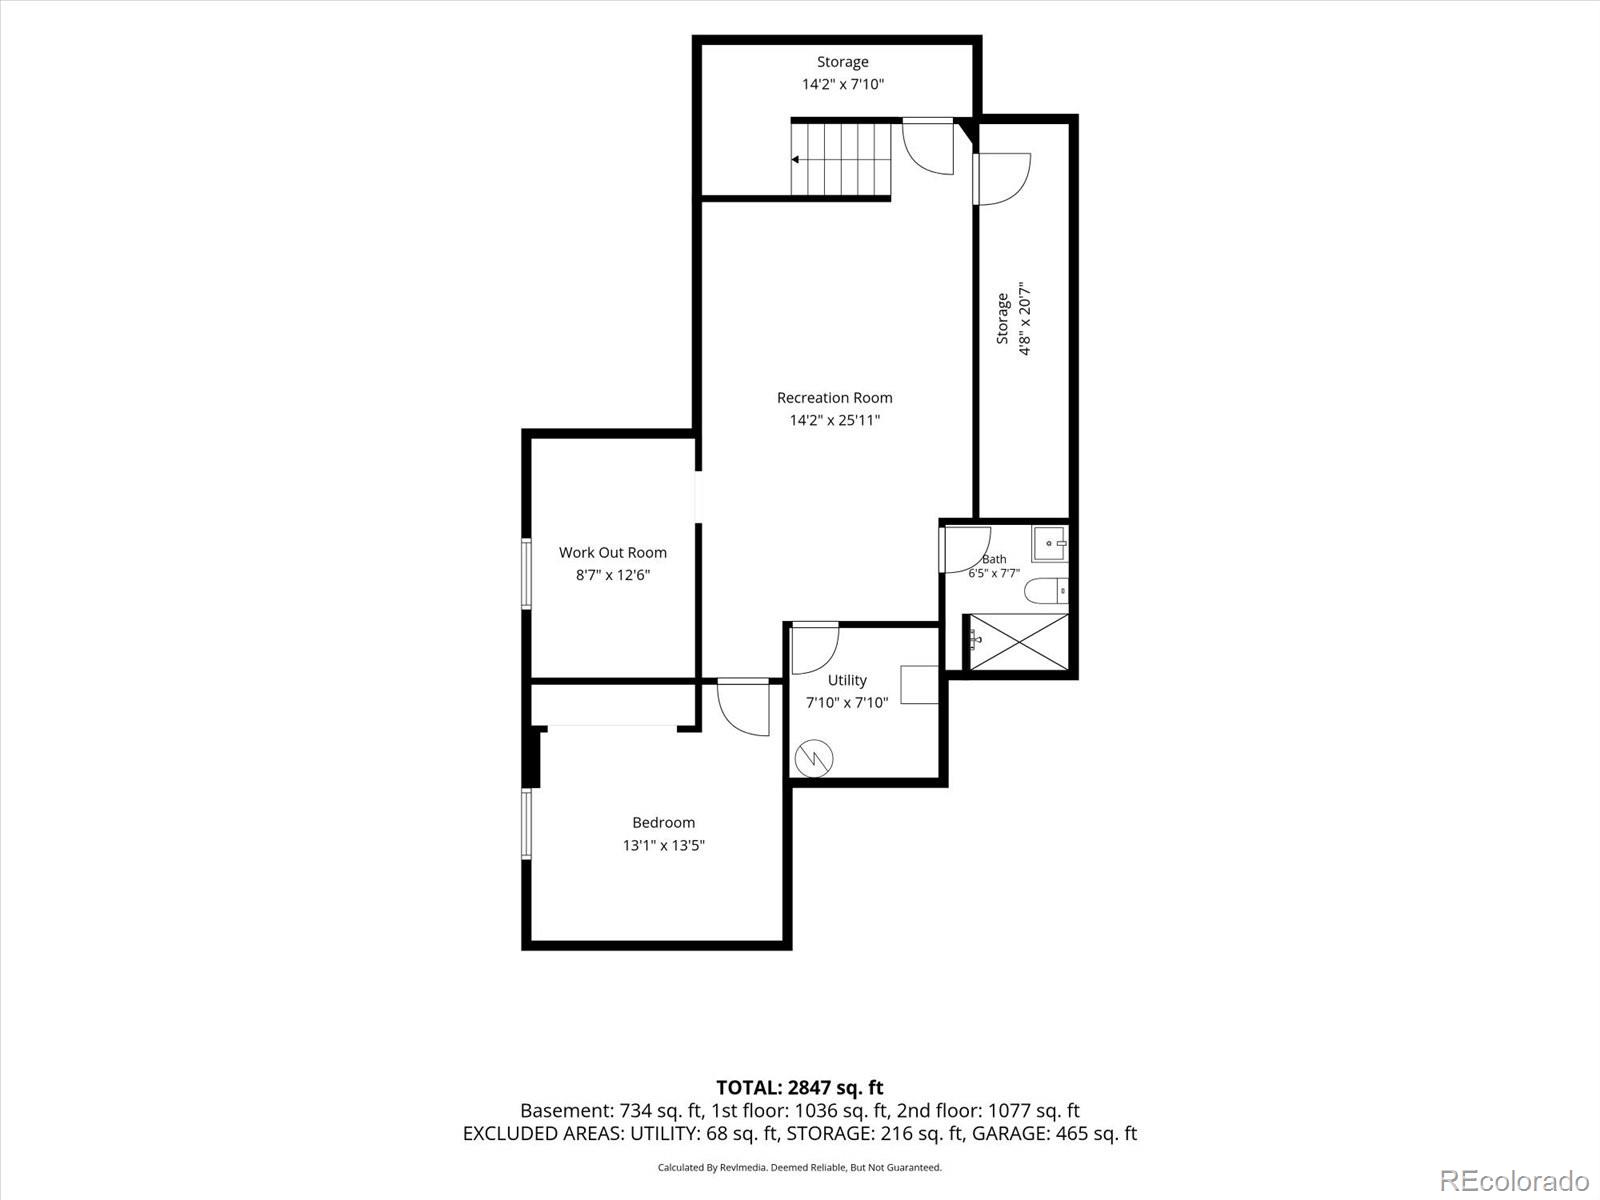
Space to live, room to grow, and a lifestyle to love! Discover this wonderful home, where 3,035 finished square feet, four bedrooms, four baths, a dedicated main-floor office, and a versatile upstairs loft create a wonderful place to call home. From the welcoming covered front porch, step into a light-filled, open-concept main level designed for everyday living and gatherings. The spacious living and dining areas flow into an inviting kitchen with stainless steel appliances, a generous island, and plenty of room for everyone to connect. Work comfortably from home in the separate office, then unwind in the private primary suite with its walk-in closet and en-suite bath. Two additional upstairs bedrooms, a full bath, laundry, and flexible loft space offer comfort and options for changing needs. The finished basement is a standout: a large media and recreation room wired for surround sound, a fourth bedroom, a three-quarter bath, and a bonus room ready for fitness, hobbies, or a second workspace. Whether hosting overnight guests, enjoying movie nights, or creating separate spaces for work and play, this floor plan delivers flexibility buyers appreciate. Outside, the private yard and patio invite alfresco dinners, morning coffee, and relaxed Colorado evenings. The attached two-car garage adds everyday convenience. And the Reunion setting makes coming home even better: enjoy neighborhood parks, trails, lakes, community pools, recreation facilities, a coffee house, and year-round activities, with Buffalo Run Golf Course nearby. Shopping, dining, commuter routes, and Denver International Airport are within easy reach. With generous finished living space across three levels, thoughtful areas for work and relaxation, and the amenities of a sought-after community, this home deserves a spot at the top of your showing list. Come see how comfortably your next chapter could unfold here!

4
beds

4
baths

3,035 Sq.Ft. LIVING AREA

5,904 Sq.Ft. lot

Stock Jonekos

Stock Jonekos

Features & Amenities

Interior

  • total bedrooms4
  • Total bathrooms4
  • full bathroom1
  • three quarter bathrooms2
  • half bathroom1
  • Laundry room In Unit
  • APPLIANCES Dishwasher, Disposal, Dryer, Washer
  • other interior Features Ceiling Fan(s), Kitchen Island, Open Floorplan, Primary Suite, Smoke Free, Walk-In Closet(s)

Area & Lot

  • Status Active Under Contract
  • Living Area3,035 Sq.Ft.
  • Lot Area5,904 Sq.Ft.
  • MLS® ID3718202
  • TypeResidential
  • YEAR BUILT2014
  • NeighborhoodDenver
  • Elementary SchoolSouthlawn
  • Middle SchoolOtho Stuart
  • High SchoolPrairie View
  • School DistrictSchool District 27-J

Exterior

  • STORIES2
  • Garage Space2.0
  • water SourcePublic
  • roofComposition
  • parkingConcrete
  • HEAT TYPEForced Air
  • AIR CONDITIONINGCentral Air
  • sewerPublic Sewer
  • other exterior FeaturesGas Valve, Private Yard, Rain Gutters

Financial

  • Sales Price$539,500
  • Real Estate Tax $7,254/yr
  • HOA $137/3 mos
View Virtual Tour
image

Schedule a Showing

I would love to show you our beautiful property. Please select your preferred date and time below. I will be in touch shortly to confirm your appointment.

Schedule a Showing

I would love to show you our beautiful property. Please select your preferred date and time below. I will be in touch shortly to confirm your appointment.

Thank you for your interest in 10214 Telluride Way, Commerce City, CO 80022. We are reviewing your request and will be in touch shortly!

Mortgage Calculator

Estimate your monthly mortgage payment, including the principal and interest, property taxes, and HOA. Adjust the values to generate a more accurate rate.

All estimates are provided for informational purposes only. Actual amounts may vary.
$0,000 Your Payment 20 15 65
$0,000 Your Payment

Denver

Explore

Experience the Difference

Your home is more than an address—it’s a reflection of your lifestyle. Partner with an expert who truly understands what luxury means.

Follow Me on Instagram